$949,900
1149 Coopers Drive SW, Airdrie, AB T4B 0Z8
-
Bedrooms
4
-
Bathrooms
3.5
-
Sq.Ft.
2,253


Bedrooms
Bathrooms
Sq.Ft.
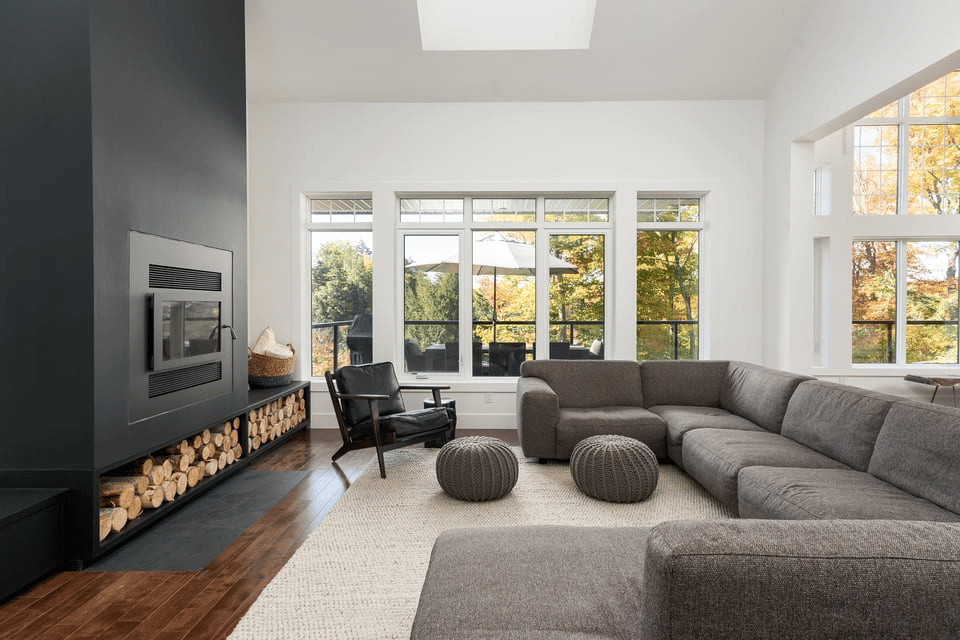
Open House Saturday April 30th 1-3:00PM. Beautiful and timeless – welcome to your forever home. Truly a rare offering with this desirable walkout two-storey estate home backing walking paths with views to the pond in Coopers Crossing! This substantially upgraded home by reputable McKee Homes has been meticulously maintained and updated by these longtime owners – it needs nothing! With over $80,000 in recent upgrades, this home will not last long! Featuring over 3,500 Sq. Ft. of developed living space, the main floor is an entertainer’s dream. The spacious open kitchen with two separate built-in bar top and island seating areas features a newer high-end Bosch appliance package with a 5-burner built-in gas range, built-in oven, built-in microwave and matching bi-fold fridge and dishwasher. The white shaker cabinetry is complimented with ceiling height stone backsplash, granite counters and juxtaposed by a striking matte black island, with additional storage. The kitchen looks on to the open living and dining area with 17-foot vaulted ceilings with custom chandelier lighting. The living area features a signature floor to ceiling stone fireplace and custom mantle with built-in dimmable sconce lighting. The dining room opens to the large covered deck with gas line and offers views to the mature and manicured backyard, walking paths and pond. Inside the main floor features an enviable master retreat with vaulted ceilings, a large window with views and a spa-like ensuite. The ensuite features dual quartz vanities, custom quartz make-up vanity, a large walk-in closet and loads of built-in storage. Upstairs presents options with two good sized bedrooms, a second 4-piece bathroom and a large and bright bonus room with vaulted ceilings that could easily become a fifth bedroom. The bright, fully developed walk-out basement has limitless potential and comes with a fully equipped entertainment area with a built-in projector, screen and speakers. The basement features a fourth bedroom, large additional storage areas, 3-piece bath and walk-out with covered patio and private hot-tub area. The fenced backyard has custom-firepit area, and mature yet low maintenance landscaping that offers plenty of privacy to enjoy long-summer nights. The garage is immaculate with thousands in custom additions - drywalled and insulated, custom epoxy floors, hot and cold water lines, upgraded LED lighting and gas radiant heating. The mudroom off the garage offers custom white shaker built-in cabinetry and a laundry area with newer washer and dryer. Indoor outdoor speakers and LED lighting throughout, custom lighting package, newer hot water tank, exterior paint, main level carpet and concrete driveway recently sealed (ask for full upgrades list). Welcome to your forever home on the quiet side of Coopers Drive.
1149 Coopers Drive SW - Floorplans.pdf
I would love to help you see this beautiful home! As a full-service brokerage, I can help you tour. Please submit an offer, and answer questions about the buying process.
I'm Interested In