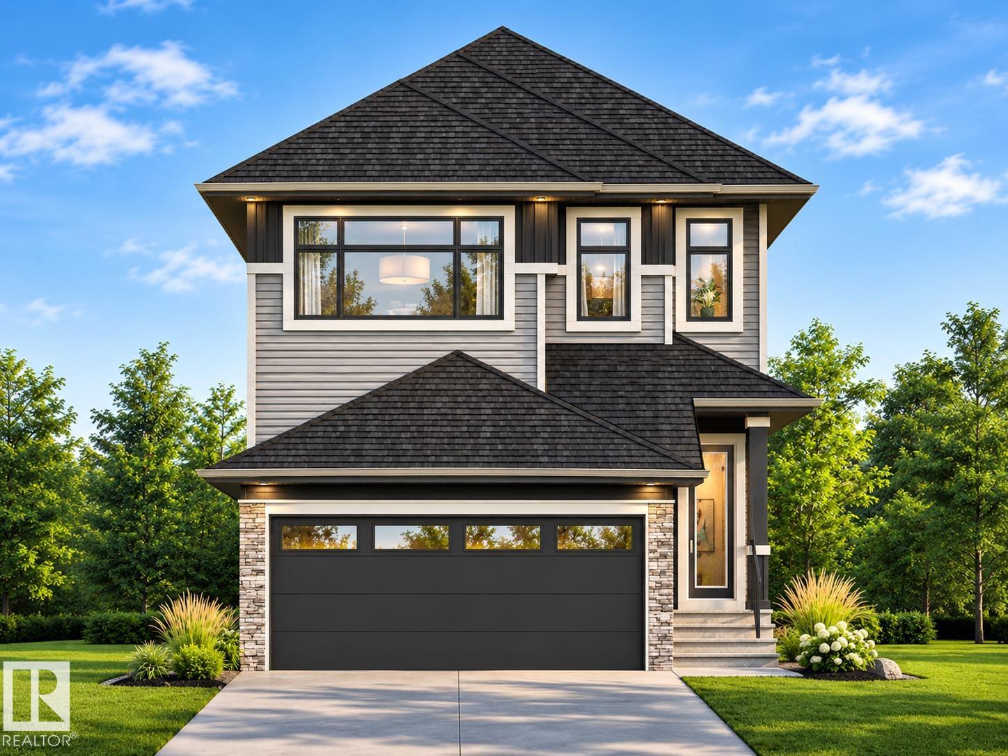
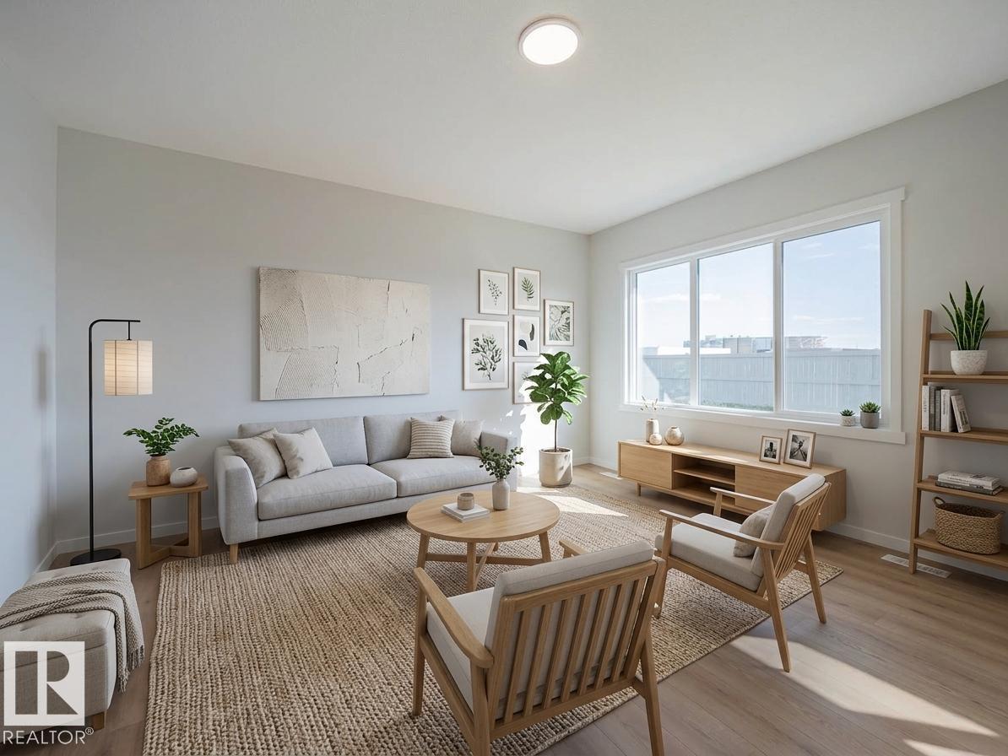
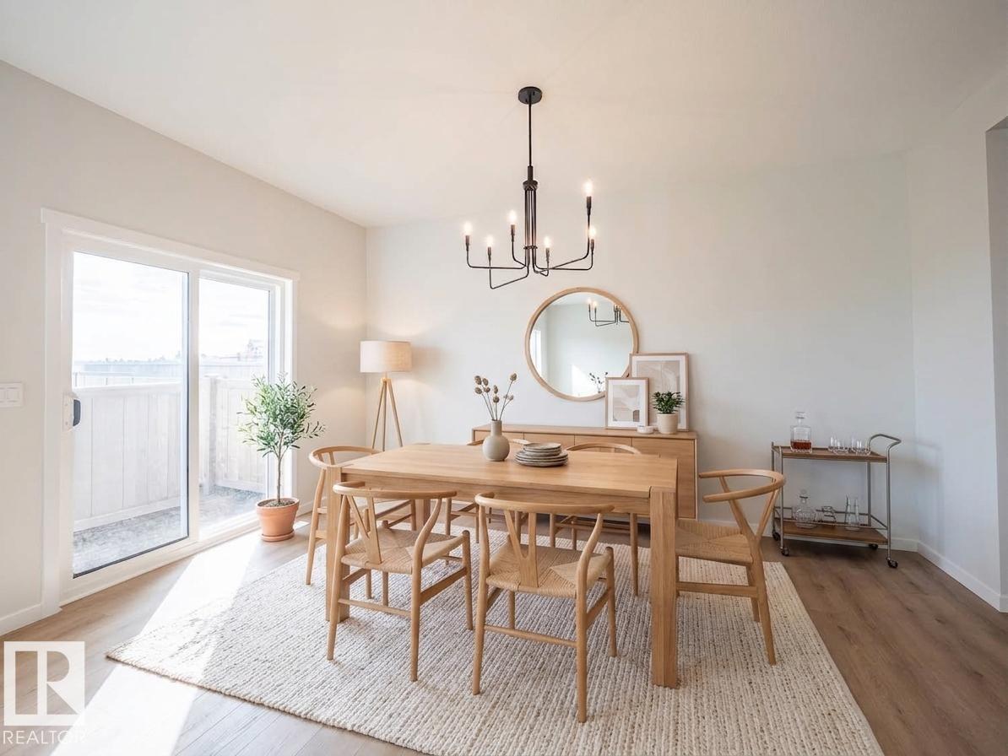
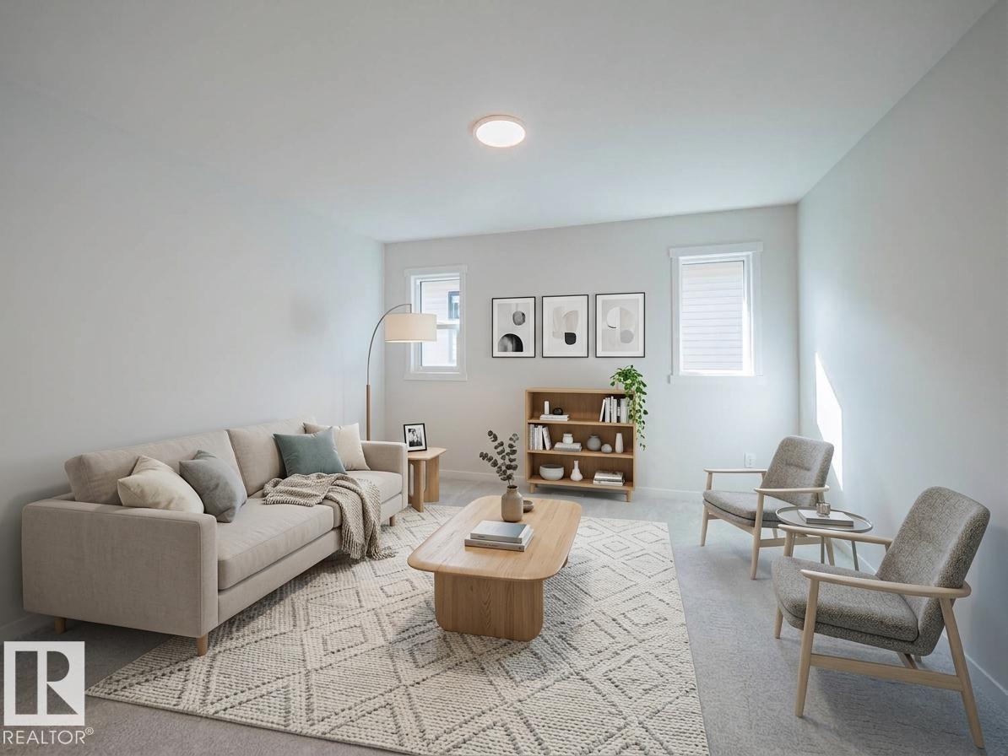
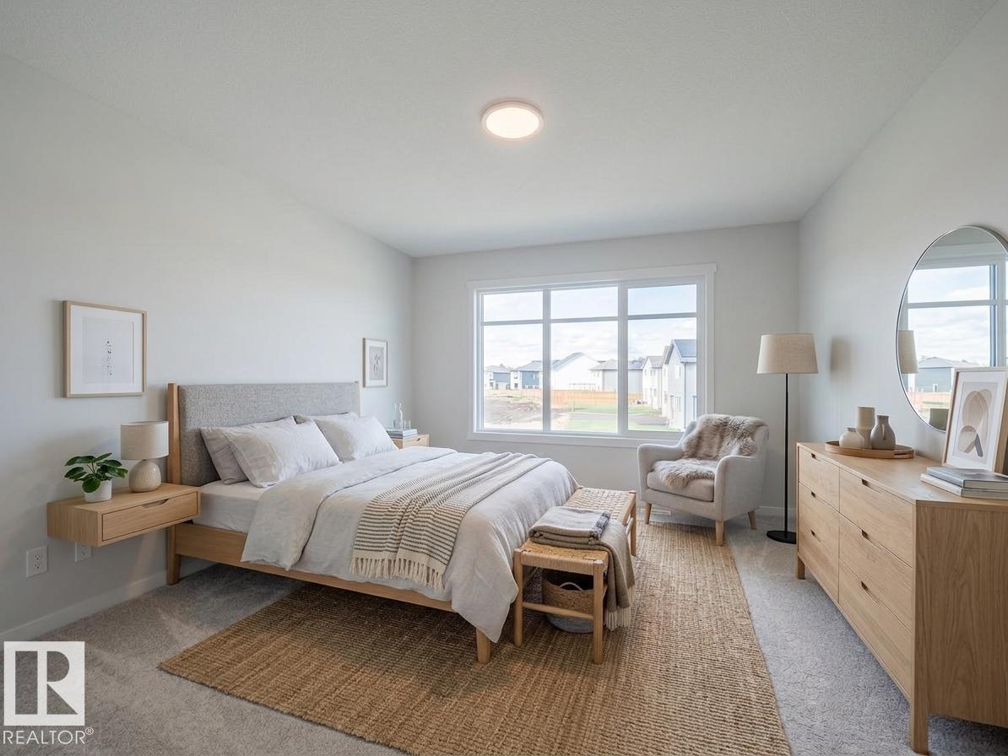
C$580,000
290 Elliott WD, Fort Saskatchewan AB, T8L 3X6
Overview
Active
Listed Nov 4, 2026
Updated 5 days ago
Additional information
- MLS® ID
- E4515337
Interior Features
- Bedrooms
- 4
- Bathrooms
- 4
- Heating
- Yes
- Basement
- Yes
Exterior Features
- Lot Size
- 0.08 Acres
Other Property Details
- Garage
- Yes
Courtesy of MaxWell Challenge Realty, Matthew G Harrison
Listing Contact: +1 780-952-9551
Data is deemed reliable but is not guaranteed accurate by the REALTORS® Association of Edmonton. All properties are subject to prior sale, change or withdrawal. Neither listing broker(s) nor Yolanda Gysbers shall be responsible for any typographical errors, misinformation, misprints and shall be held totally harmless.
The trademarks REALTOR®, REALTORS® and the REALTOR® logo are controlled by The Canadian Real Estate Association (CREA) and identify real estate professionals who are members of CREA. The trademarks MLS®, Multiple Listing Service® and the associated logos are owned by CREA and identify the quality of services provided by real estate professionals who are members of CREA.
Copyright 2026 by the REALTORS® Association of Edmonton. All Rights Reserved.
Data last updated: 11/10/2026 @ 7:52 AM UTC
