Property photo 1
Property photo 2
Property photo 3
Property photo 4
Property photo 5
4 Beds
3 Baths
1,418 sqft

C$560,000

53 SANDALWOOD PL, Leduc AB, T9E 1C3

Price per sqftC$394.92
Built in2014
Property size1,418 sqft
Property typeResidential
Courtesy of RE/MAX Real Estate, Jill Jordan Listing Contact: +1 780-777-3434

Overview

Active

Listed Oct 30, 2026

Updated 6 days ago

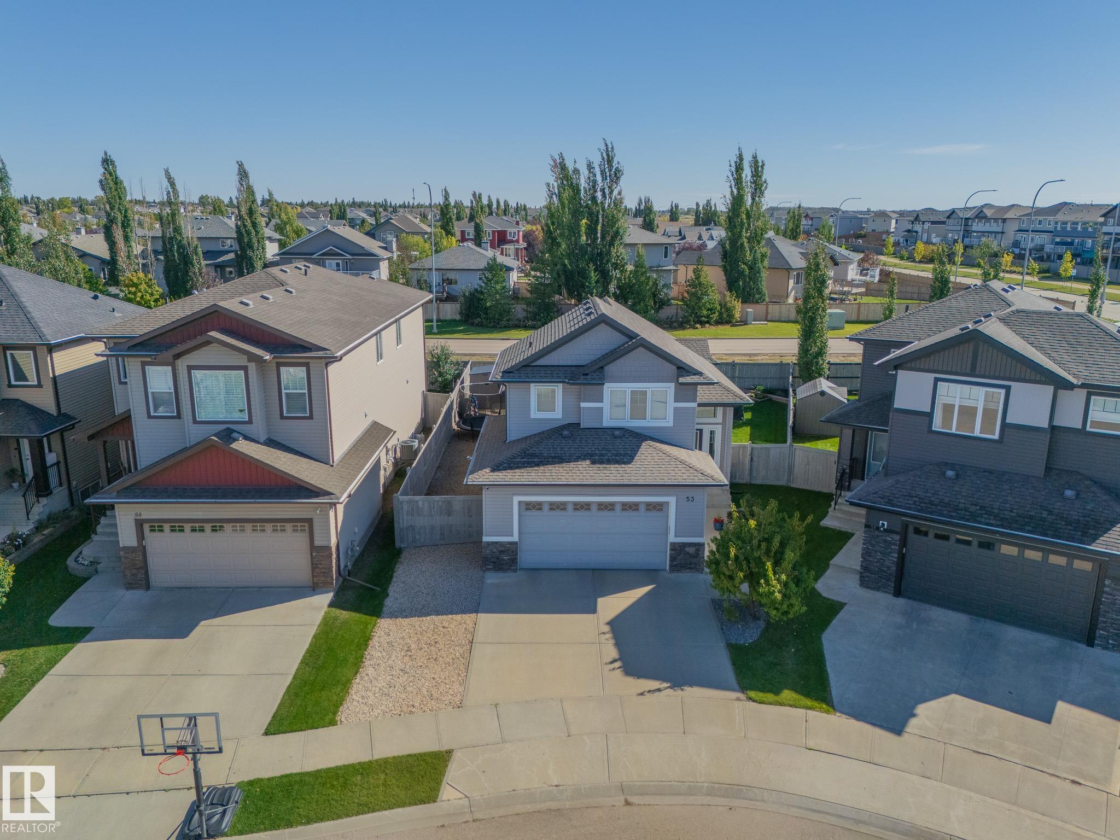
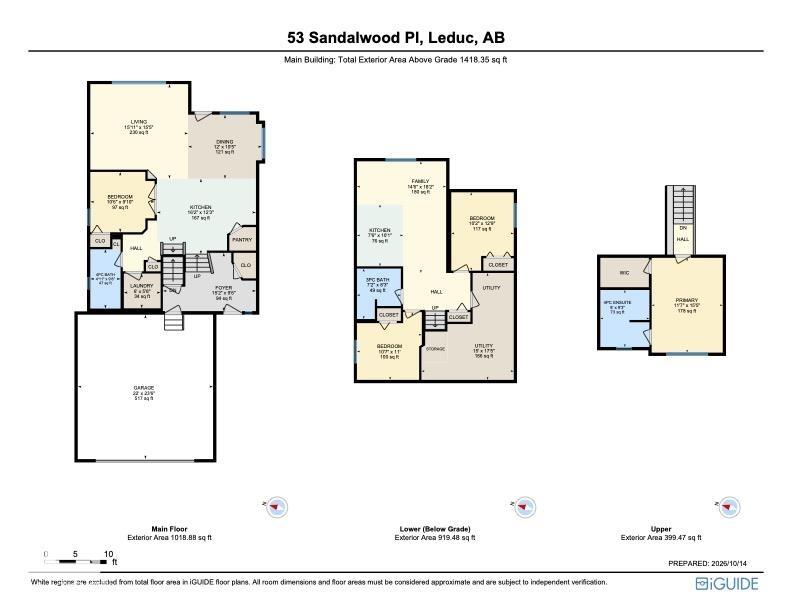
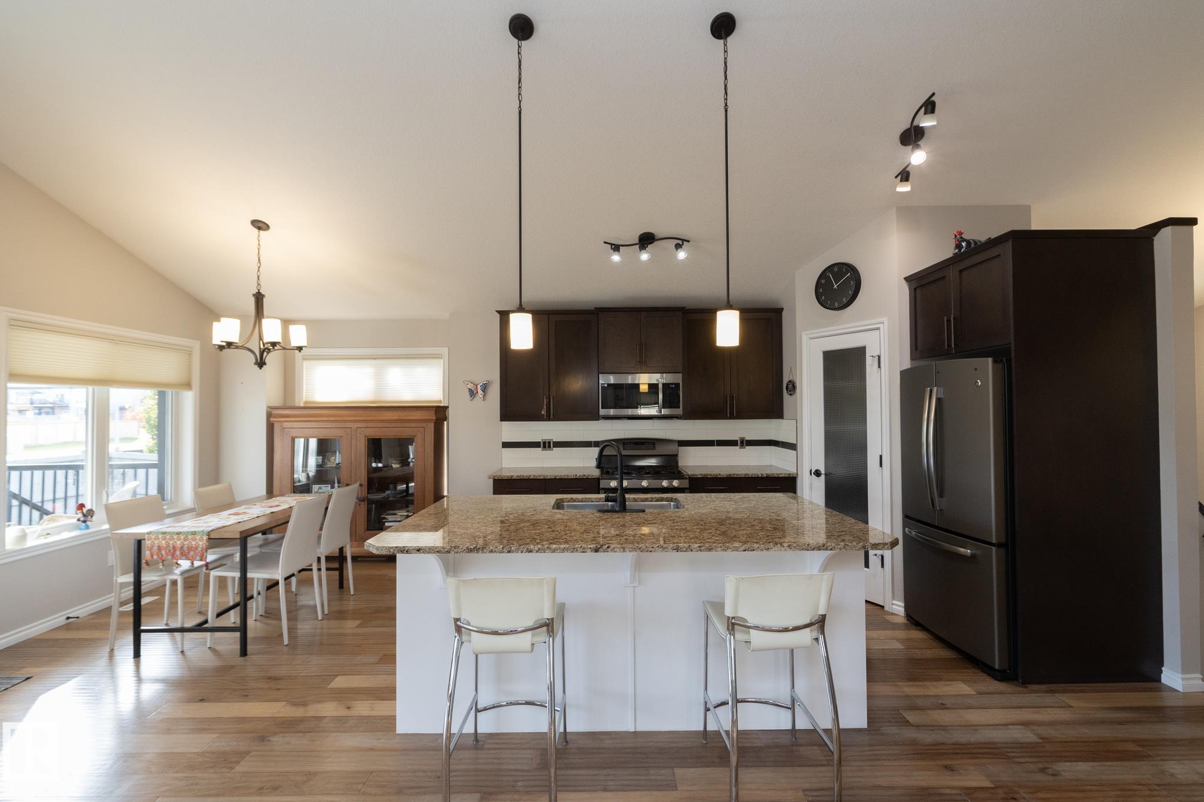
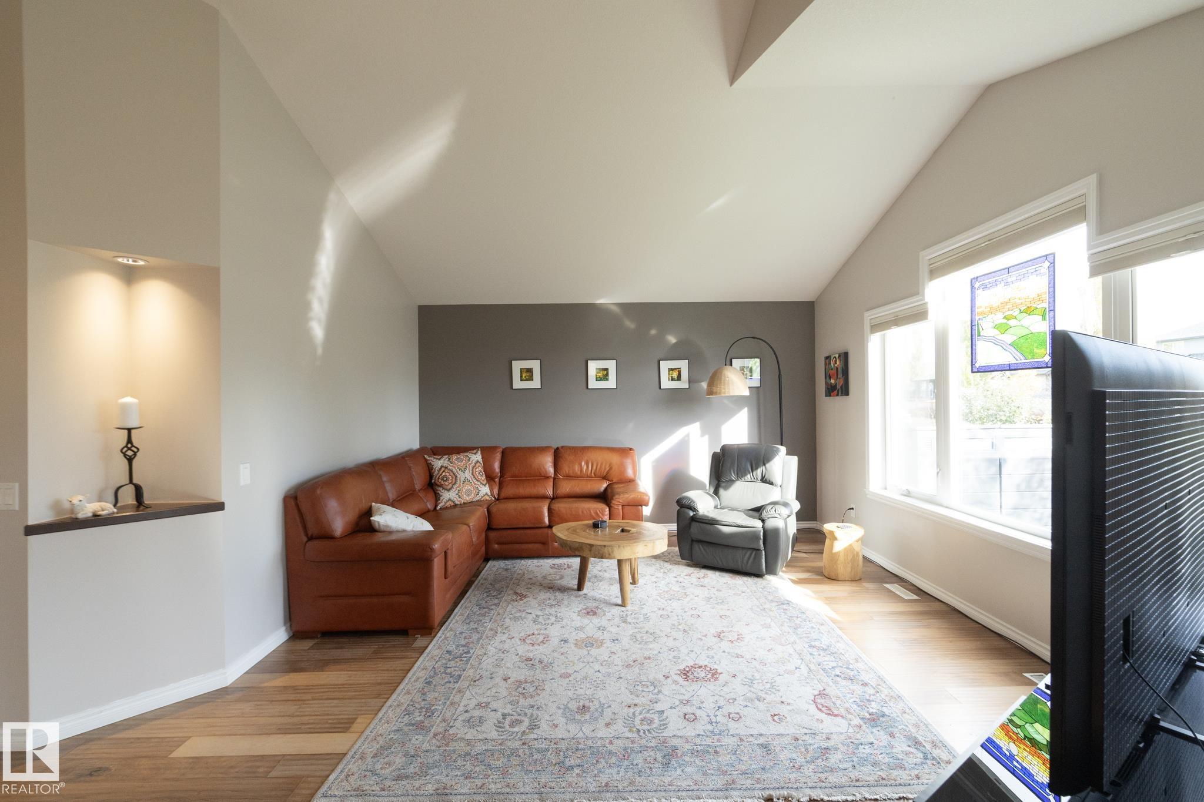
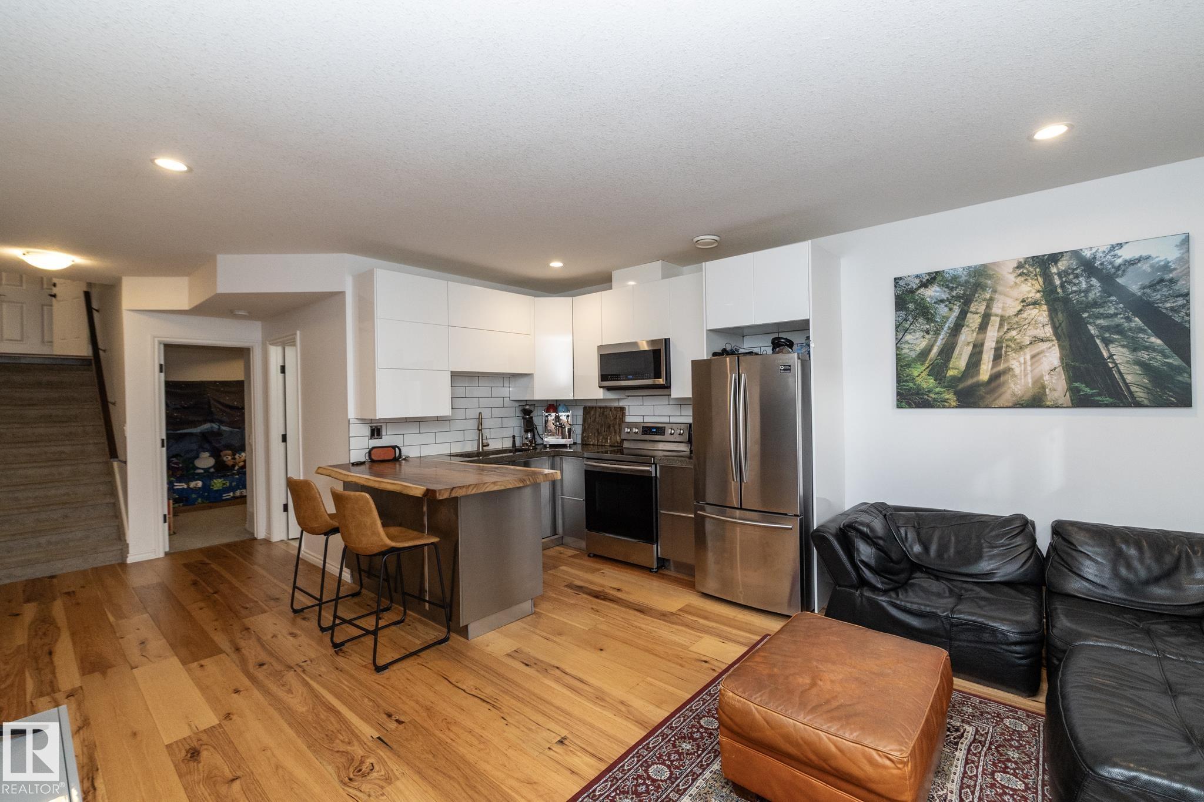
RV PARKING & IDEAL FOR MULTIGENERATIONAL LIVING, & A PIE-SHAPED LOT! This custom, fully developed bi-level in Leduc’s popular Suntree neighbourhood offers SPACE, STYLE & FLEXIBILITY! Vaulted ceilings, large windows & hand-scraped hardwood highlight the bright, open main floor. The kitchen impresses w/GRANITE COUNTERS, gas range, stainless appliances, pantry & large island w/eating bar. The dining area opens to a deck overlooking the landscaped, fenced backyard. A den w/French doors & main floor laundry add convenience. The private upper-level primary retreat features a walk-in closet w/built-ins & ensuite w/double sinks & OVERSIZED SHOWER. Downstairs offers 2 bedrooms, full bath, family room & beautifully updated SECOND KITCHEN w/white cabinetry, subway tile & live-edge eating bar. Perfect for extended family or those seeking flexible living arrangements! CENTRAL A/C, triple-pane windows, air exchanger, DOUBLE ATTACHED GARAGE & RV PARKING complete this MOVE-IN READY home!

Additional information

MLS® ID
E4514843

Interior Features

Bedrooms
4
Bathrooms
3
Heating
Yes
Basement
Yes

Exterior Features

Lot Size
0.13 Acres

Other Property Details

Garage
Yes

Courtesy of RE/MAX Real Estate, Jill Jordan

Listing Contact: +1 780-777-3434 

Data is deemed reliable but is not guaranteed accurate by the REALTORS® Association of Edmonton. All properties are subject to prior sale, change or withdrawal. Neither listing broker(s) nor Yolanda Gysbers shall be responsible for any typographical errors, misinformation, misprints and shall be held totally harmless.

The trademarks REALTOR®, REALTORS® and the REALTOR® logo are controlled by The Canadian Real Estate Association (CREA) and identify real estate professionals who are members of CREA. The trademarks MLS®, Multiple Listing Service® and the associated logos are owned by CREA and identify the quality of services provided by real estate professionals who are members of CREA.

Copyright 2026 by the REALTORS® Association of Edmonton. All Rights Reserved.

Data last updated: 11/9/2026 @ 10:42 PM UTC 

Powered by Luxury Presence