Property photo 1
Property photo 2
Property photo 3
Property photo 4
Property photo 5
4 Beds
3.5 Baths
1,658 sqft

C$549,900

1032 BERG PL, Leduc AB, T9E 1M4

Price per sqftC$331.66
Built in2021
Property size1,658 sqft
Property typeResidential
Courtesy of RE/MAX Elite, Jolene M Langelle Listing Contact: +1 780-910-1317

Overview

Active

Listed Nov 5, 2026

Updated 4 days ago

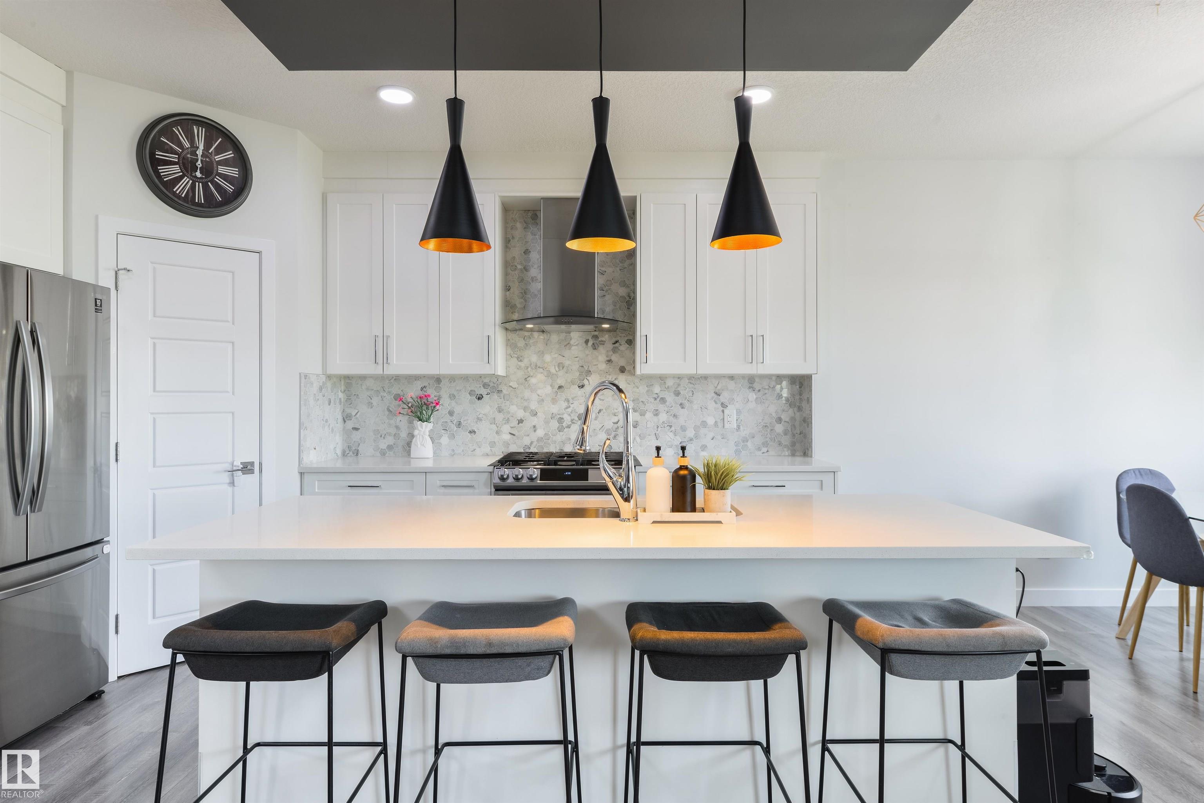
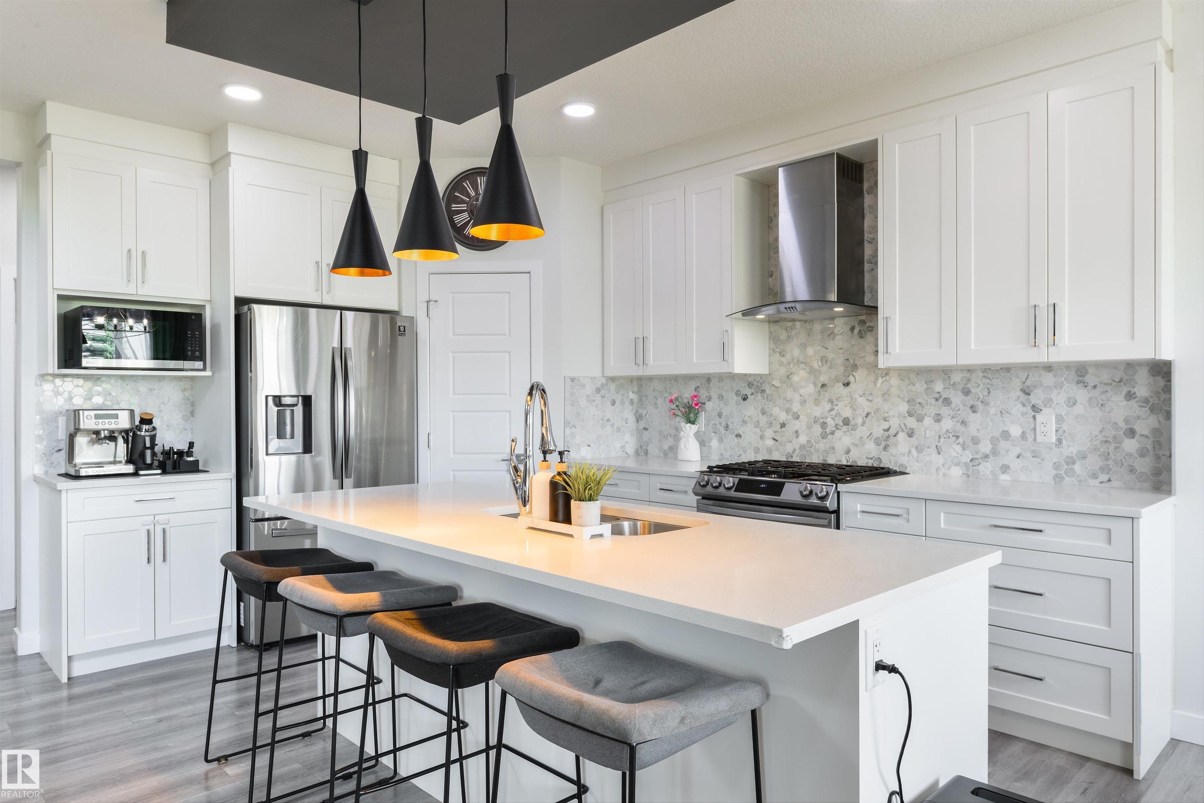
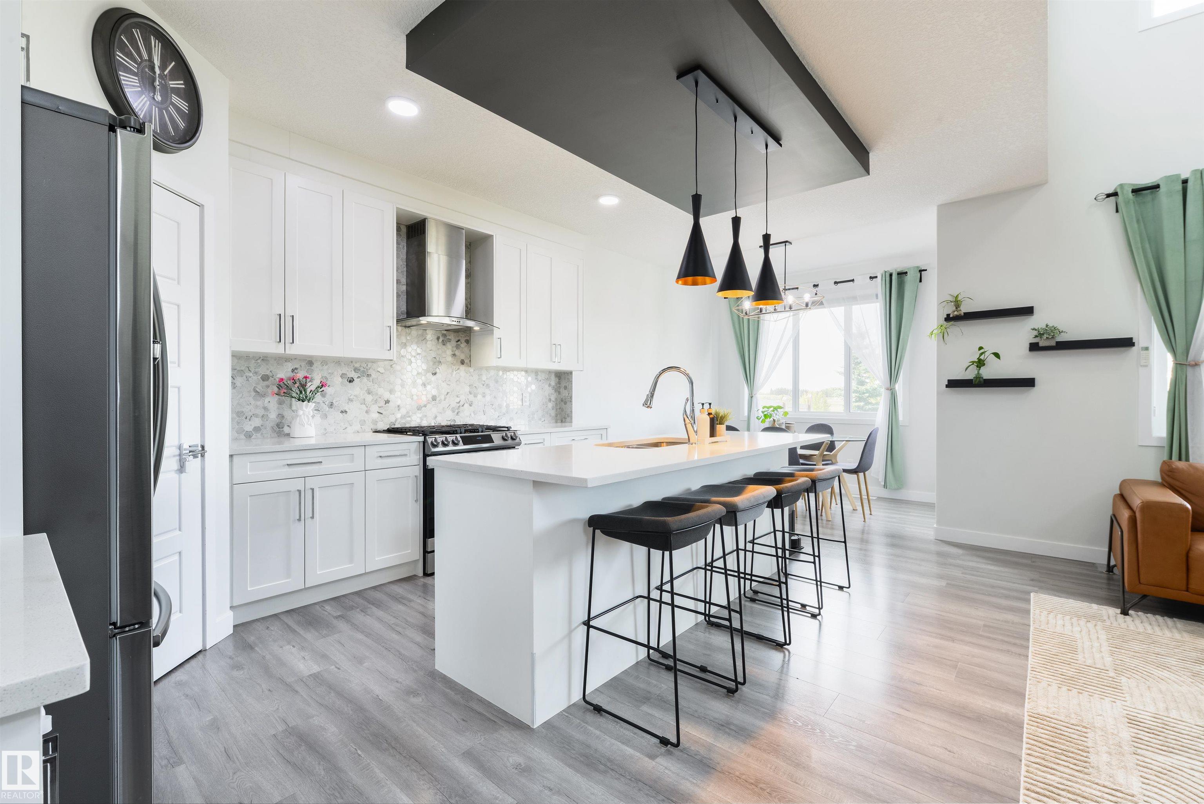
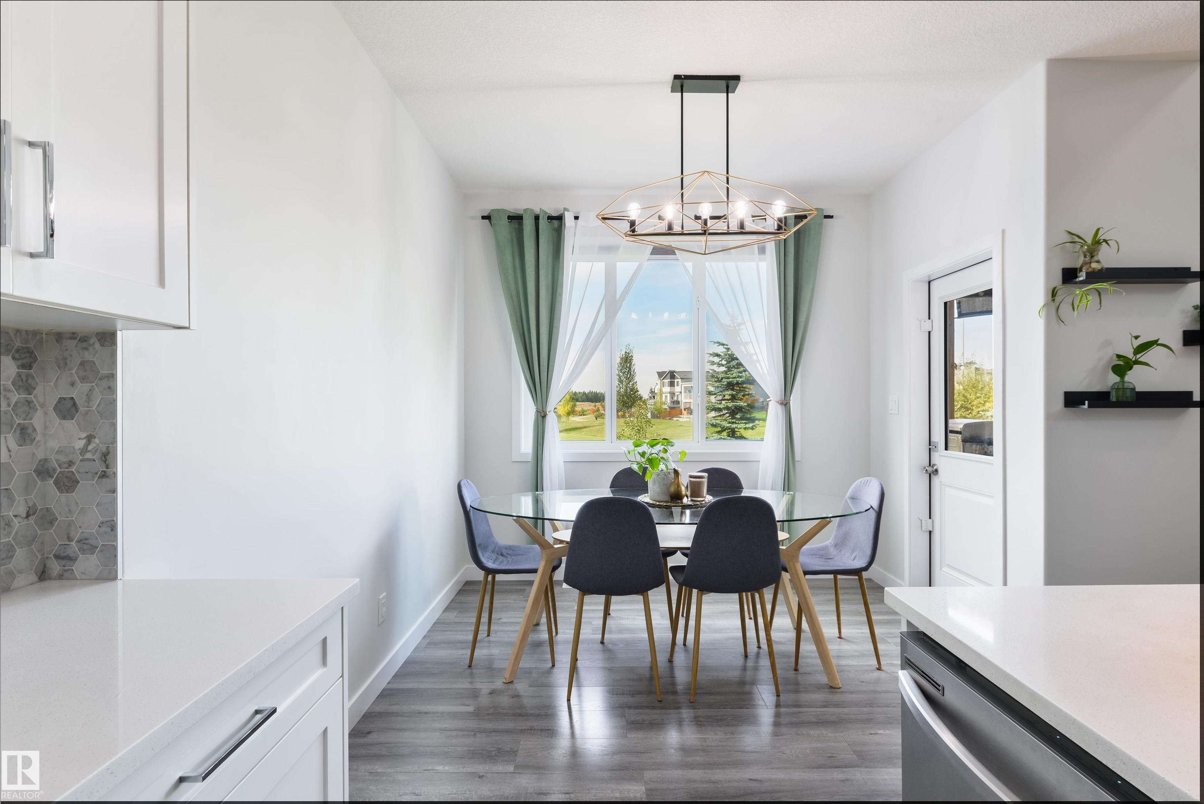
With 4 bedrooms, 3.5 baths and over 2300 sqft of finished living space including the basement, this Black Stone home is one you really need to walk through! It feels spacious and homey, and the pie-shaped backyard has a covered deck, shed and no rear neighbours. Blackstone Community Park is right behind you, with a pond, outdoor rink and playground. Inside, the two-storey living room has a fireplace and beautiful open railing that continues throughout the home. The kitchen has quartz counters, a large island, gas stove and walk-through pantry. The best view in the house belongs to the primary bedroom, as it should! The ensuite has double sinks, a soaker tub and separate shower, and there’s a custom pass-through from the walk-in closet straight into the upstairs laundry. Just slide your basket through! The builder-finished basement has high ceilings, a family room, wet bar, fourth bedroom and full bath. Think hockey nights, karaoke, or a comfortable spot for family to stay. Triple-pane windows + a/c too!

Additional information

MLS® ID
E4515528

Interior Features

Bedrooms
4
Bathrooms
3.5
Fireplace
Yes
Heating
Yes
Basement
Yes

Exterior Features

Lot Size
0.09 Acres

Other Property Details

Garage
Yes
View
Yes

Courtesy of RE/MAX Elite, Jolene M Langelle

Listing Contact: +1 780-910-1317 

Data is deemed reliable but is not guaranteed accurate by the REALTORS® Association of Edmonton. All properties are subject to prior sale, change or withdrawal. Neither listing broker(s) nor Yolanda Gysbers shall be responsible for any typographical errors, misinformation, misprints and shall be held totally harmless.

The trademarks REALTOR®, REALTORS® and the REALTOR® logo are controlled by The Canadian Real Estate Association (CREA) and identify real estate professionals who are members of CREA. The trademarks MLS®, Multiple Listing Service® and the associated logos are owned by CREA and identify the quality of services provided by real estate professionals who are members of CREA.

Copyright 2026 by the REALTORS® Association of Edmonton. All Rights Reserved.

Data last updated: 11/10/2026 @ 3:38 AM UTC 

Powered by Luxury Presence