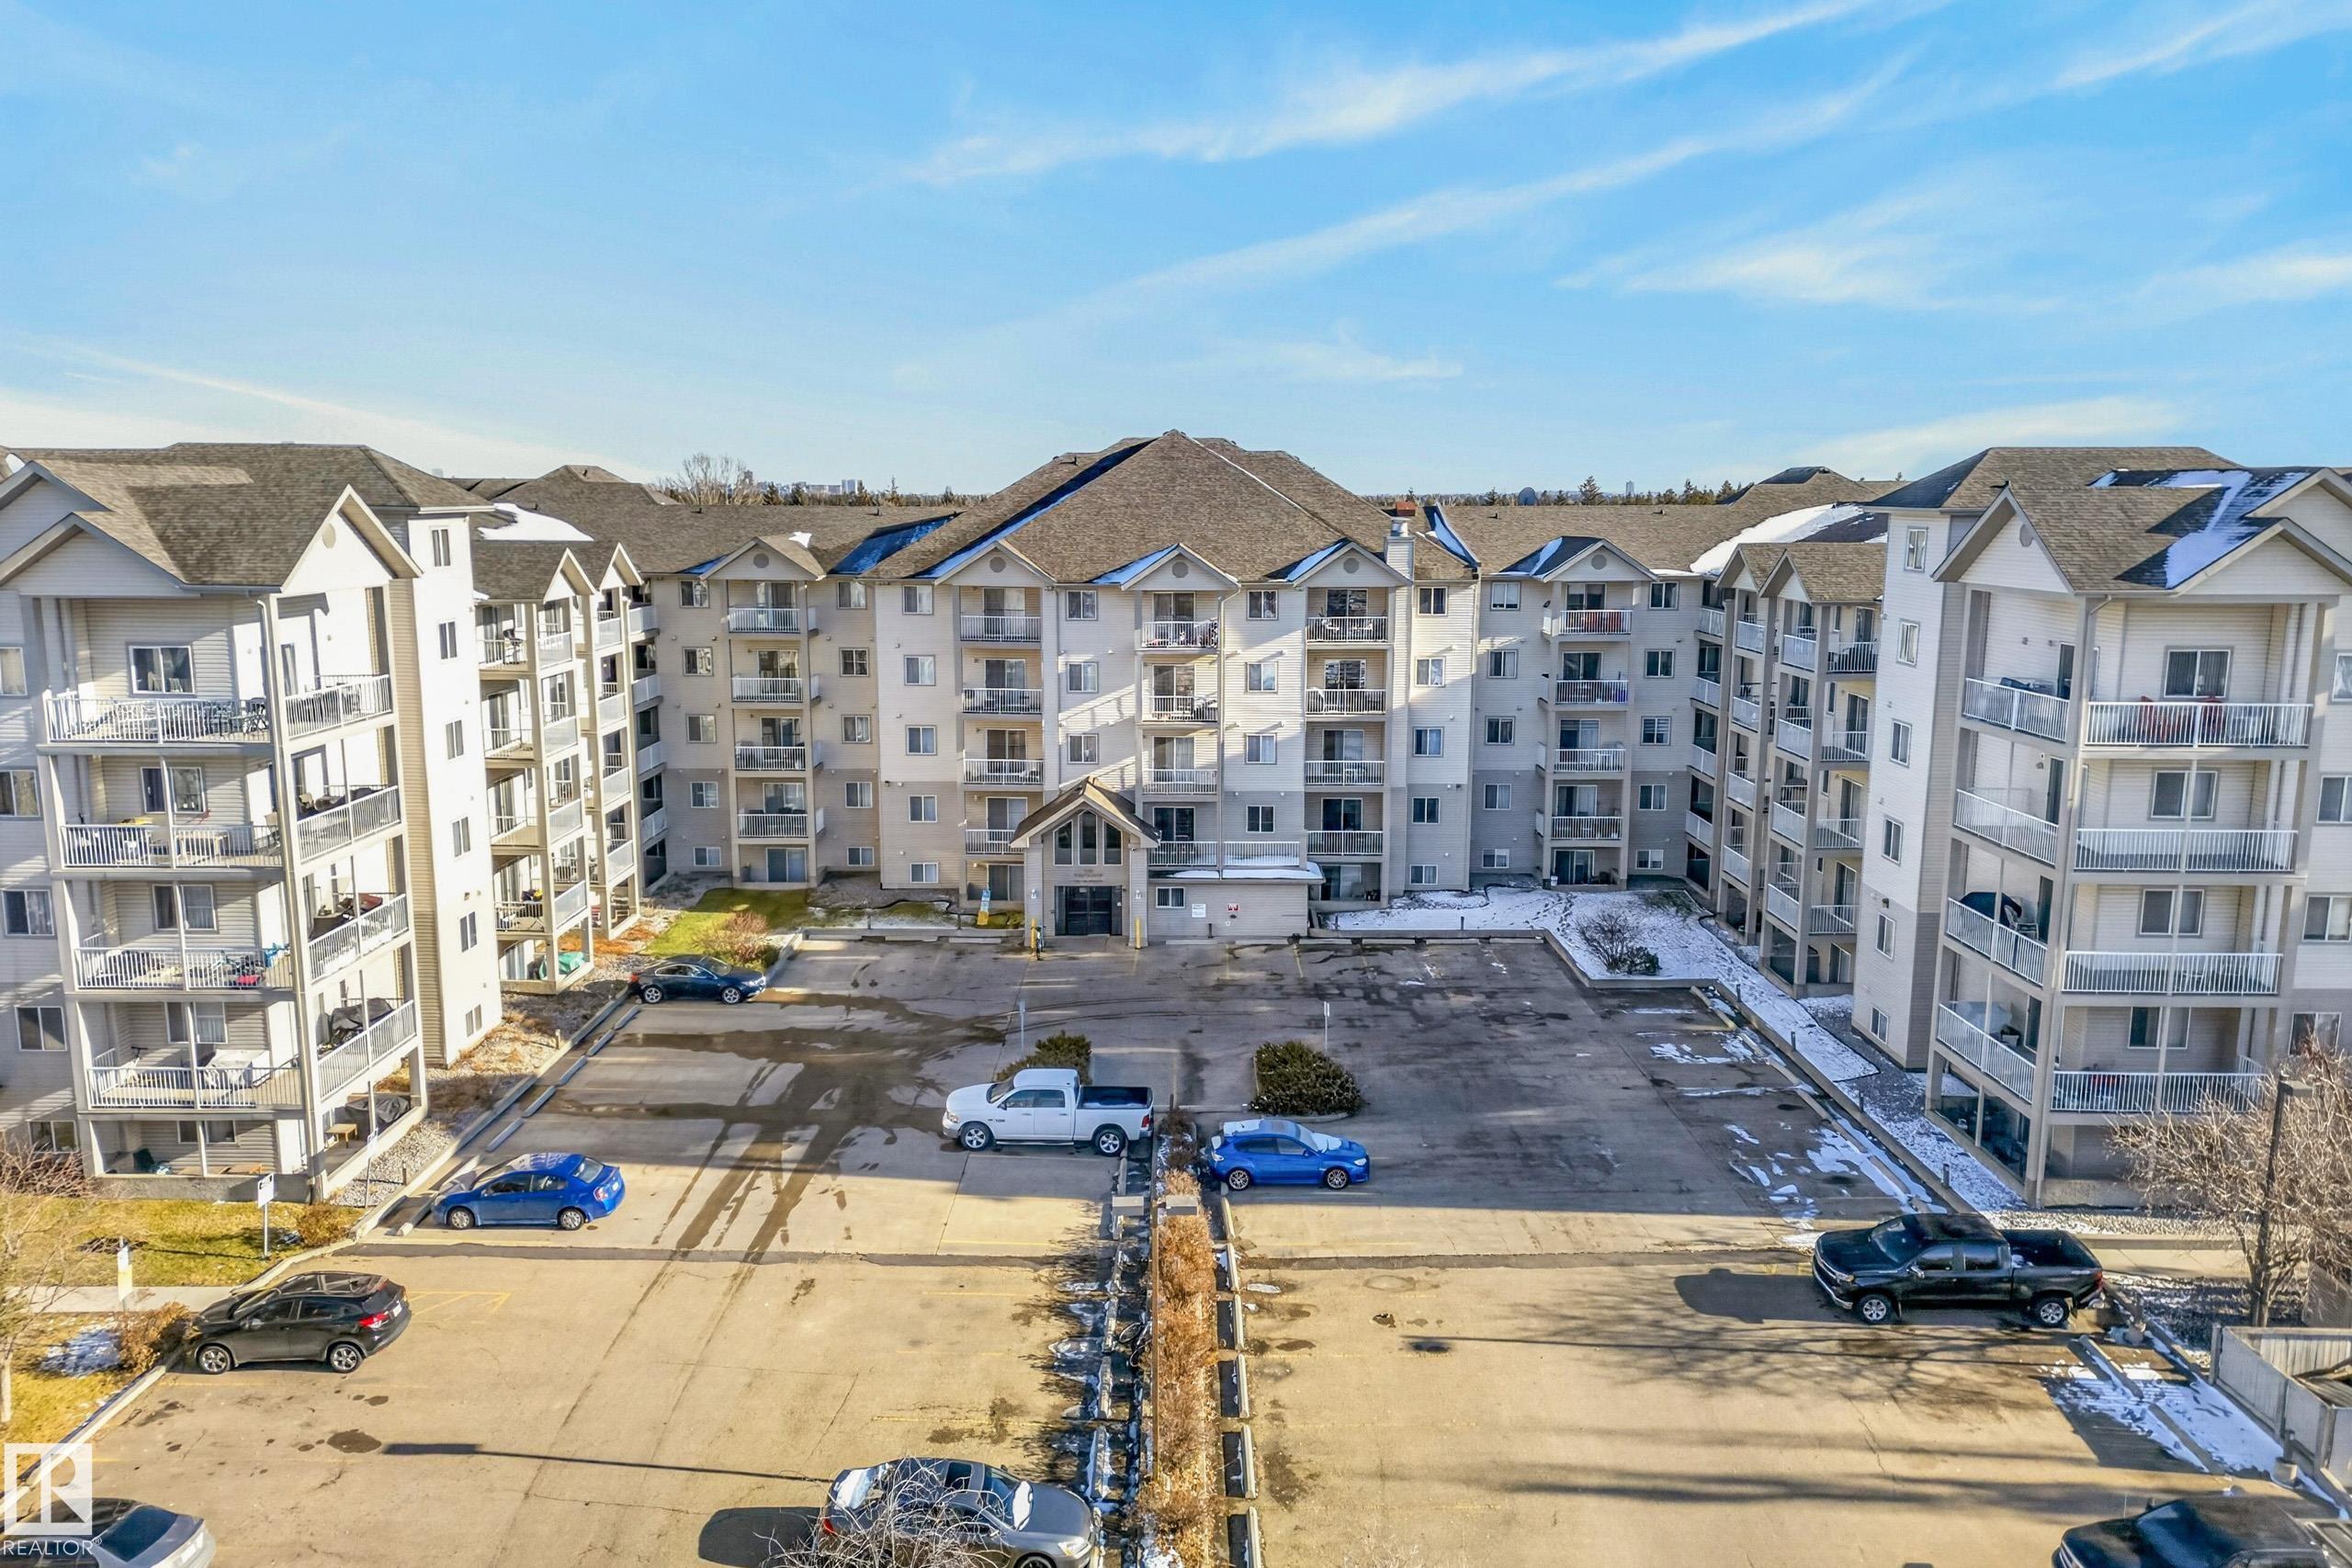
Property photo 1
Property photo 2
Property photo 3
Property photo 4
Property photo 5
2 Beds
2 Baths
828 sqft

C$169,900

#129 7511 171 ST NW, Edmonton AB, T5T 6S7

Price per sqftC$205.19
Built in2004
Property size828 sqft
Property typeCondominium
Courtesy of MaxWell Devonshire Realty, Keri A Harstad Listing Contact: +1 780-860-5279

Overview

Active

Listed Nov 4, 2026

Updated 7 days ago

Welcome to this inviting GROUND FLOOR 2 BEDROOM, 2 bath condo featuring an open concept layout with a spacious kitchen and dining area, ideal for everyday living and entertaining. The generous primary bedroom offers a PRIVATE 4 PIECE ENSUITE, while a second full bathroom is located just outside the second bedroom. Enjoy the added convenience of a separate IN-SUITE LAUNDRY with a NEW STACKED WASHER/DRYER. The unit also includes one TITLED, UNDERGROUND PARKING STALL just around the corner from the elevator, plus access to a CAR WASH BAY – a welcome bonus during Alberta winters! At only $466.83/mth CONDO FEES INCLUDE HEAT AND WATER in this PET FREE BUILDING. Easy access to Whitemud Dr, Anthony Henday, West Edmonton Mall, shopping, dining, and everyday amenities. Nature lovers will appreciate the nearby ravine system, with pathway access to Westridge Park, Patricia Ravine, and Wolf Willow Ravine trails. Comfort, location and accessibility -an excellent opportunity for homeowners and investors alike!

Additional information

MLS® ID
E4515371

Interior Features

Bedrooms
2
Bathrooms
2
Heating
Yes
Basement
No

Exterior Features

Lot Size
0.01 Acres

Other Property Details

Maintenance Expense
$467

Courtesy of MaxWell Devonshire Realty, Keri A Harstad

Listing Contact: +1 780-860-5279 

Data is deemed reliable but is not guaranteed accurate by the REALTORS® Association of Edmonton. All properties are subject to prior sale, change or withdrawal. Neither listing broker(s) nor Yolanda Gysbers shall be responsible for any typographical errors, misinformation, misprints and shall be held totally harmless.

The trademarks REALTOR®, REALTORS® and the REALTOR® logo are controlled by The Canadian Real Estate Association (CREA) and identify real estate professionals who are members of CREA. The trademarks MLS®, Multiple Listing Service® and the associated logos are owned by CREA and identify the quality of services provided by real estate professionals who are members of CREA.

Copyright 2026 by the REALTORS® Association of Edmonton. All Rights Reserved.

Data last updated: 11/12/2026 @ 5:35 PM UTC 

Powered by Luxury Presence