4 Beds
4 Baths
1,591 sqft
C$639,000
146 Mahogany Grove SE, Calgary Alberta, T3M1W9
Price per sqftC$401.63
Built in2014
Property size1,591 sqft
Property typeResidential
Overview
Active
Listed Nov 4, 2026
Updated 6 days ago
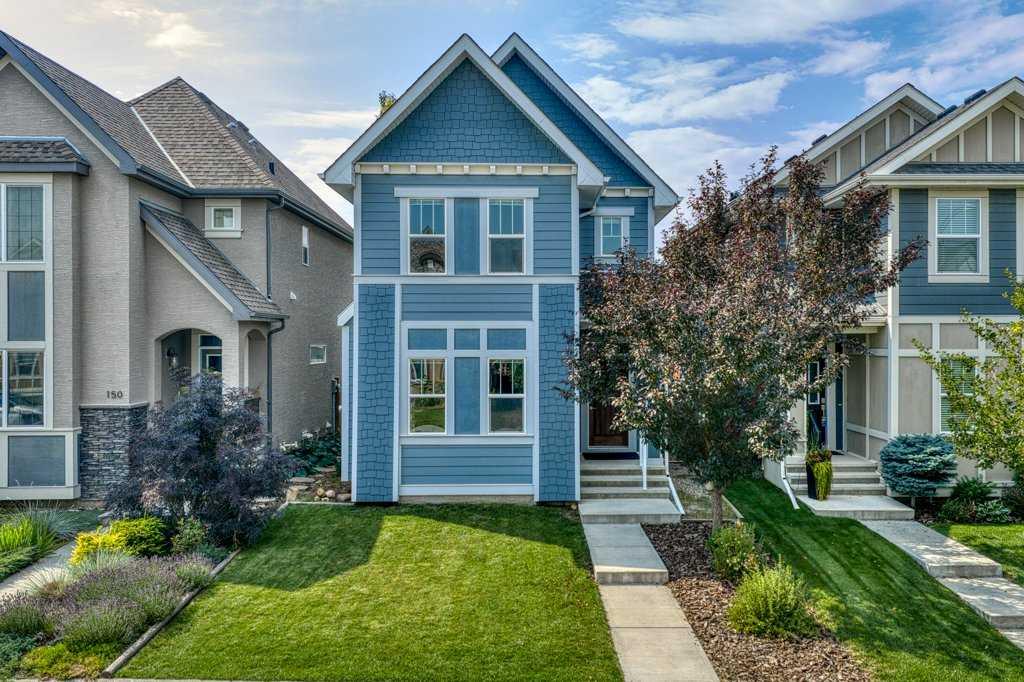
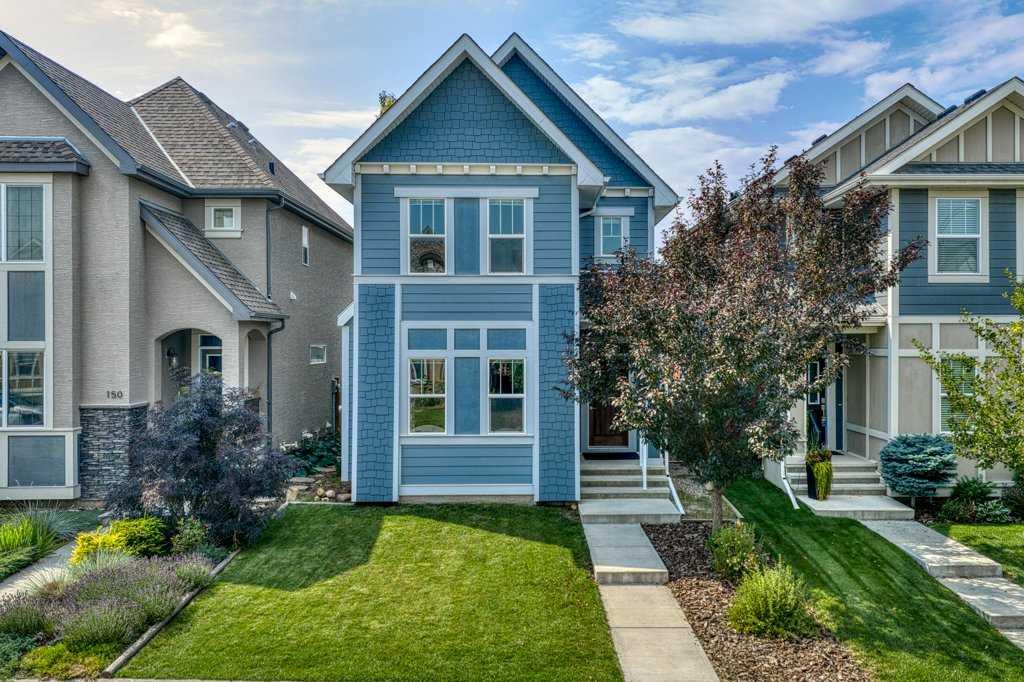
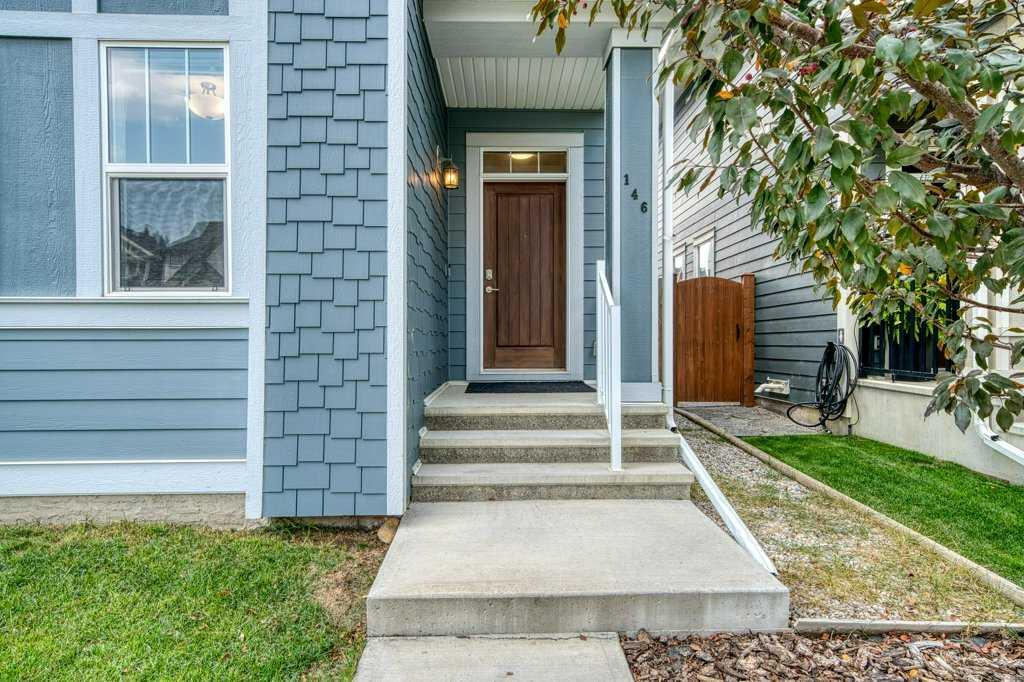
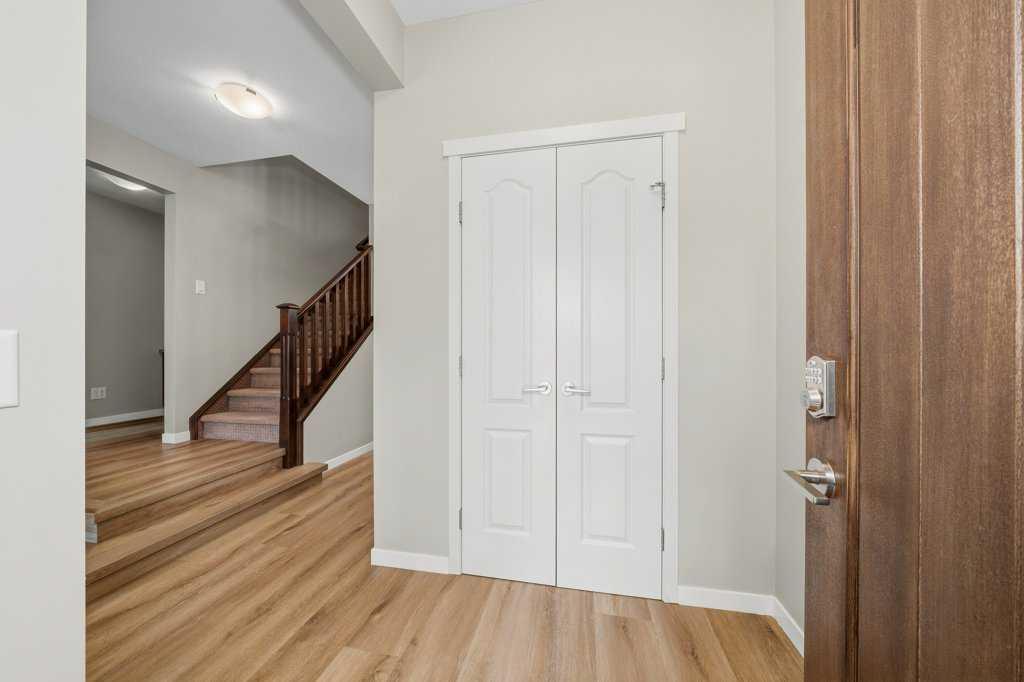
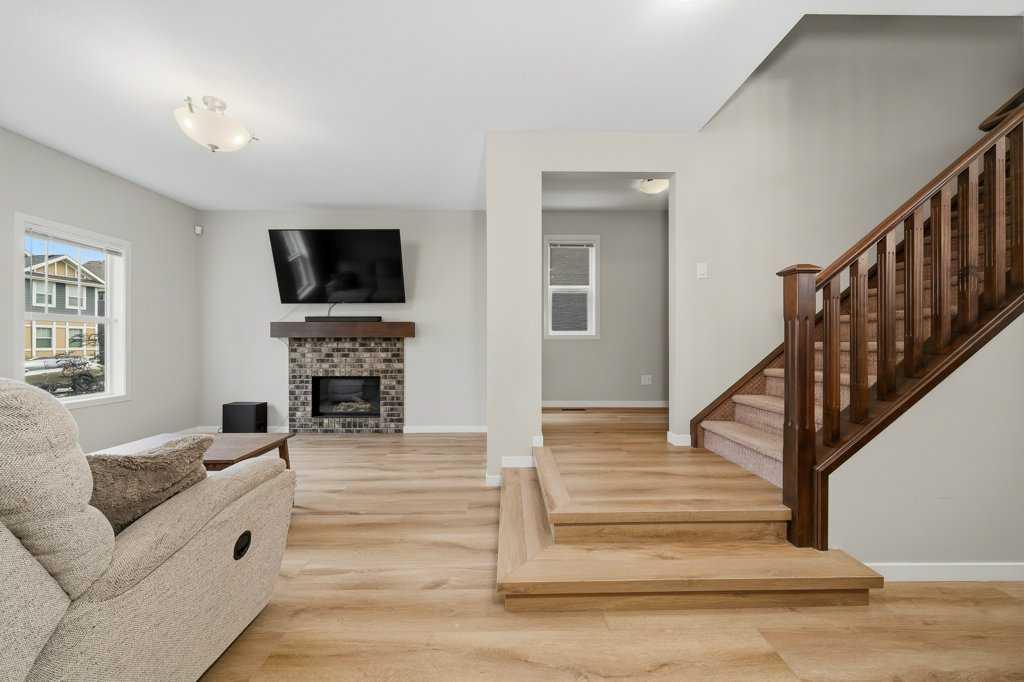
Over 2,300 SQ FT of developed living space, a HEATED AND FULLY INSULATED DOUBLE GARAGE, a WEST FACING BACKYARD on a 115 FOOT DEEP LOT, and a basement FINISHED WITH ALL PERMITS. This exceptionally well-maintained 3+1 bedroom home sits in one of the most convenient pockets in Mahogany, and the first thing you notice when you step inside is how well it has been looked after. It is spotless. NEW LUXURY VINYL PLANK carries you across a bright main floor, with a sunny front living room warmed by a gas fireplace in the winter and cooled by CENTRAL A/C (2025) in the summer. The large dining room flows into the kitchen with a breakfast bar, quartz counters and a newer FRIGIDAIRE PROFESSIONAL SERIES REFRIGERATOR and GAS RANGE (2025). Tucked behind the stairs is a DEDICATED OFFICE, the kind of quiet corner that makes working from home genuinely easy. A 2 piece bath completes the level. Upstairs, the primary retreat has vaulted ceilings, easily holds a king bed, and opens to a 5 PIECE ENSUITE with a soaker tub and walk-in closet. Two more teen sized bedrooms, a 4 piece main bath and UPPER FLOOR LAUNDRY sit just down the hall, so laundry day never involves the stairs. The basement was professionally finished with all permits and SOUNDPROOF INSULATION throughout, with double soundproofing in the 4th bedroom. You also get a full 4 piece bathroom, a large bonus room, a flex space ready for a workstation or dedicated exercise equipment, premium underlay and carpet, and two separate storage rooms. The west facing backyard soaks up the afternoon and evening sun and is the part people fall in love with. The deep lot gives you a LARGE DECK with a pergola for summer entertaining and a real grass yard big enough for an above ground pool. A built in storage shed keeps things tidy and the deck fencing is included. The double detached garage is heated, fully insulated, wired with 220V and set up with workshop space, with paved alley access. You are right by the entrance to Mahogany, so coming and going is quick, and you are a TEN MINUTE WALK from WEST BEACH and two elementary schools, with lake access through the HOA. Currently zoned for Lakeshore Junior High and Joane Cardinal-Schubert High School. RPR with compliance, permits and title in supplements. The owner is the listing agent.
Additional information
- MLS® ID
- A2356595
Interior Features
- Bedrooms
- 4
- Bathrooms
- 4
- Fireplace
- Yes
- Cooling
- Yes
- Heating
- Yes
- Basement
- Yes
Exterior Features
- Lot Size
- 0.07 Acres
Other Property Details
- Secondary Association Fee
- $604
- Secondary Association Fee Frequency
- Yearly
- Garage
- Yes
Courtesy of REMAX Innovations, Pete Chapman
Listing Contact: 403-831-1242
Data is supplied by Pillar 9™ MLS® System. Pillar 9™ is the owner of the copyright in its MLS® System. Data is deemed reliable but is not guaranteed accurate by Pillar 9™. The trademarks MLS®, Multiple Listing Service® and the associated logos are owned by The Canadian Real Estate Association (CREA) and identify the quality of services provided by real estate professionals who are members of CREA. Used under license.
©2026 by Pillar 9. All rights reserved.
Data last updated 7:36 PM UTC, 11/10/2026