2 Beds
2 Baths
933 sqft
C$250,000
2781 Chinook Winds Drive SW Unit: 3103, Airdrie Alberta, T4B 3S5
Price per sqftC$267.95
Built in2013
Property size933 sqft
Property typeTownhomes
Overview
Active
Listed Oct 30, 2026
Updated 10h ago
AMAZING Value in this 2-Bedroom, 2-Bathroom Corner Unit WITH 2 Parking Spots!
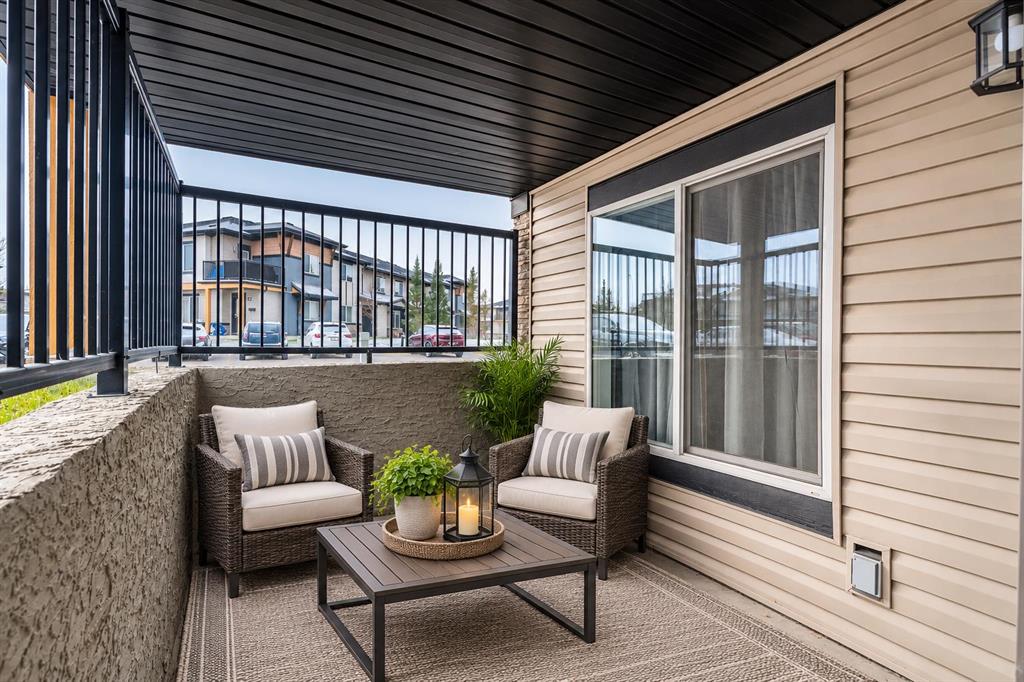
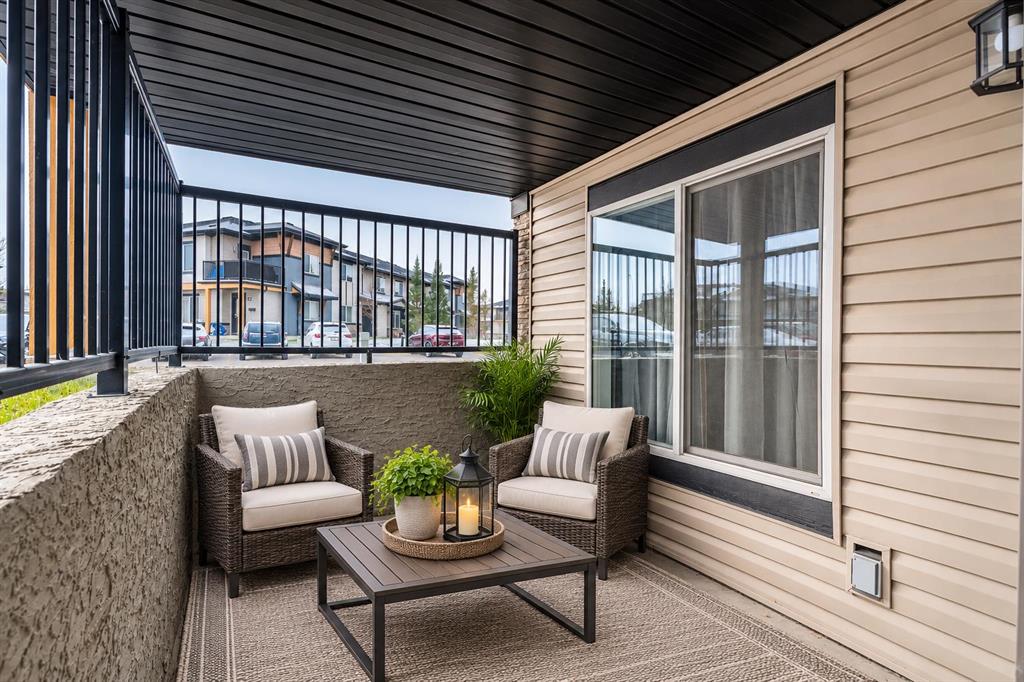
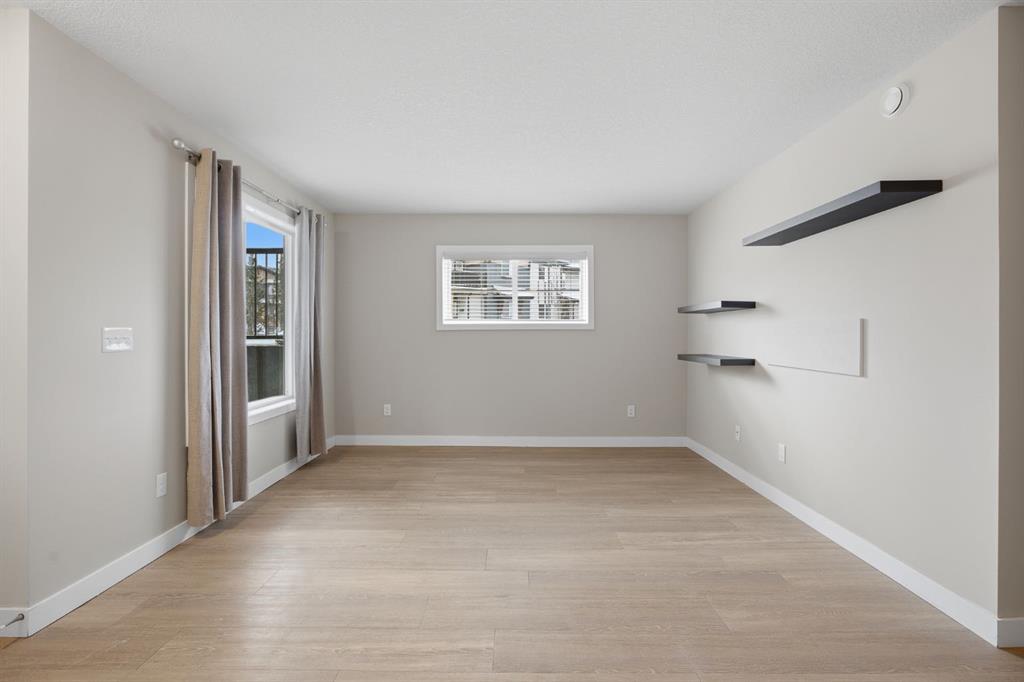
Welcome to this inviting condo offering a functional open-concept layout, freshly painted (mostly) throughout and excellent value. A private, covered outdoor Patio area at the entrance provides the perfect spot to enjoy your morning coffee or unwind in the evening.
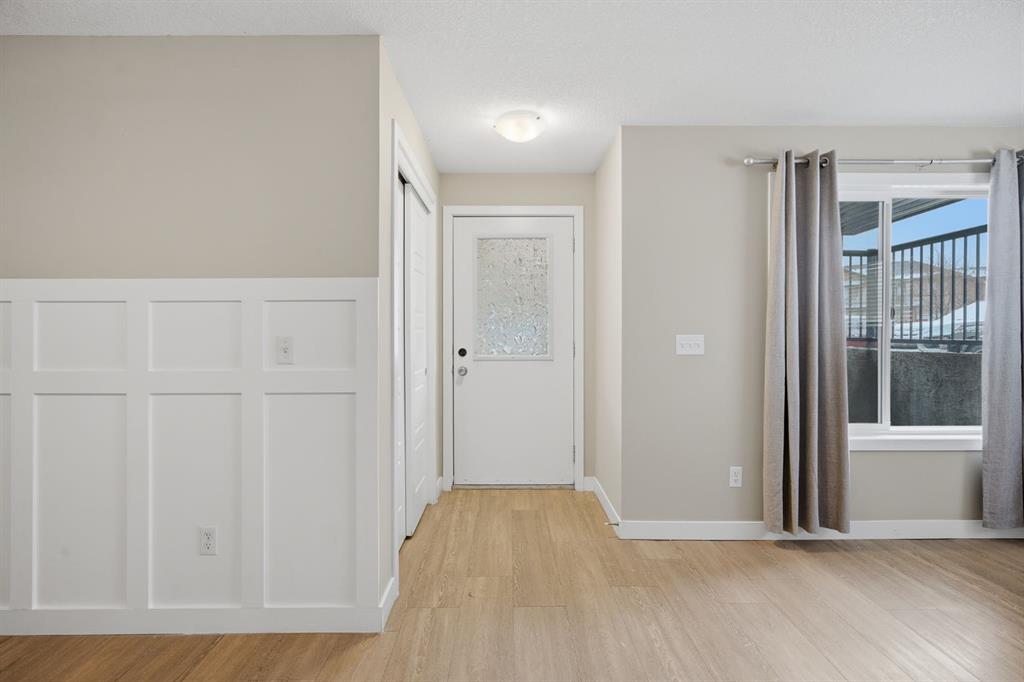
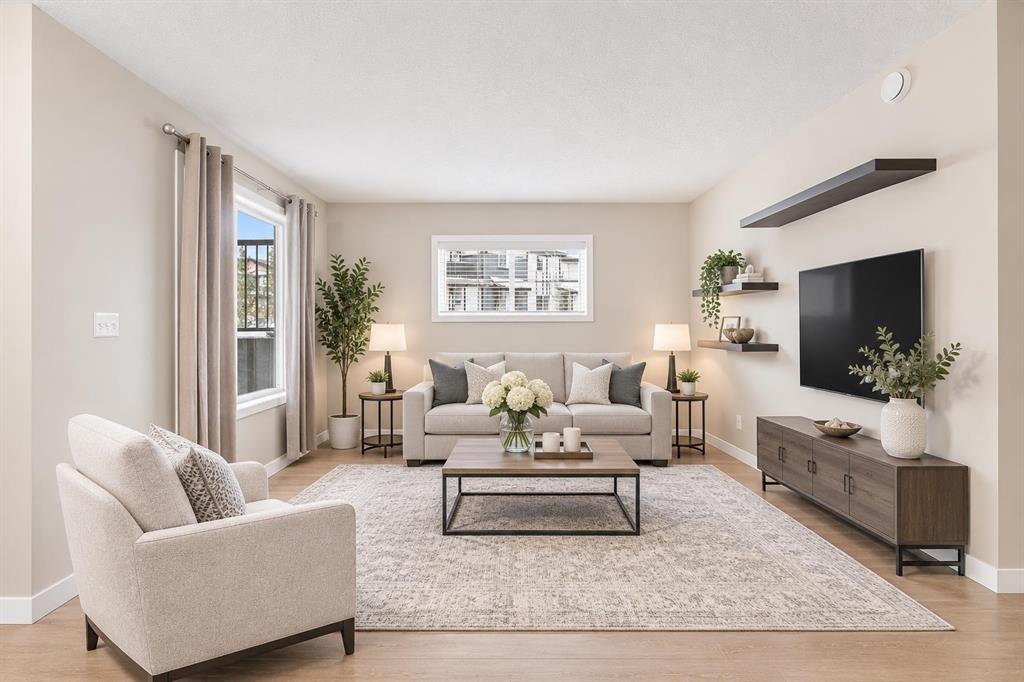
Inside, you’ll appreciate the bright, spacious Living Room and Kitchen, featuring Black Pearl Granite Countertops, Caramel Shaker Cabinets, Black Silgranit Undermount Kitchen Sink, convenient Corner Pantry and a Large Island. The generous Dining Area is architecturally designed with Wainscoting, and easily accommodates a full-size Dining Table and Hutch, making it ideal for everyday living and entertaining, while enjoying a cooling Ceiling Fan above.
The Primary Bedroom features a Walk-in Closet and a full Ensuite, while the second Bedroom is conveniently located next to a 4-piece Bathroom. Additional highlights include Large Windows, 2" Gloss White Blinds, In-suite Laundry and 2 Parking Stalls located nearby (One Assigned & One Titled)
Enjoy a pet-friendly complex in a convenient location with easy access to walking paths, parks, schools. and amenities. Whether you’re a first-time buyer, downsizing, or looking for an affordable home, this well-appointed condo offers comfort, convenience, and outstanding value. In-floor hydronic heating, water and sewer (utilities) are included. Air Exchanger helps with air flow.
Don’t miss this opportunity to own this fantastic corner townhouse condo at an Affordable Price!
Additional information
- MLS® ID
- A2337047
Interior Features
- Bedrooms
- 2
- Bathrooms
- 2
- Cooling
- Yes
- Heating
- Yes
- Basement
- No
Exterior Features
- Lot Size
- 0.02 Acres
Other Property Details
- Pets Allowed
- Yes
Courtesy of MaxWell Capital Realty, Terrie Stewart
Listing Contact: 403-710-3333
Data is supplied by Pillar 9™ MLS® System. Pillar 9™ is the owner of the copyright in its MLS® System. Data is deemed reliable but is not guaranteed accurate by Pillar 9™. The trademarks MLS®, Multiple Listing Service® and the associated logos are owned by The Canadian Real Estate Association (CREA) and identify the quality of services provided by real estate professionals who are members of CREA. Used under license.
©2026 by Pillar 9. All rights reserved.
Data last updated 12:12 PM UTC, 11/10/2026