4 Beds
4 Baths
1,671 sqft
C$519,000
56 Sundown View, Cochrane Alberta, T4C2M7
Price per sqftC$310.59
Built in2019
Property size1,671 sqft
Property typeMulti-family
Overview
Active
Listed Oct 28, 2026
Updated 7 days ago
DOUBLE DETACHED GARAGE | 4 BED | 4 BATH | FULLY DEVELOPED | ONE OWNER |
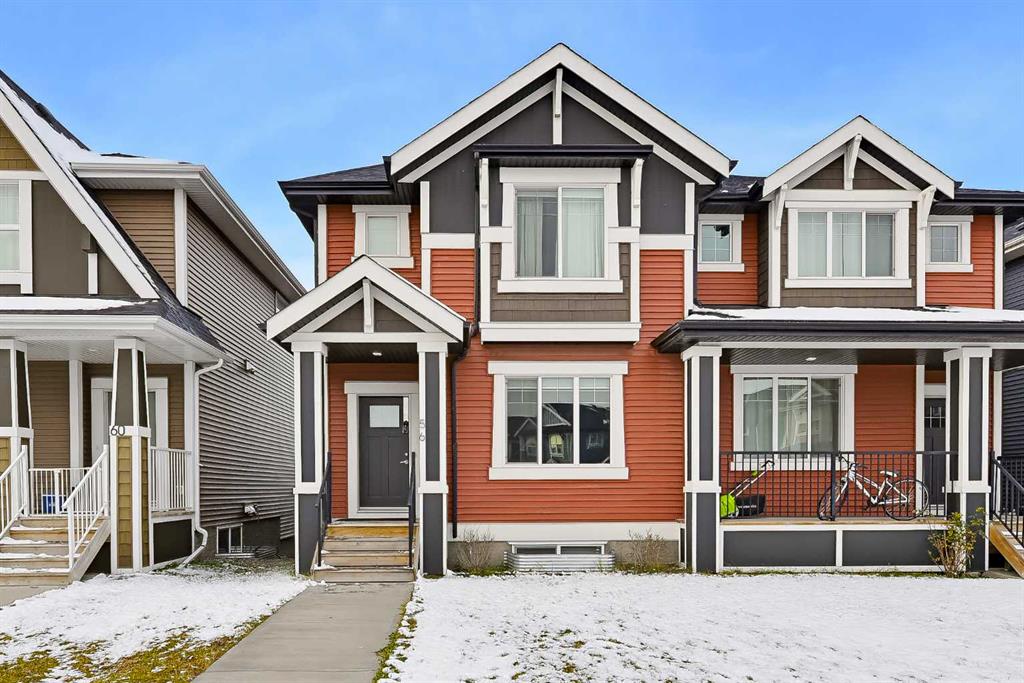
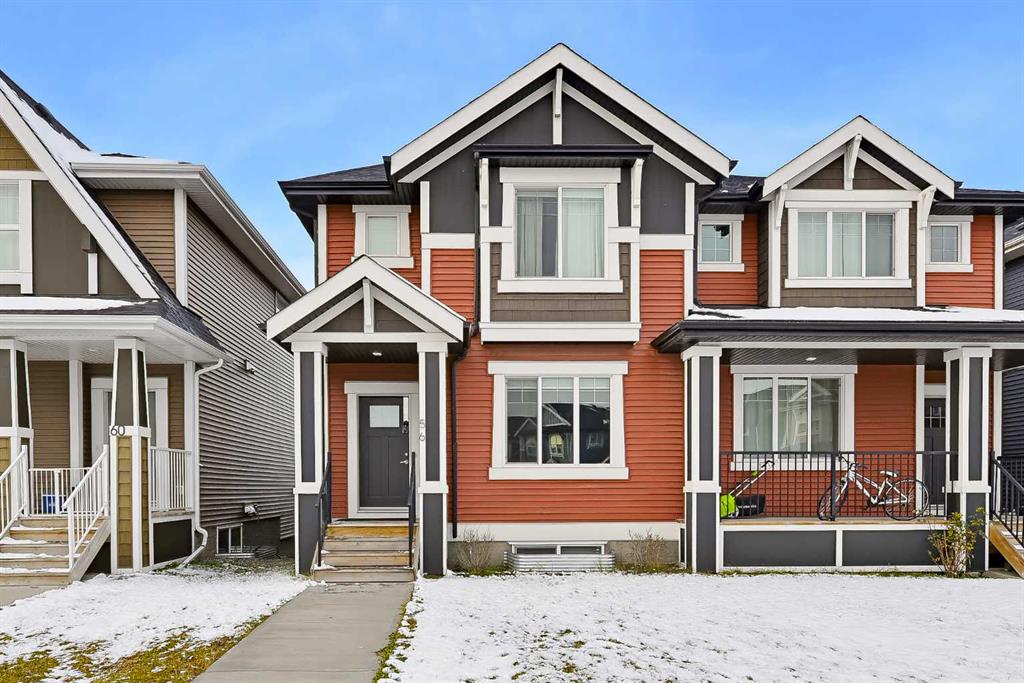
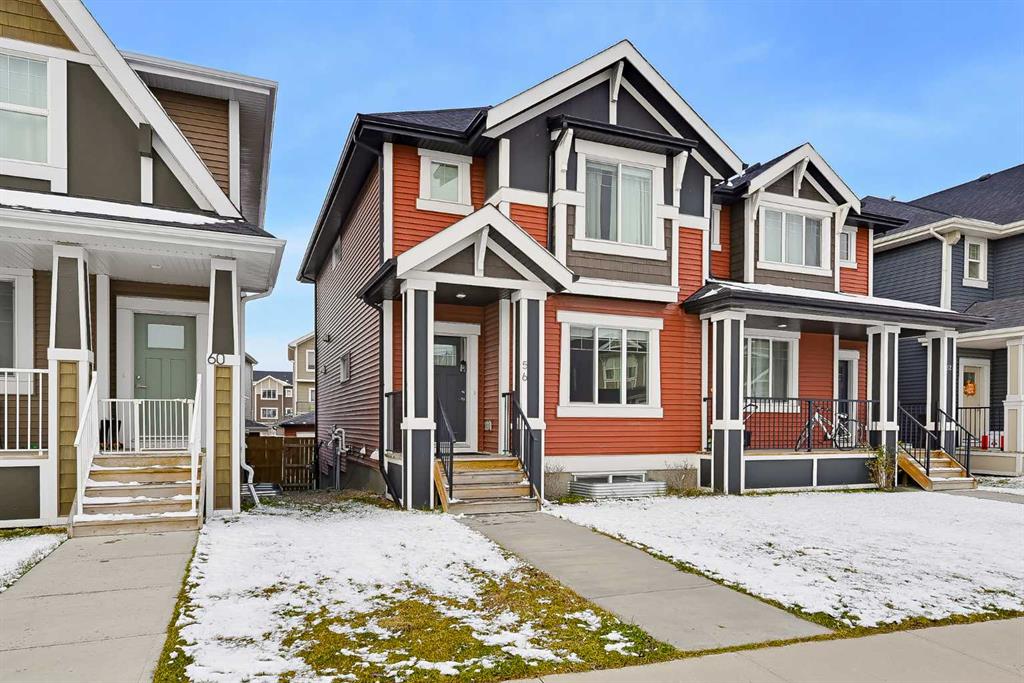
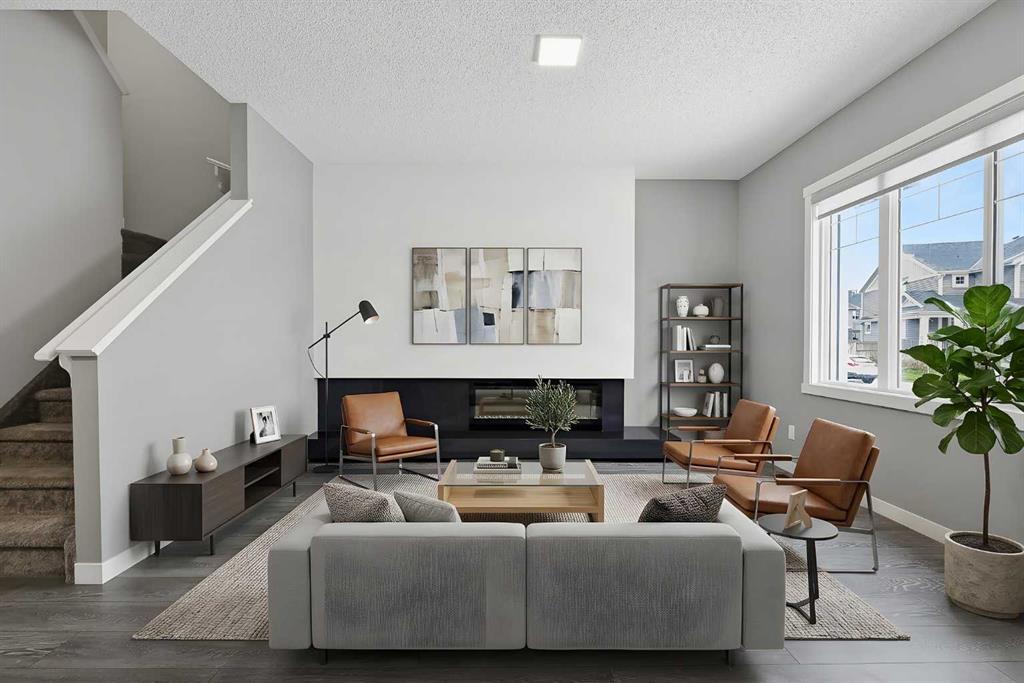
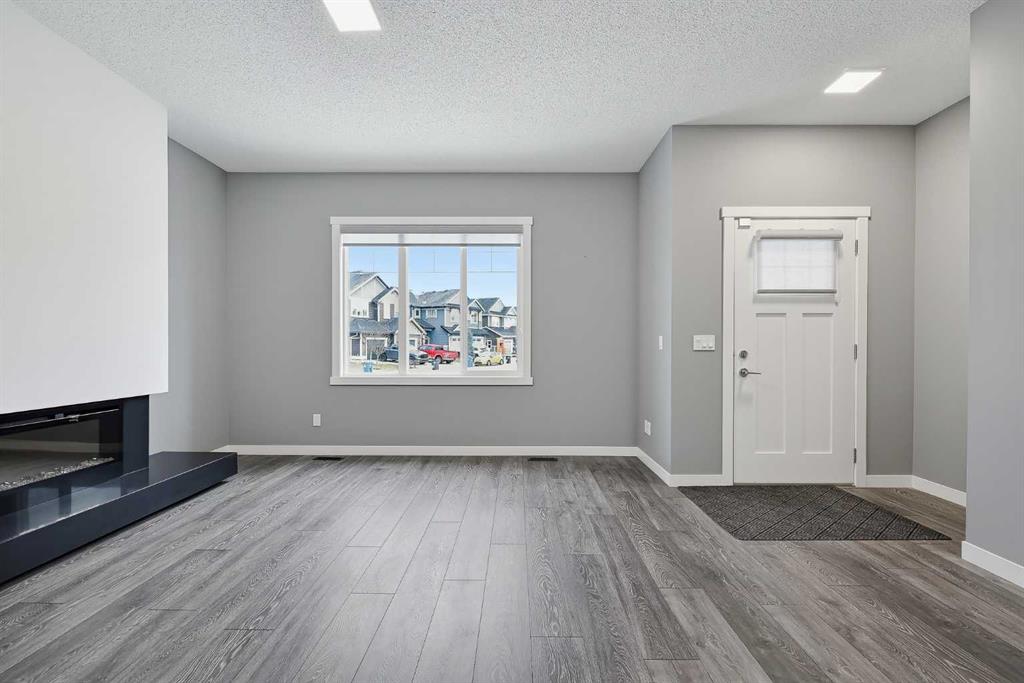
Immaculate, fully developed home in the desirable community of Sunset Ridge! Welcome to 56 Sundown View! This beautifully maintained, one-owner home shows exceptional pride of ownership, with minimal wear and tear since it was first purchased in 2019. The Craftsman inspired exterior features bold colours and a welcoming covered front entry. Step inside to find luxury vinyl plank flooring flowing throughout the entire main floor, offering both durability and easy maintenance. The inviting front living room features a unique built-in feature wall with an electric fireplace, perfect for those cooler fall evenings. The bright and functional kitchen boasts neutral white cabinetry, stone countertops, a classic white tile backsplash, and stainless steel appliances. A convenient 2-piece bathroom and main-floor laundry complete this level. Upstairs, the thoughtfully designed layout offers a spacious primary bedroom with a walk-in closet and private 3-piece ensuite featuring stone countertops. Two additional bedrooms, 4 - piece bath and a versatile bonus room provide plenty of space for the whole family, with the bonus room making an ideal home office, study area, or additional sitting room. The fully developed basement adds even more living space, featuring a fourth bedroom, a 3-piece bathroom with rain shower head, and a generous family room perfect for teenagers, guests, or a separate entertainment space. Outside, enjoy a low-maintenance backyard with extensive concrete work, eliminating much of the usual yard upkeep. The double detached garage with insulated walls provides plenty of room for parking and storage. Ranchview K - 8 school is only a block away allowing the little ones time to pop home for lunch. This exceptionally well-maintained home is move-in ready shows 10/10! Book your private showing today!
Additional information
- MLS® ID
- A2354866
Interior Features
- Bedrooms
- 4
- Bathrooms
- 4
- Fireplace
- Yes
- Heating
- Yes
- Basement
- Yes
Exterior Features
- Lot Size
- 0.06 Acres
Other Property Details
- Secondary Association Fee
- $150
- Secondary Association Fee Frequency
- Yearly
- Garage
- Yes
Courtesy of 2% Realty, Grahame Green
Listing Contact: 403-606-3500
Data is supplied by Pillar 9™ MLS® System. Pillar 9™ is the owner of the copyright in its MLS® System. Data is deemed reliable but is not guaranteed accurate by Pillar 9™. The trademarks MLS®, Multiple Listing Service® and the associated logos are owned by The Canadian Real Estate Association (CREA) and identify the quality of services provided by real estate professionals who are members of CREA. Used under license.
©2026 by Pillar 9. All rights reserved.
Data last updated 3:16 AM UTC, 11/10/2026