1 Bed
1 Bath
701 sqft
C$399,900
1501 6 Street SW Unit: 1603, Calgary Alberta, T2R 0Z7
Price per sqftC$570.47
Built in2016
Property size701 sqft
Property typeCondominium
Overview
Active
Listed Nov 6, 2026
Updated 4 days ago
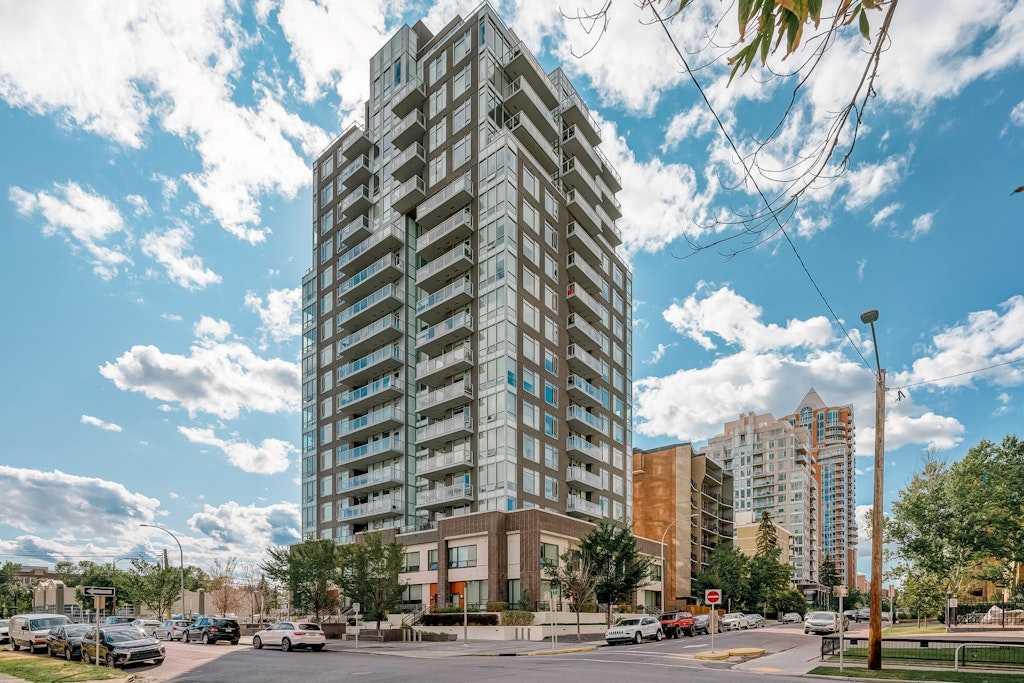
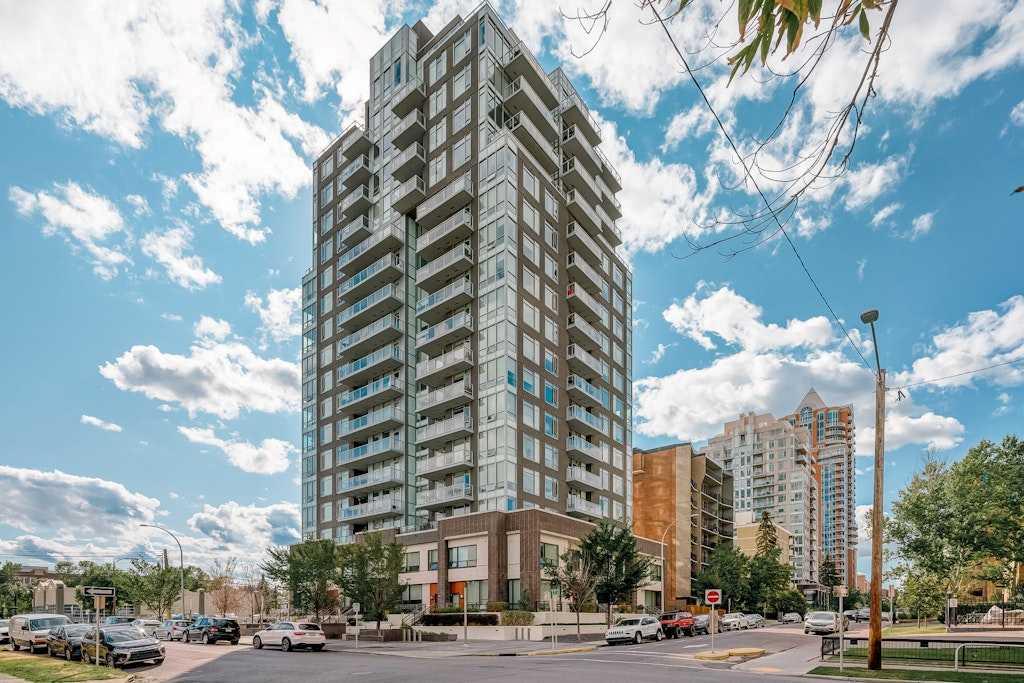
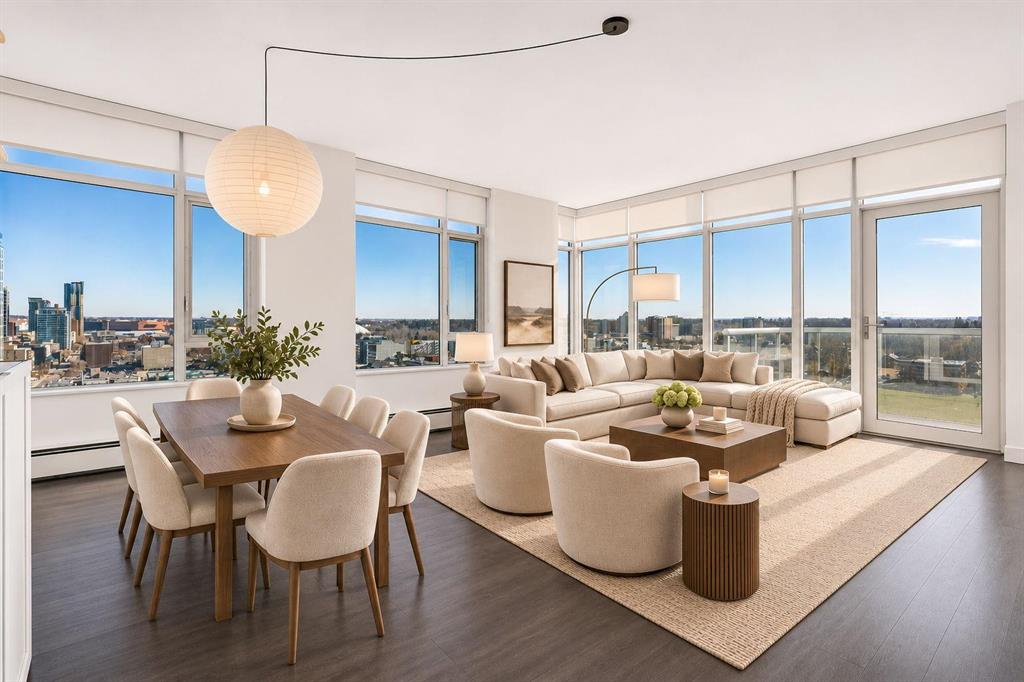
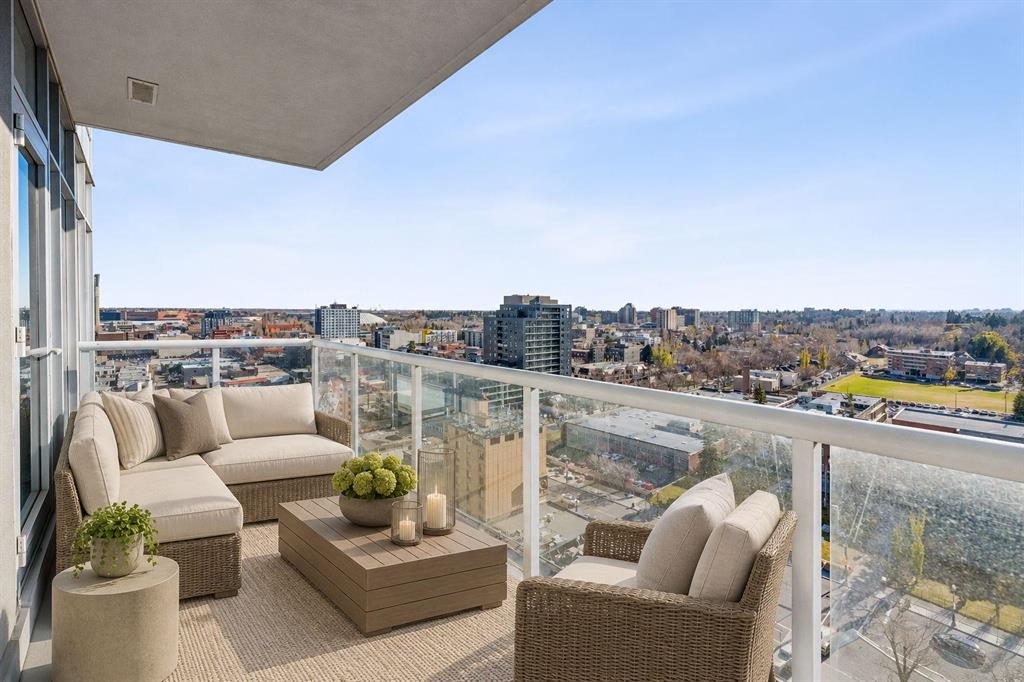
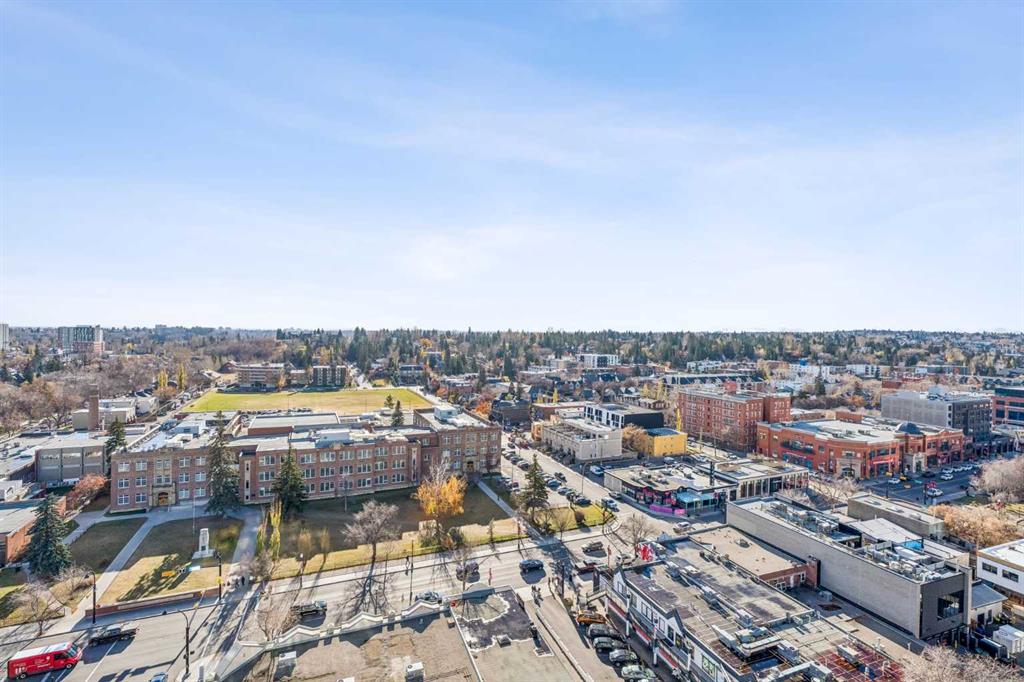
This exceptional 16th-floor corner residence at The Smith offers a rare feature in the Beltline: two private balconies. Natural light fills the living area throughout the day, with floor-to-ceiling windows and unobstructed views from southeast to southwest. Enjoy your morning coffee overlooking the city from the balcony off the primary bedroom, or unwind on the expansive balcony off the living area, with views of the Rocky Mountains, treetops, and sunsets to the west.
This bright and spacious one-bedroom + DEN home includes a TITLED PARKING stall and TITLED STORAGE locker. Located just steps from 17th Avenue, one of Calgary’s most vibrant and walkable destinations, you’ll enjoy some of the city’s favourite restaurants and cafés, boutique shopping, and countless patios to take full advantage of Calgary’s summer months. The home is also moments from Beaulieu Gardens and the historic Lougheed House, offering a beautiful green space for a morning walk with your four-legged companion or an evening stroll to unwind from the day.
The corner layout gives the home an open feel, and the versatile den offers room for a home office, yoga area, reading nook, or occasional overnight guests. The stylish, open-concept kitchen features quartz countertops, a gas cooktop, a Fisher Paykel refrigerator, and a built-in dishwasher, all contributing to the home’s clean contemporary aesthetic. Heated bathroom floors add an extra touch of comfort and luxury.
Complete with concierge service, secure underground parking, and all the benefits of life at The Smith, this is an incredible opportunity to own a turnkey home in one of Calgary’s most desirable inner-city communities.
Additional information
- MLS® ID
- A2357375
Interior Features
- Bedrooms
- 1
- Bathrooms
- 1
- Heating
- Yes
- Basement
- No
Other Property Details
- Pets Allowed
- Yes
Courtesy of RE/MAX House of Real Estate, Sarah Gray
Listing Contact: 587-894-8602
Data is supplied by Pillar 9™ MLS® System. Pillar 9™ is the owner of the copyright in its MLS® System. Data is deemed reliable but is not guaranteed accurate by Pillar 9™. The trademarks MLS®, Multiple Listing Service® and the associated logos are owned by The Canadian Real Estate Association (CREA) and identify the quality of services provided by real estate professionals who are members of CREA. Used under license.
©2026 by Pillar 9. All rights reserved.
Data last updated 5:20 AM UTC, 11/12/2026