2 Beds
2 Baths
1,041 sqft
C$349,900
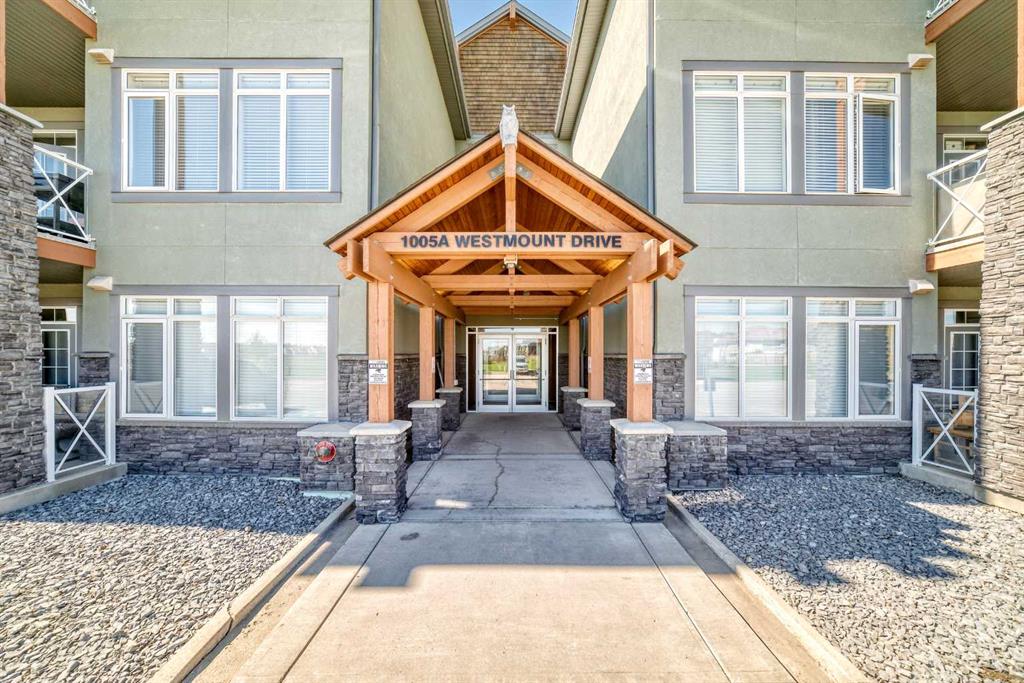
1005A Westmount Drive Unit: 309, Strathmore Alberta, T1P0C3
Price per sqftC$336.12
Built in2009
Property size1,041 sqft
Property typeCondominium
Overview
Active
Listed Nov 7, 2026
Updated 26h ago
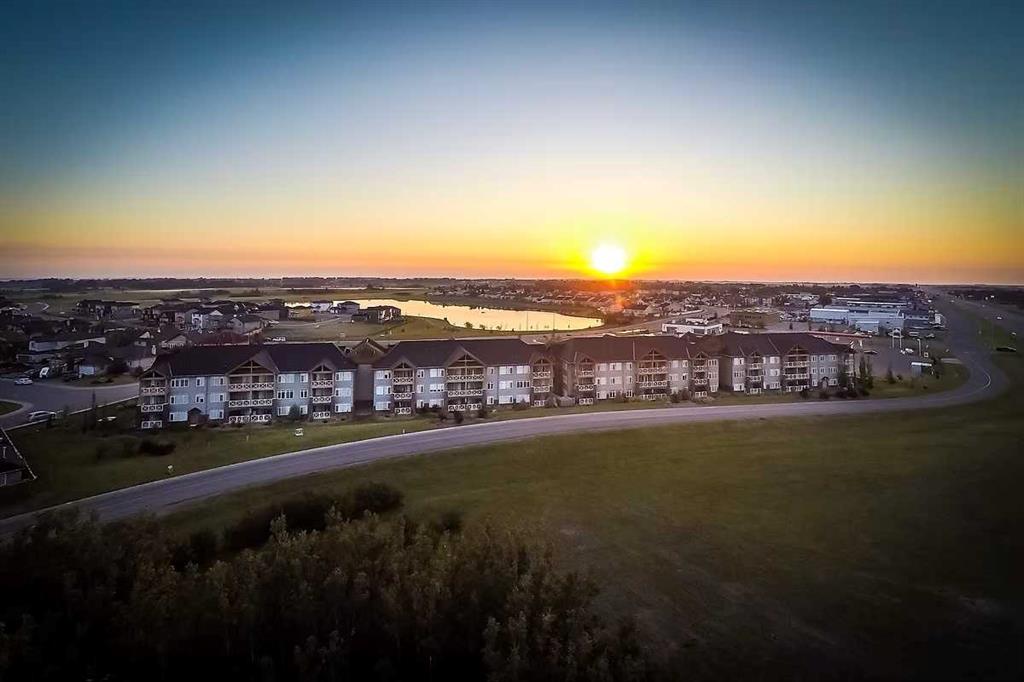
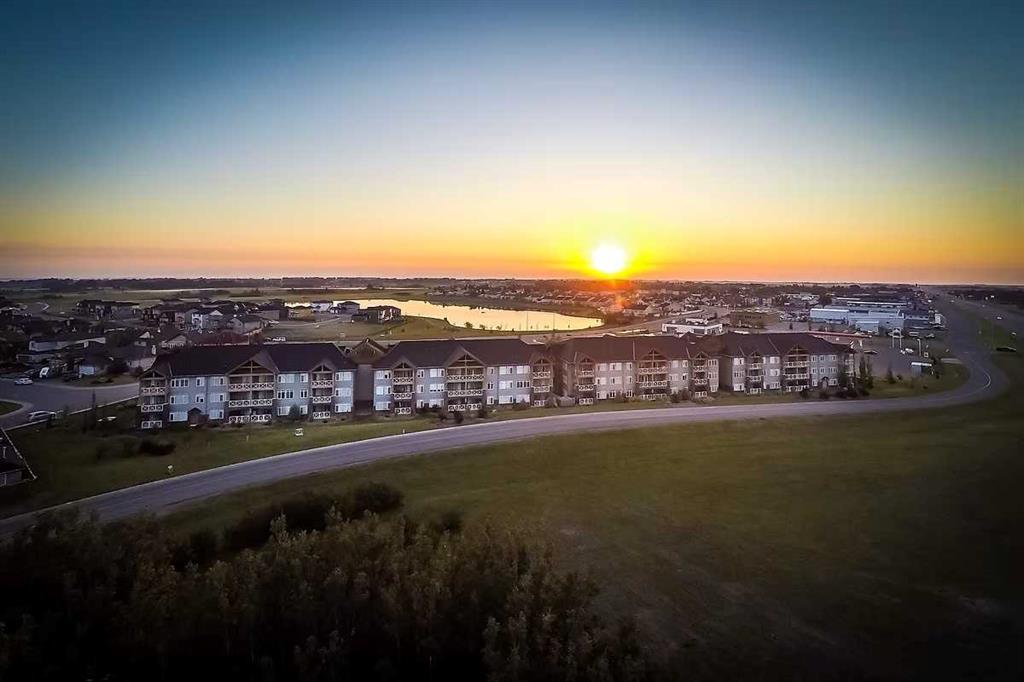
Top-floor lake views meet carefree living in this exceptional two-bedroom home at Savana Condominiums in Strathmore
. Positioned on the top floor with prime orientation facing Strathmore Lake, this bright and airy condo offers a peaceful waterfront backdrop paired with an inviting open-concept layout.
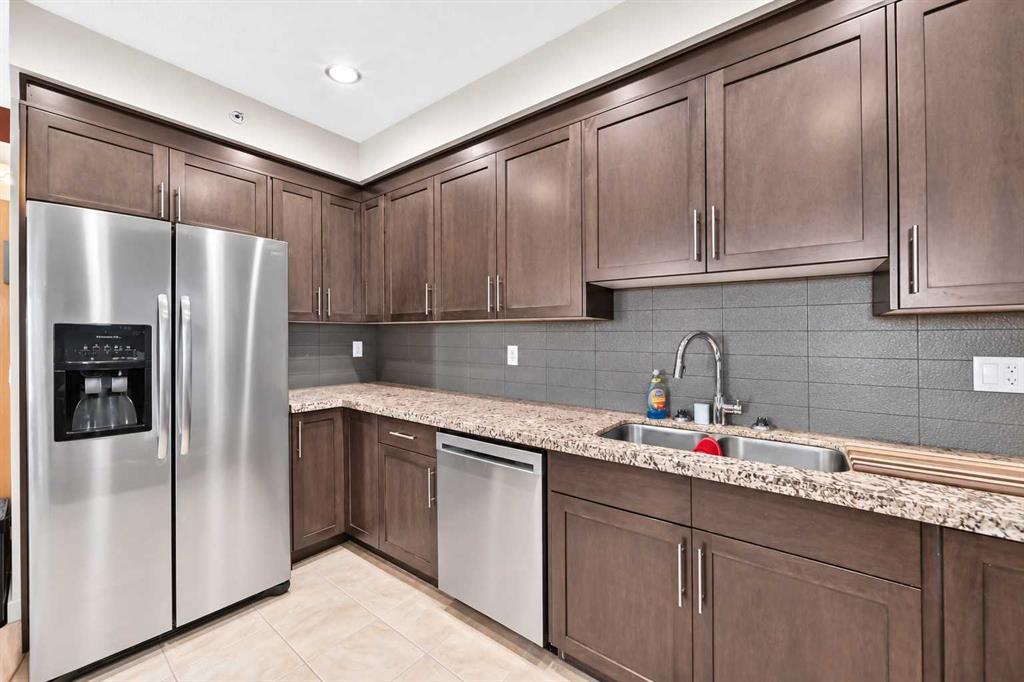
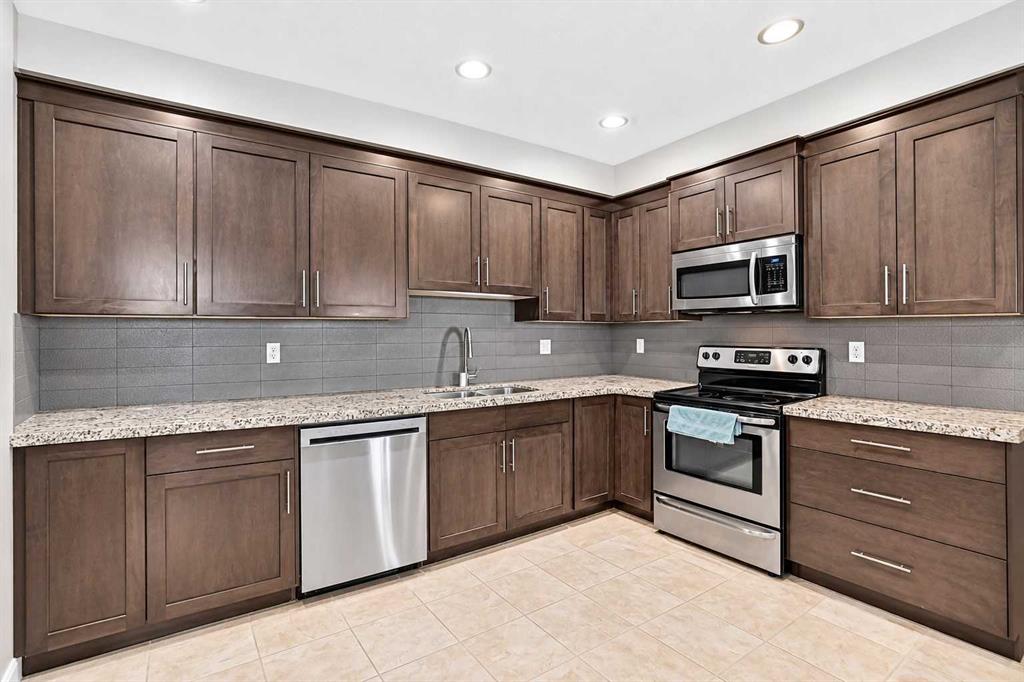
The kitchen is equipped with elegant granite countertops and opens into a warm living area anchored by a cozy fireplace. Step outside onto your private balcony—spacious enough for a full outdoor table and chairs—to relax and enjoy the scenic water views. Two well-sized bedrooms provide great flexibility for buyers looking for extra space, a home office, or guest room.
Adding incredible practical value, this unit comes with TWO owned parking spots: one in the secure, heated underground parkade and one above-ground stall. For stress-free budgeting, condo fees cover heat, water, and all utilities with the exception of electricity.
Located in a secure, elevator-serviced building supported by a proactive board focused on maintaining property standards, Savana is ideally situated near shopping, dining, parks, and walking paths, with quick access to Calgary
.
Don't miss your chance to own a rare top-floor waterfront unit in one of Strathmore's most desirable communities!
Additional information
- MLS® ID
- A2357458
Interior Features
- Bedrooms
- 2
- Bathrooms
- 2
- Fireplace
- Yes
- Cooling
- Yes
- Heating
- Yes
- Basement
- No
Exterior Features
- Lot Size
- 0.02 Acres
Other Property Details
- Pets Allowed
- Yes
Courtesy of RE/MAX Complete Realty, Tracey Luking
Listing Contact: 403-510-0200
Data is supplied by Pillar 9™ MLS® System. Pillar 9™ is the owner of the copyright in its MLS® System. Data is deemed reliable but is not guaranteed accurate by Pillar 9™. The trademarks MLS®, Multiple Listing Service® and the associated logos are owned by The Canadian Real Estate Association (CREA) and identify the quality of services provided by real estate professionals who are members of CREA. Used under license.
©2026 by Pillar 9. All rights reserved.
Data last updated 3:26 AM UTC, 11/12/2026