3 Beds
2 Baths
745 sqft
C$530,000
284 Mt Apex Green SE, Calgary Alberta, T2Z 3B9
Price per sqftC$711.41
Built in1997
Property size745 sqft
Property typeResidential
Overview
Active
Listed Nov 5, 2026
Updated 4 days ago
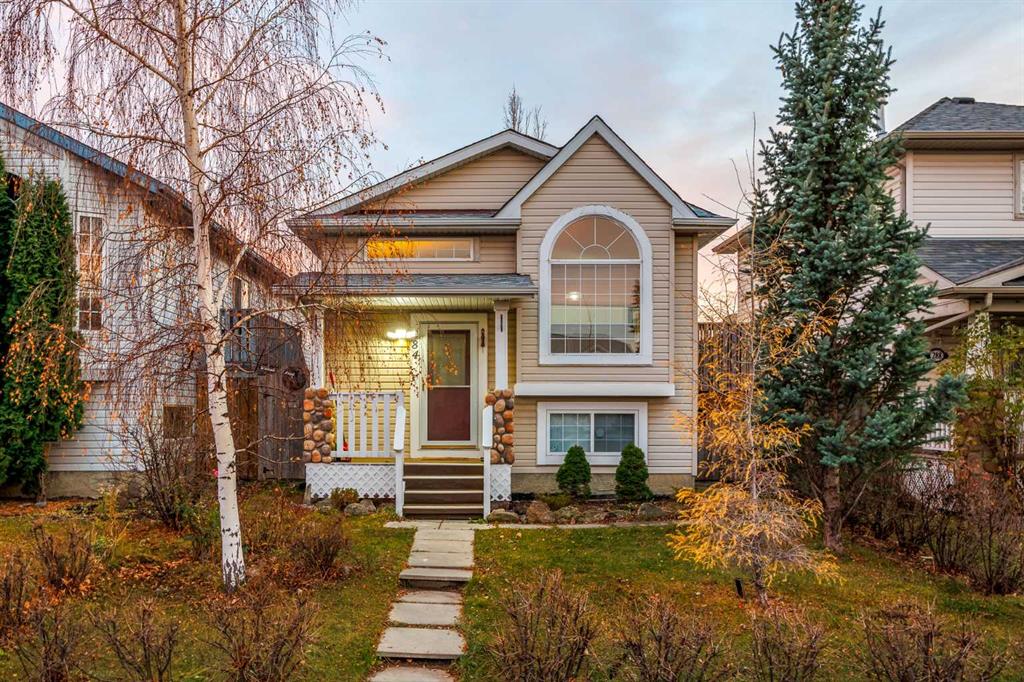
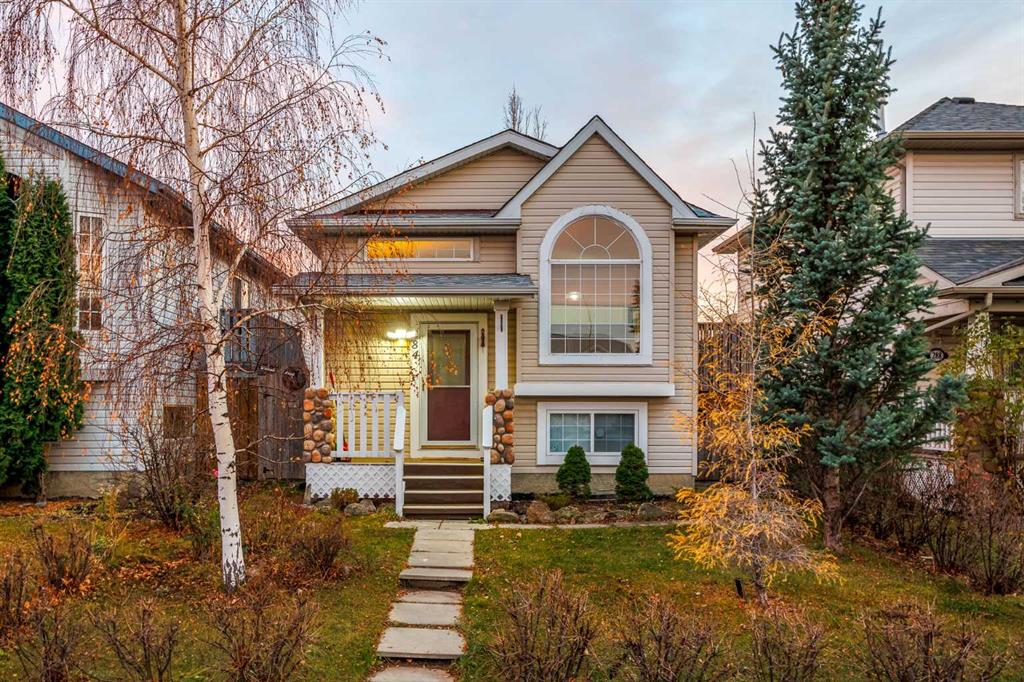
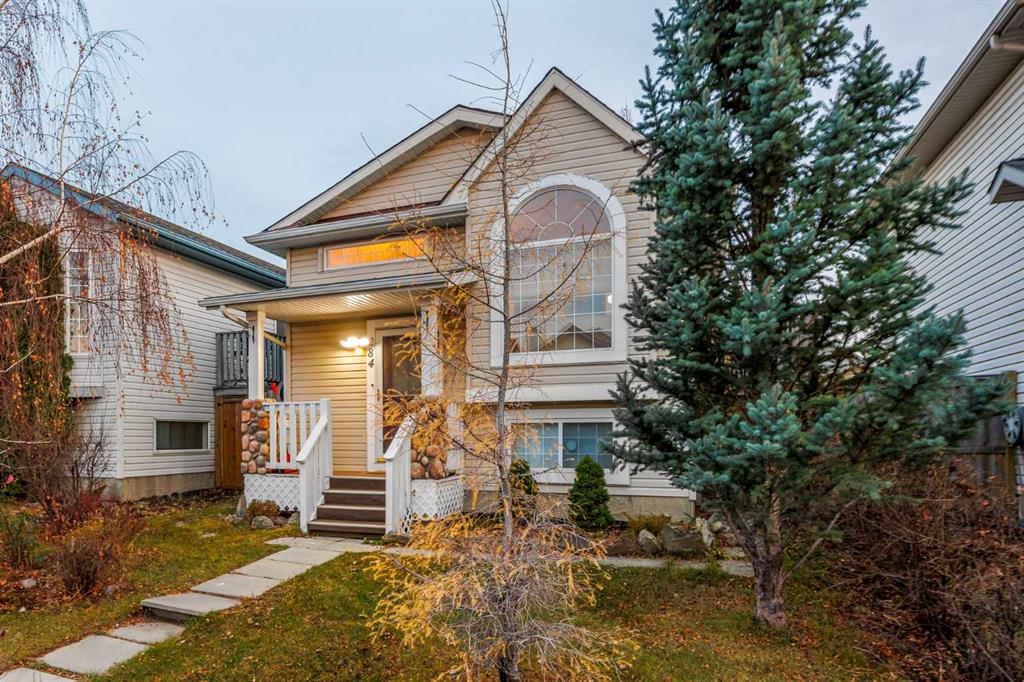
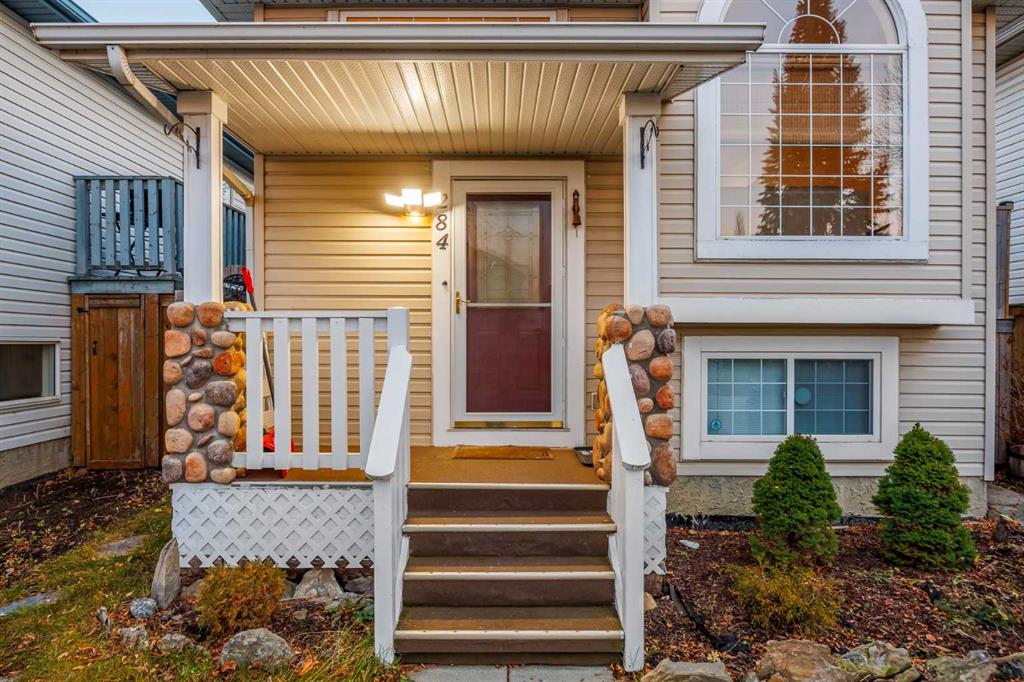
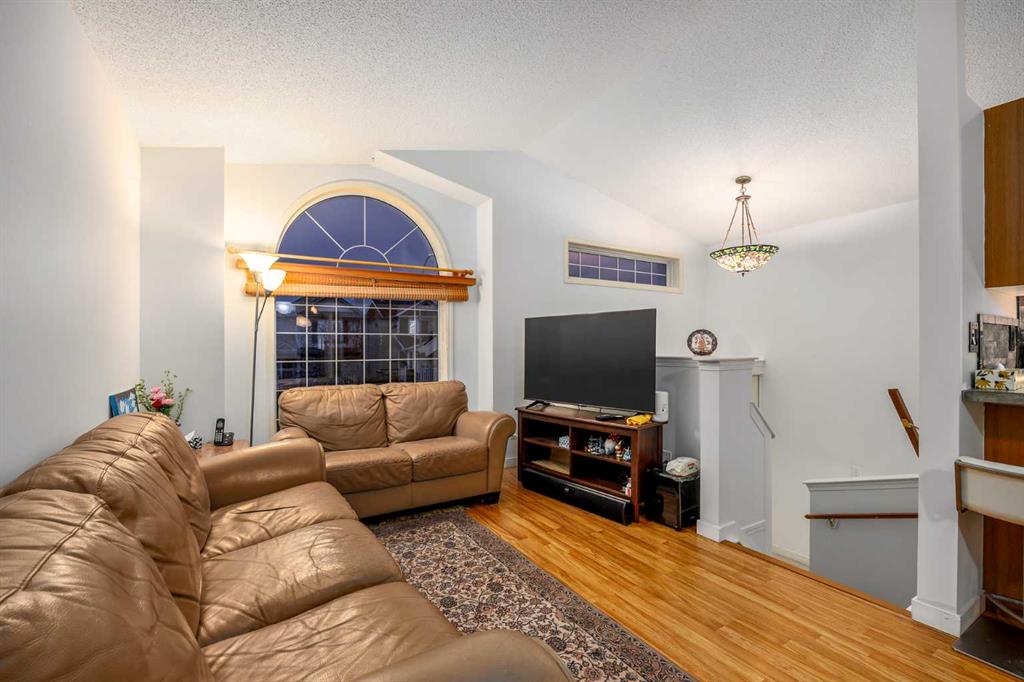
Welcome to this bright and spacious bi-level home in the desirable community of McKenzie Lake! Offering 1,425.24 sq. ft. of developed living space, this home features 3 bedrooms and 2 bathrooms, with plenty of windows throughout bringing in an abundance of natural light. The main level offers a welcoming living room with a large picture window and a roomy kitchen complete with ample cabinet storage, white and stainless steel appliances, and a double stainless steel sink with a window above. The upper level features two comfortable bedrooms with light-coloured laminate flooring that adds warmth and a welcoming feel to the home, along with a full bathroom. The developed basement provides additional living space with a cozy fireplace, a third bedroom, full bathroom, laundry area, and plenty of extra storage. Completing the property is a double detached garage located at the rear of the home. Enjoy added peace of mind with several recent updates, including a new roof and furnace in 2025, poly-B plumbing replacement in 2026, and fresh paint throughout completed just last week! Ideally situated in the established community of McKenzie Lake, this home is close to parks, schools, shopping, and everyday amenities, with convenient access to Deerfoot Trail, Stoney Trail, and major commuter routes. As an added bonus, the leather sofa and dining table and chair set can be included at no additional cost! Don't miss your opportunity to own this beautiful home in a fantastic location—book your showing today!
Additional information
- MLS® ID
- A2356831
Interior Features
- Bedrooms
- 3
- Bathrooms
- 2
- Fireplace
- Yes
- Heating
- Yes
- Basement
- Yes
Exterior Features
- Lot Size
- 0.08 Acres
Other Property Details
- Garage
- Yes
Courtesy of Comox Realty, Sonam Yehshopa
Listing Contact: 403-471-1124
Data is supplied by Pillar 9™ MLS® System. Pillar 9™ is the owner of the copyright in its MLS® System. Data is deemed reliable but is not guaranteed accurate by Pillar 9™. The trademarks MLS®, Multiple Listing Service® and the associated logos are owned by The Canadian Real Estate Association (CREA) and identify the quality of services provided by real estate professionals who are members of CREA. Used under license.
©2026 by Pillar 9. All rights reserved.
Data last updated 6:27 PM UTC, 11/10/2026