2 Beds
2 Baths
1,185 sqft
C$219,900
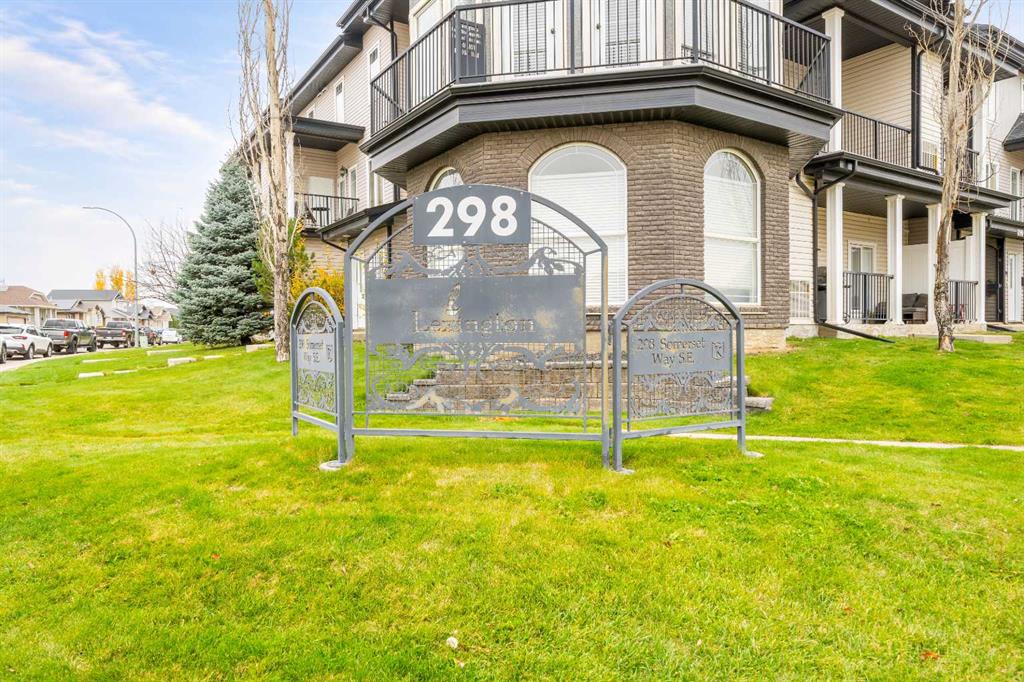
298 Somerset Way SE Unit: 2, Medicine Hat Alberta, T1B0E9
Price per sqftC$185.57
Built in2007
Property size1,185 sqft
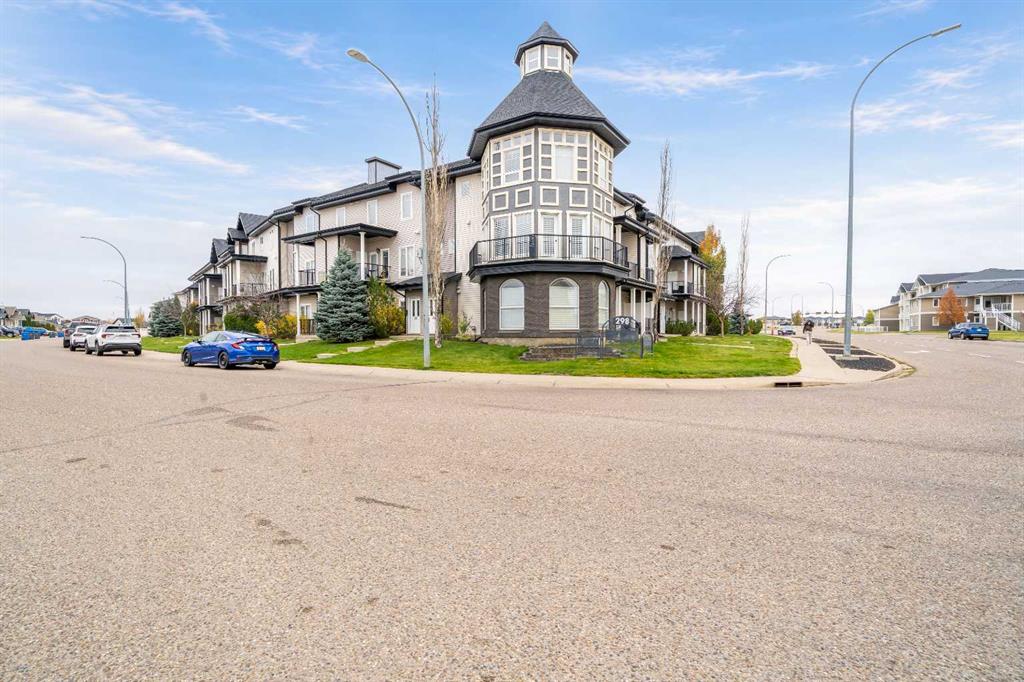
Property typeTownhomes
Overview
Active
Listed Nov 2, 2026
Updated 9 days ago
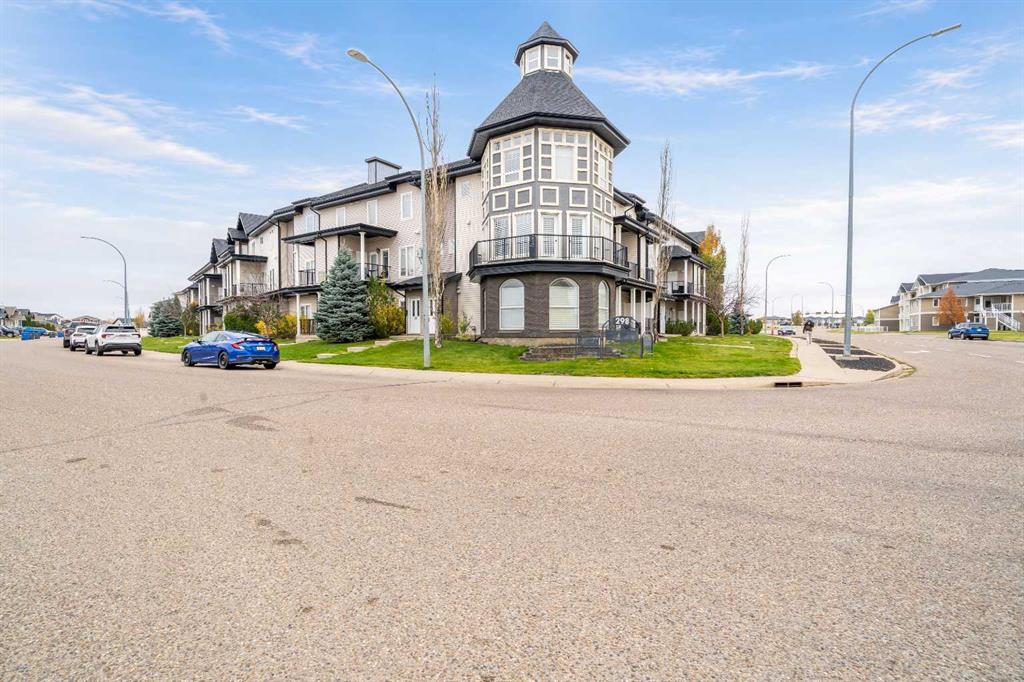
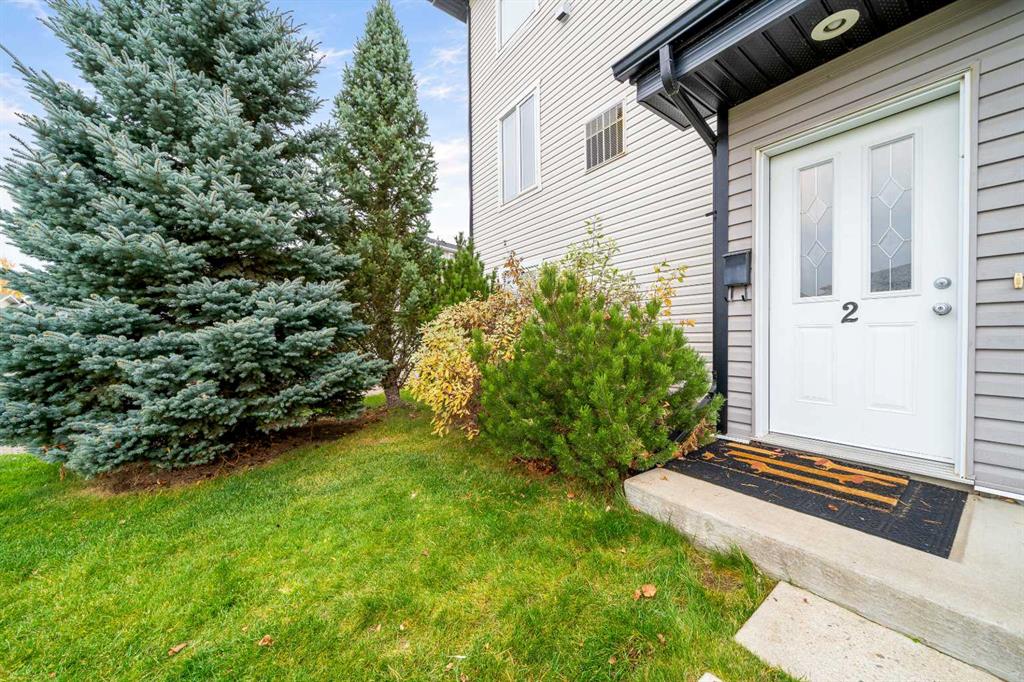
Welcome to easy, comfortable living in the heart of Southlands! This beautifully updated corner unit condo offers a wonderful combination of style, space and convenience, with an abundance of natural light throughout.
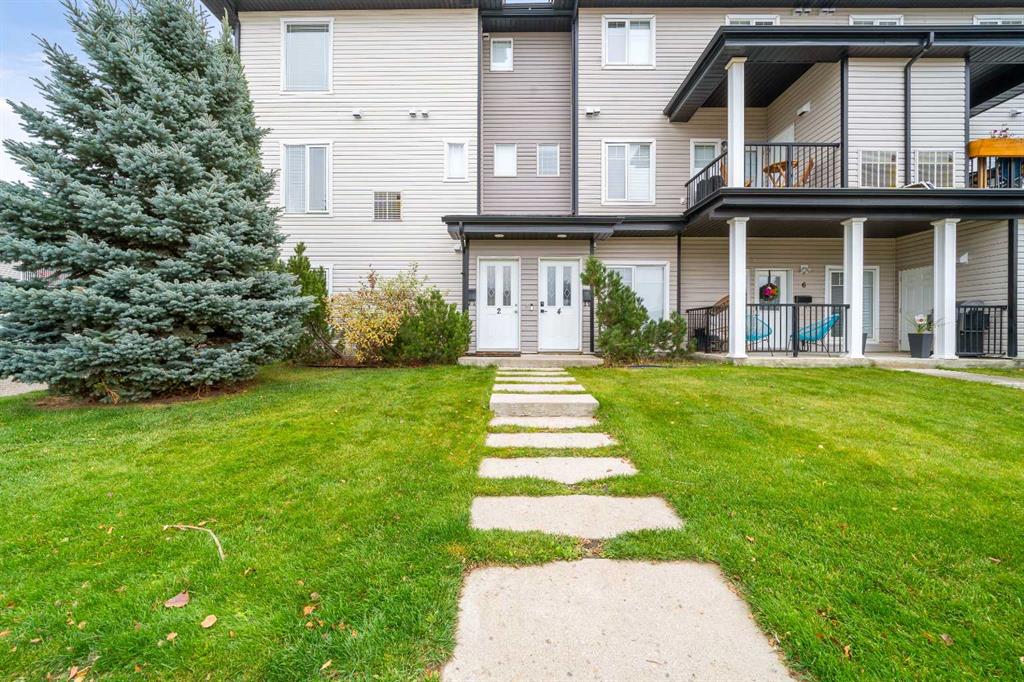
Enjoy the added privacy of your own entrance, leading upstairs to a bright and inviting open concept main living area. Large windows fill the space with sunshine, creating a warm and welcoming atmosphere. The kitchen features beautiful granite countertops, plenty of cabinetry and generous workspace, making it perfect for everyday living or entertaining. The adjoining dining and living areas flow nicely together, while access to your private deck provides a great spot to enjoy your morning coffee or unwind at the end of the day. A convenient 2 piece bathroom, in-suite laundry complete this level.
Upstairs, you'll find two spacious bedrooms, each featuring its own walk in closet, along with a shared 4 piece bathroom with convenient access from the primary bedroom.
This condo also includes an assigned parking stall, with additional street parking available.
Ideally situated in the desirable Southlands neighbourhood, you'll appreciate being close to shopping, restaurants, parks and everyday amenities. Whether you're a first time buyer, looking to simplify your lifestyle or searching for an investment property, this lovely condo offers so much to enjoy.
Bright, beautifully updated and wonderfully located, a fantastic place to call home!
Additional information
- MLS® ID
- A2356049
Interior Features
- Bedrooms
- 2
- Bathrooms
- 2
- Cooling
- Yes
- Heating
- Yes
- Basement
- No
Other Property Details
- Pets Allowed
- Yes
Courtesy of RE/MAX MEDALTA REAL ESTATE, JODY MOCH METZ
Listing Contact: 403-866-5596
Data is supplied by Pillar 9™ MLS® System. Pillar 9™ is the owner of the copyright in its MLS® System. Data is deemed reliable but is not guaranteed accurate by Pillar 9™. The trademarks MLS®, Multiple Listing Service® and the associated logos are owned by The Canadian Real Estate Association (CREA) and identify the quality of services provided by real estate professionals who are members of CREA. Used under license.
©2026 by Pillar 9. All rights reserved.
Data last updated 2:34 AM UTC, 11/12/2026