2 Beds
2 Baths
851 sqft
C$319,900
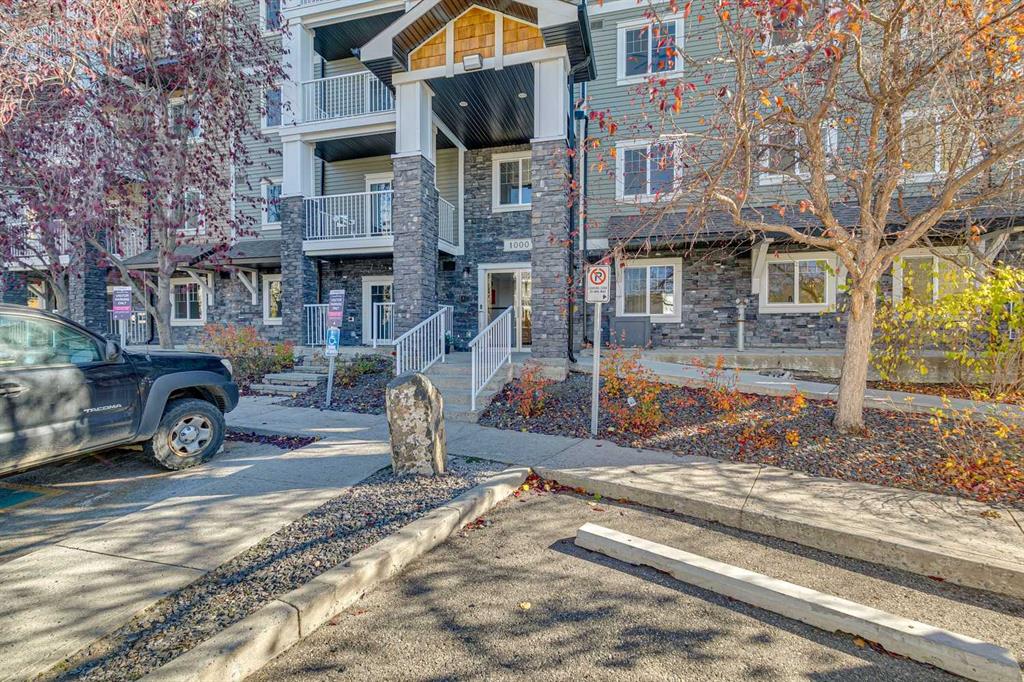
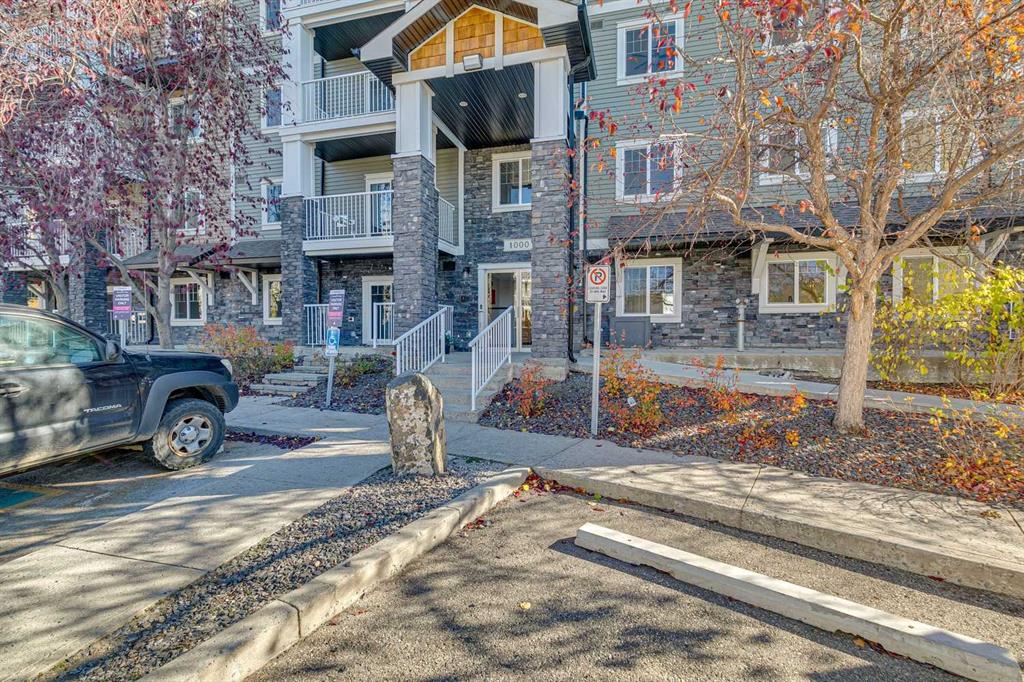
115 Prestwick Villas SE Unit: 1304, Calgary Alberta, T2Z 0M8
Price per sqftC$375.91
Built in2008
Property size851 sqft
Property typeCondominium
Overview
Active
Listed Oct 28, 2026
Updated 39h ago
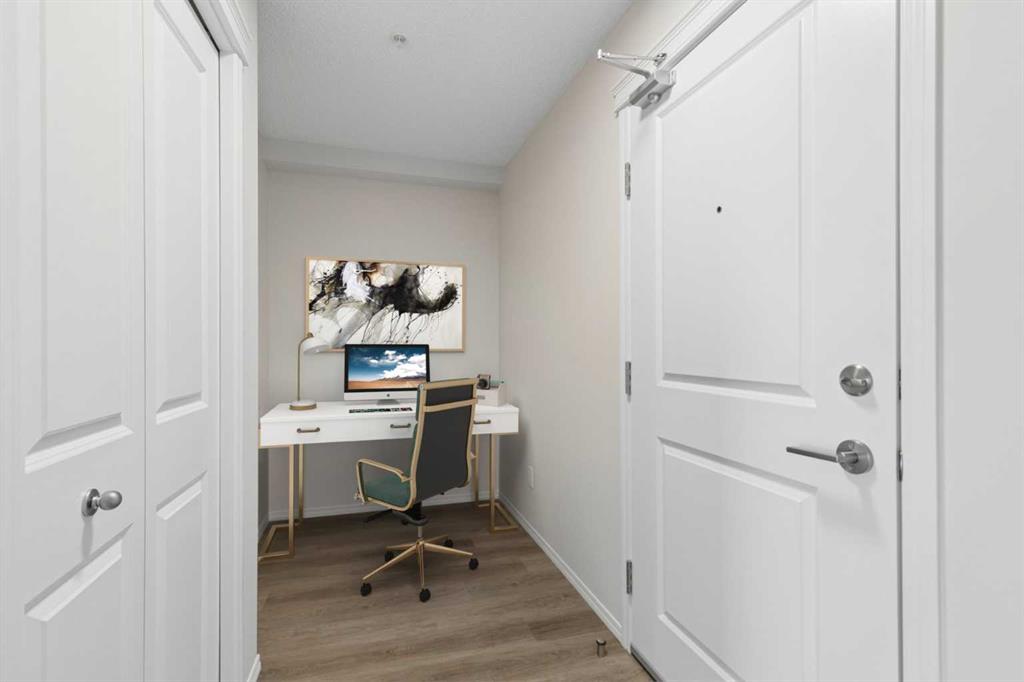
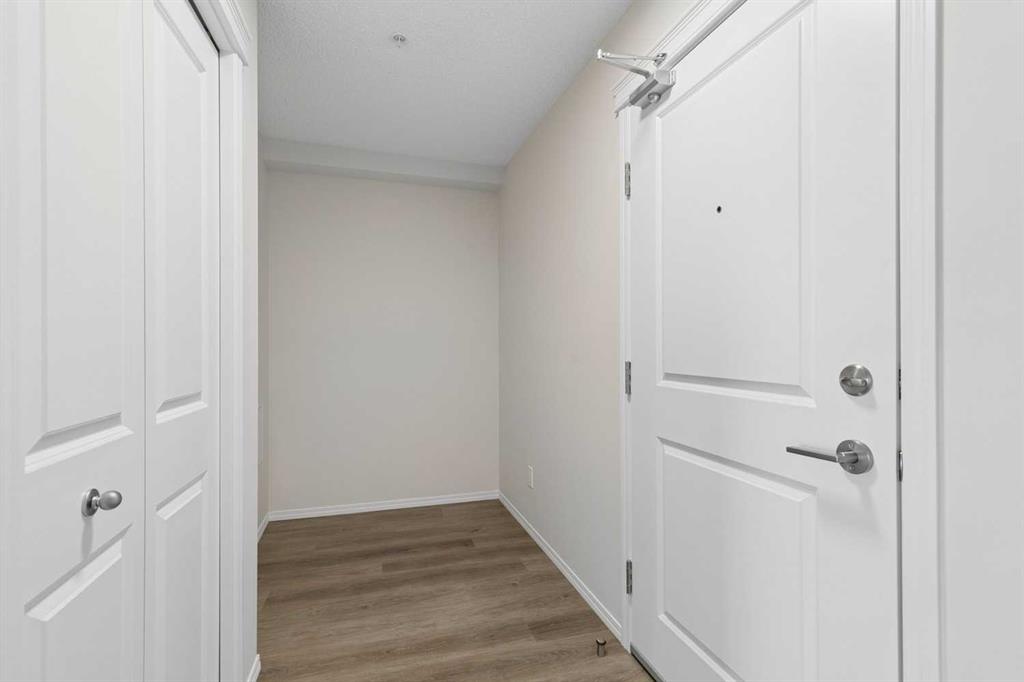
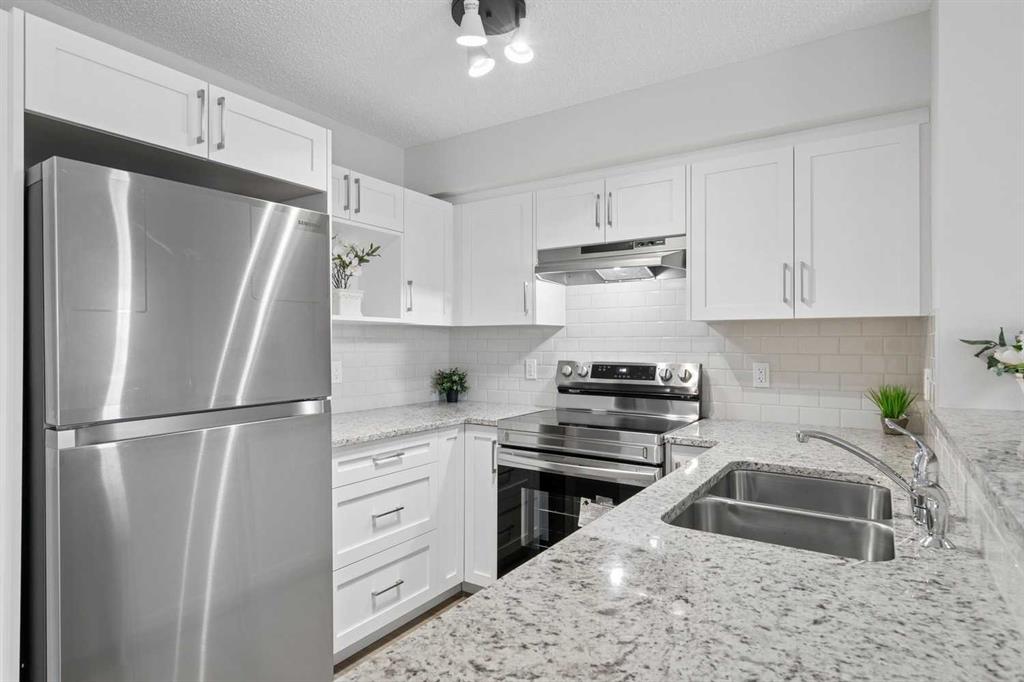
Welcome to popular Prestwick! This modern 2-bedroom, 2-bathroom suite offers the feel and finish of a brand-new home in a well-established community with schools, shopping, parks, and everyday amenities already in place. Bright and sunny, this beautifully updated home features a brand-new interior with granite countertops in the kitchen and both bathrooms, laminate flooring, new carpet, and a fireplace. All appliances are brand new, including a washer, dryer, stove, refrigerator, hood fan, and dishwasher. The gourmet kitchen includes a designated dining area, granite counters, and a breakfast bar, perfect for entertaining family and friends. The inviting living room features a tile-accented gas fireplace that adds warmth and character. The functional layout offers two generously sized bedrooms, conveniently separated by the living room for extra privacy. The primary bedroom features a walk-through closet and a private ensuite bathroom. The second bedroom is well-sized and bright. A separate den/office area offers space to work from home, study, or enjoy your hobbies. Step outside to your large balcony overlooking a quiet green area-a great spot to enjoy your morning coffee or unwind at the end of the day. Additional features include in-suite laundry, titled heated underground parking, and extra storage. The complex is well-managed, has low condo fees, and is pet-friendly for your four-legged family members. With an unbeatable location, you'll enjoy convenient access to shopping, restaurants, schools, parks, and other everyday amenities. Whether you're a first-time buyer, a professional, or looking to downsize, this is a wonderful opportunity to enjoy a completely renewed interior without waiting for a new community to develop around you. Modern finishes, a practical layout, outdoor space, and an established location-all in one inviting home. Make this beautiful home your own! Call today to view!
Additional information
- MLS® ID
- A2351941
Interior Features
- Bedrooms
- 2
- Bathrooms
- 2
- Fireplace
- Yes
- Heating
- Yes
- Basement
- No
Other Property Details
- Secondary Association Fee
- $226
- Secondary Association Fee Frequency
- Yearly
- Pets Allowed
- Yes
- New Construction
- Yes
Courtesy of CIR Realty, Tatiana Chalamova
Listing Contact: 403-860-7376
Data is supplied by Pillar 9™ MLS® System. Pillar 9™ is the owner of the copyright in its MLS® System. Data is deemed reliable but is not guaranteed accurate by Pillar 9™. The trademarks MLS®, Multiple Listing Service® and the associated logos are owned by The Canadian Real Estate Association (CREA) and identify the quality of services provided by real estate professionals who are members of CREA. Used under license.
©2026 by Pillar 9. All rights reserved.
Data last updated 4:58 PM UTC, 11/11/2026