5 Beds
4 Baths
1,952 sqft
C$900,000
7421 21A Street SE, Calgary Alberta, T2C 0W1
Price per sqftC$461.07
Built in2027
Property size1,952 sqft
Property typeMulti-family
Overview
Active
Listed Nov 6, 2026
Updated 3 days ago
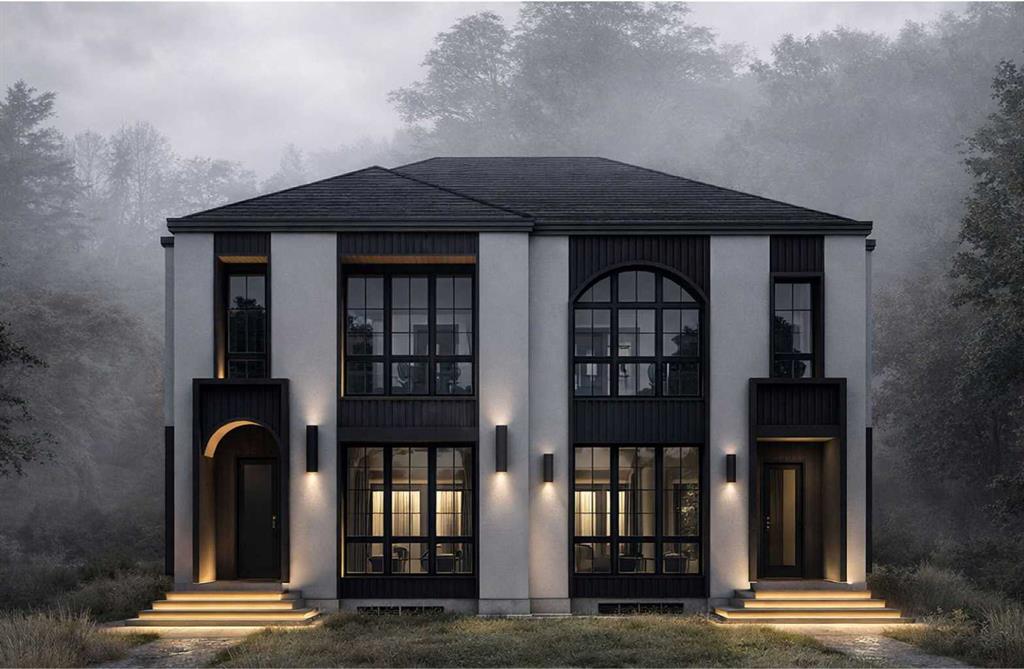
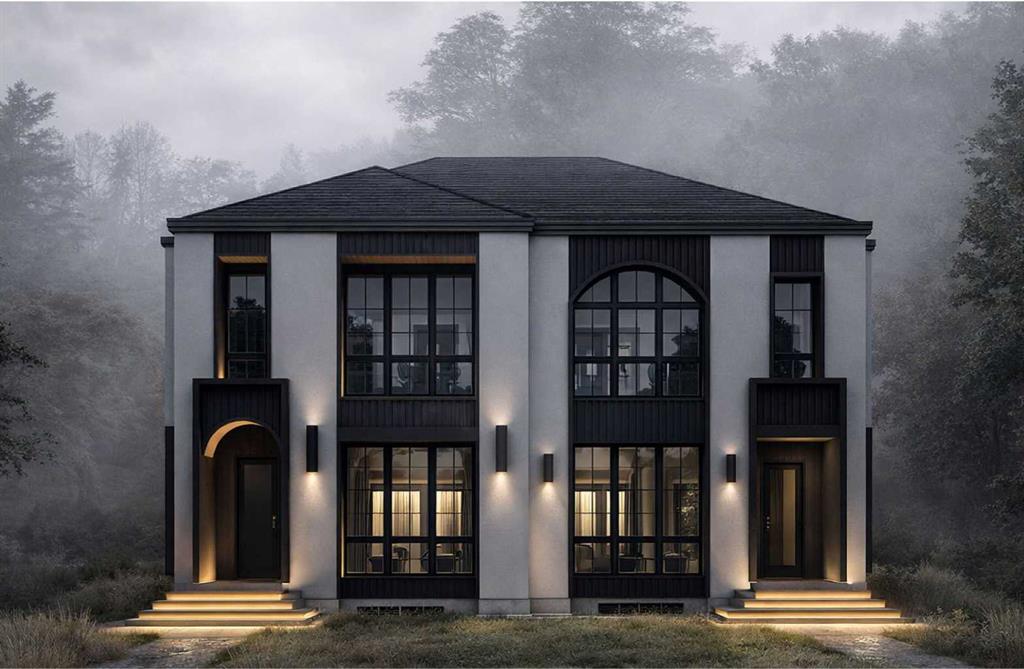
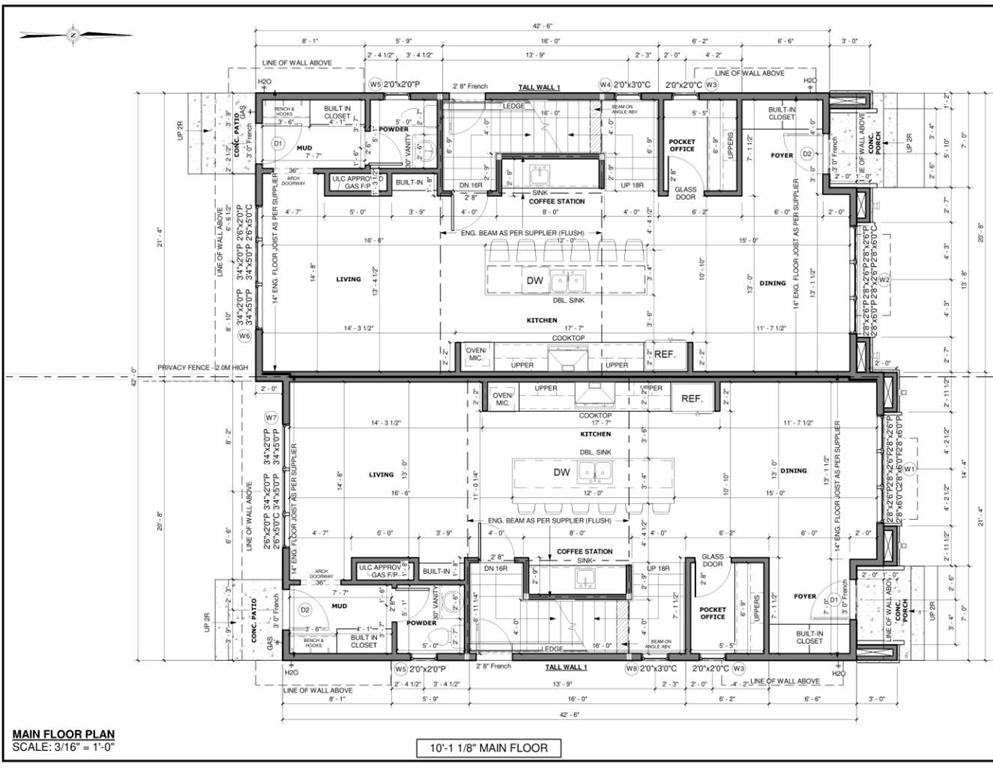
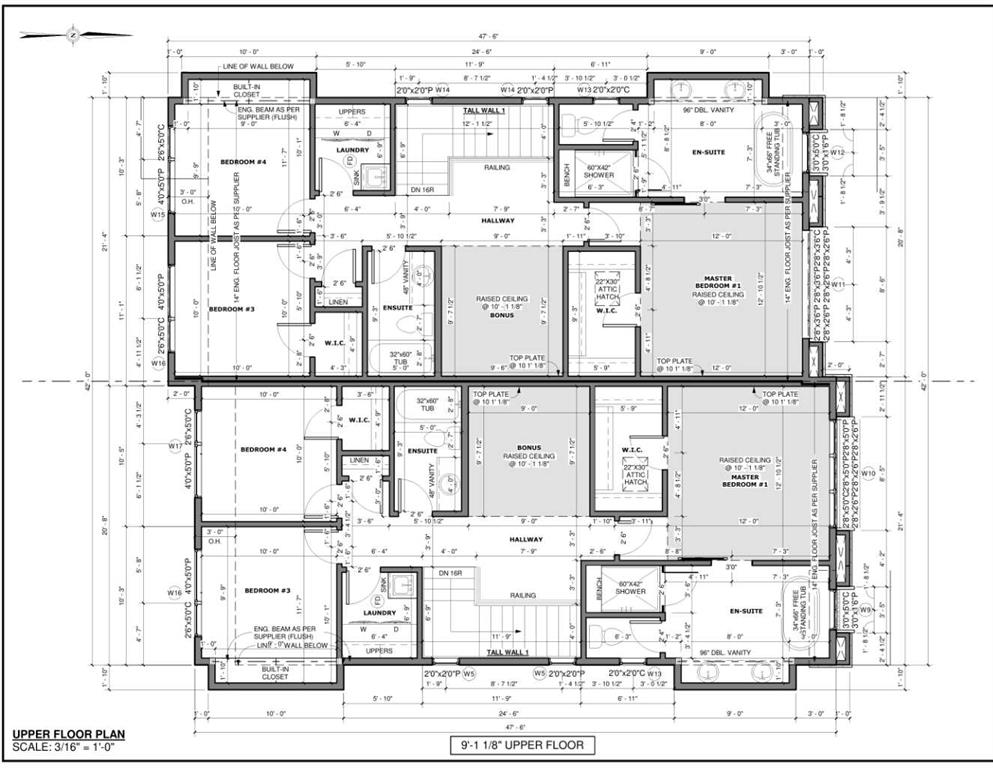
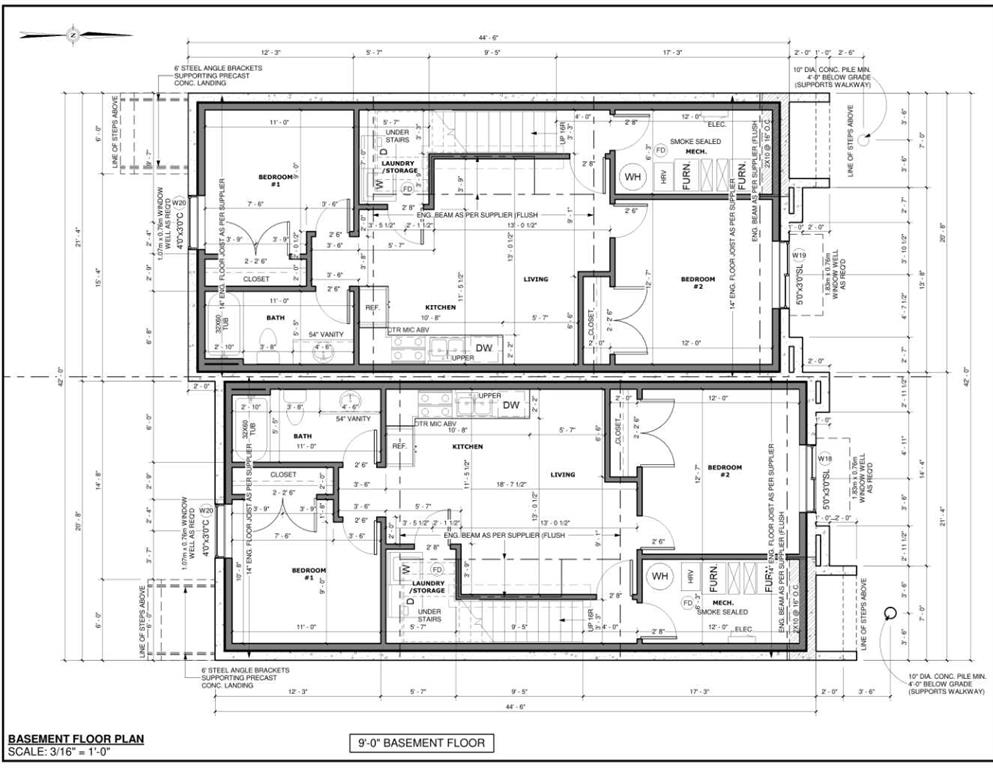
Located on a wide, tree-lined street in the heart of Ogden, this stunning new construction semi-detached home offers an exceptional opportunity to enjoy modern living in Calgary's southeast. Set along a mature landscaped street with towering trees offering added privacy, this beautifully crafted two-storey residence is built by Altura Homes and thoughtfully designed by John Trinh & Associates. The home offers approximately 1,952 sq. ft. of living space above grade, complemented by an additional 934 sq. ft. basement featuring a planned legal two-bedroom suite — an excellent opportunity for rental income, a mortgage helper, or multi-generational living. Step inside to discover a thoughtfully designed open-concept floor plan filled with natural light, featuring luxury vinyl plank flooring, elegant tile accents, and carefully selected contemporary finishes. Every detail has been considered to create a seamless balance of style, comfort, and functionality. Situated on an approximately 2,995 sq. ft. lot, the property offers private outdoor space and a double detached garage with an electric vehicle (EV) charger rough-in, adding convenience for future EV charging installation. Enjoy the benefits of living in an established, family-friendly community with nearby parks, playgrounds, schools, and everyday amenities — all with quick access to major routes. With completion anticipated in spring 2027, this is a fantastic opportunity to own a brand-new home with modern finishes and thoughtful design. Buyers may also have the opportunity to personalize select interior finishes, subject to construction progress and builder approval. Don't miss your chance to make this exceptional home your own!
Additional information
- MLS® ID
- A2357295
Interior Features
- Bedrooms
- 5
- Bathrooms
- 4
- Heating
- Yes
- Basement
- Yes
Exterior Features
- Lot Size
- 0.07 Acres
Other Property Details
- Garage
- Yes
- New Construction
- Yes
Courtesy of MaxWell Canyon Creek, Hyewon Yoo
Listing Contact: 403-278-8899
Data is supplied by Pillar 9™ MLS® System. Pillar 9™ is the owner of the copyright in its MLS® System. Data is deemed reliable but is not guaranteed accurate by Pillar 9™. The trademarks MLS®, Multiple Listing Service® and the associated logos are owned by The Canadian Real Estate Association (CREA) and identify the quality of services provided by real estate professionals who are members of CREA. Used under license.
©2026 by Pillar 9. All rights reserved.
Data last updated 9:15 PM UTC, 11/10/2026