4 Beds
3 Baths
2,340 sqft
C$759,000
39 Heritage Ridge, Cochrane Alberta, T4C3L2
Price per sqftC$324.36
Built in2026
Property size2,340 sqft
Property typeResidential
Overview
Active
Listed Nov 3, 2026
Updated 6 days ago
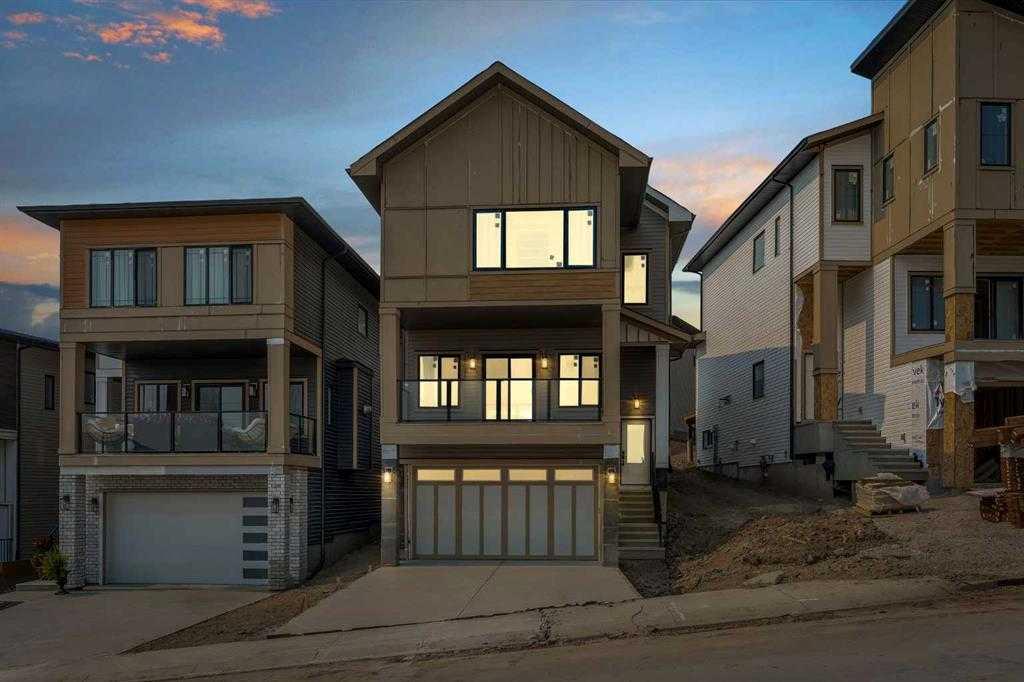
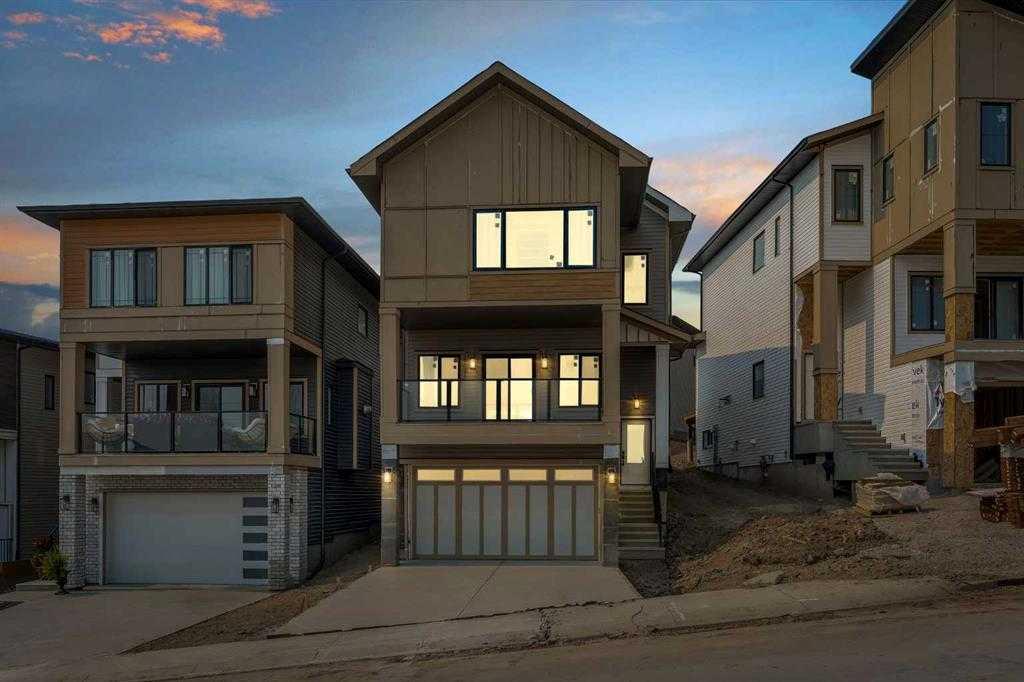
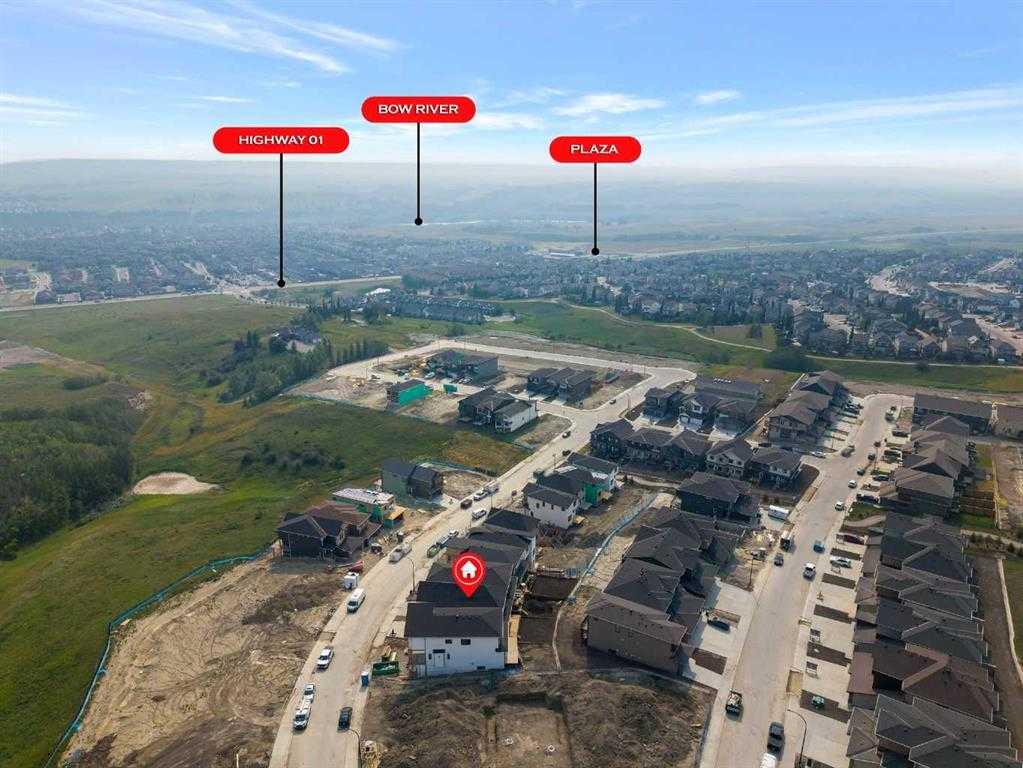
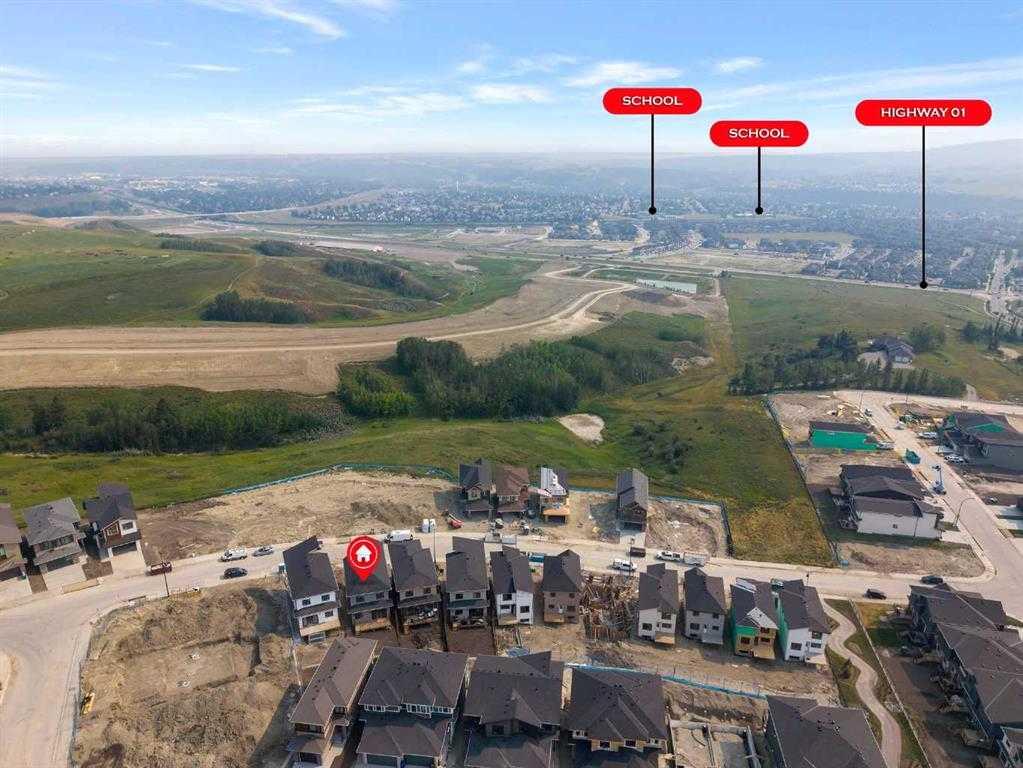
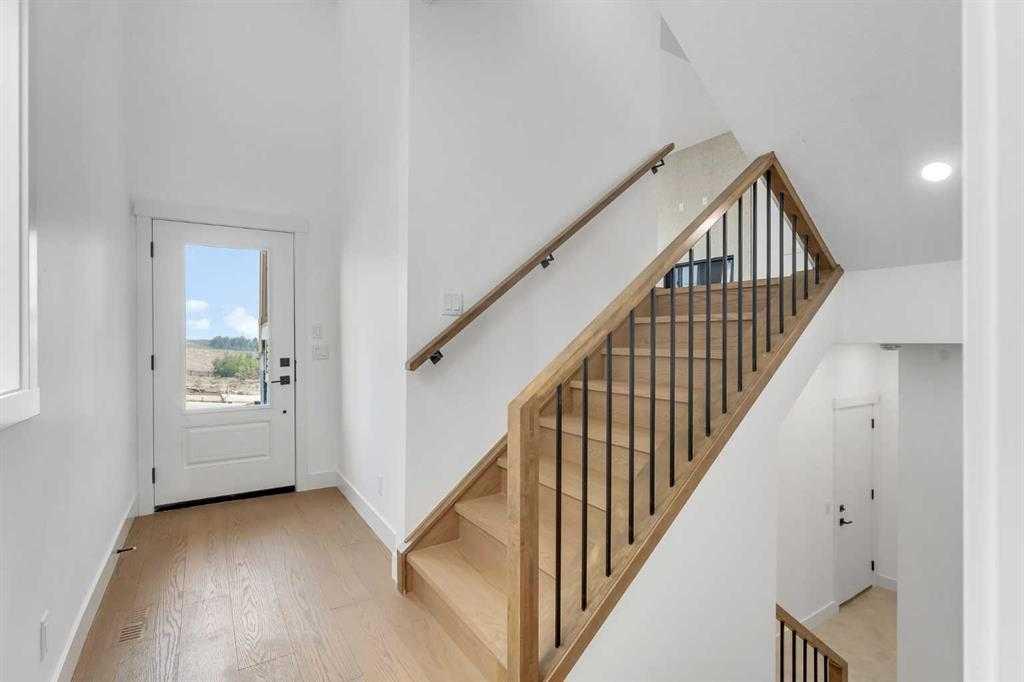
Brand New Home – Located in the desirable community of West Hawk, offering over 2,800 sq. ft. of total developed living space.
This property features 4 bedrooms, 4 bathrooms, and a fully developed basement. The open-concept main floor showcases a spacious great room
with gas fireplace and access to the front deck, a large kitchen with an oversized island, and a dedicated dining area with built-in cabinetry. A bright
den with ample natural light and a full bathroom, completes the main level. The upper floor offers 3 bedrooms, including the primary bedroom with
ensuite and walk-in closet. The other 2 bedrooms are spacious, perfect for kids, a full bathroom, and a large bonus room perfect for family relaxation
or entertainment. The fully finished basement is designed for entertaining, featuring a spacious rec room, custom wet bar, one bedroom, and one full
bathroom — ideal for guests or extended family. Please see the interior finishing details below: Flooring: • Engineered hardwood on the main floor. •
Carpet on the second floor and basement. • Tiles in the washrooms and mudroom. Kitchen: • Painted finish cabinets. • Quartz counter-tops. •
Appliance package – Attached in files. The home is inspected by a 3rd party inspector at Rough-In & Final Stage. Reports available. Renders are a
visual representation of the home. Colours and materials may look different in person. Renderings and reference photos are for illustrative purposes
only. Final colours, materials, finishes, and specifications may vary from the images shown.
Additional information
- MLS® ID
- A2356537
Interior Features
- Bedrooms
- 4
- Bathrooms
- 3
- Fireplace
- Yes
- Cooling
- Yes
- Heating
- Yes
- Basement
- Yes
Exterior Features
- Lot Size
- 0.09 Acres
Other Property Details
- Garage
- Yes
- New Construction
- Yes
Courtesy of Five Star Realty, Joey Gill
Listing Contact: 403-271-4000
Data is supplied by Pillar 9™ MLS® System. Pillar 9™ is the owner of the copyright in its MLS® System. Data is deemed reliable but is not guaranteed accurate by Pillar 9™. The trademarks MLS®, Multiple Listing Service® and the associated logos are owned by The Canadian Real Estate Association (CREA) and identify the quality of services provided by real estate professionals who are members of CREA. Used under license.
©2026 by Pillar 9. All rights reserved.
Data last updated 4:33 AM UTC, 11/10/2026