2 Beds
1 Bath
601 sqft
C$207,500
302 Skyview Ranch Drive NE Unit: 7210, Calgary Alberta, T3N 0P5
Price per sqftC$345.26
Built in2016
Property size601 sqft
Property typeCondominium
Overview
Active
Listed Oct 31, 2026
Updated 9 days ago
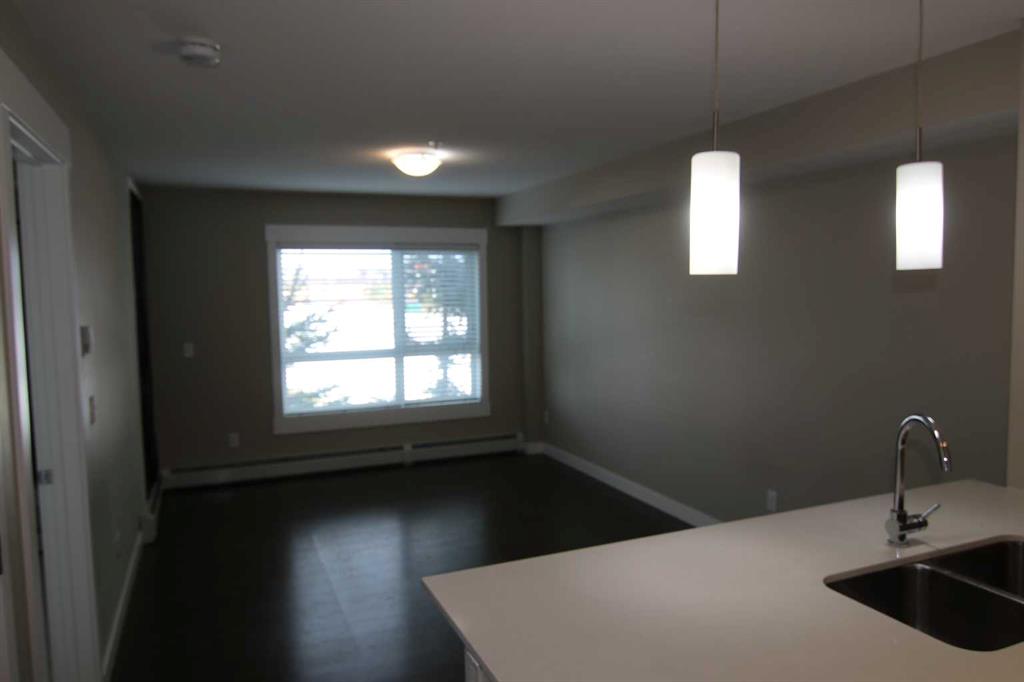
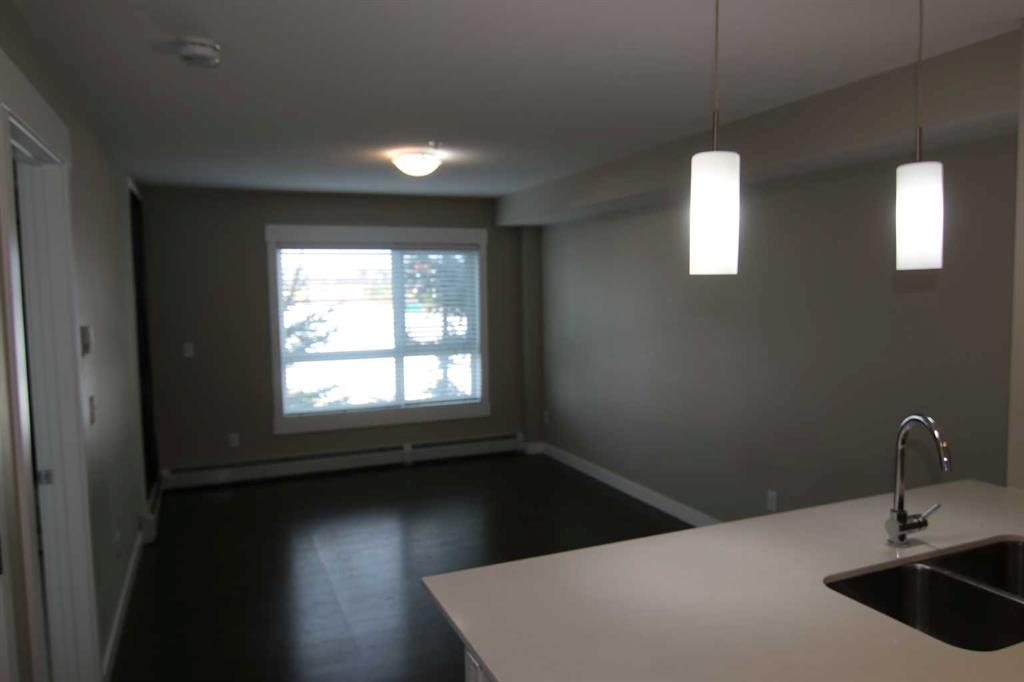
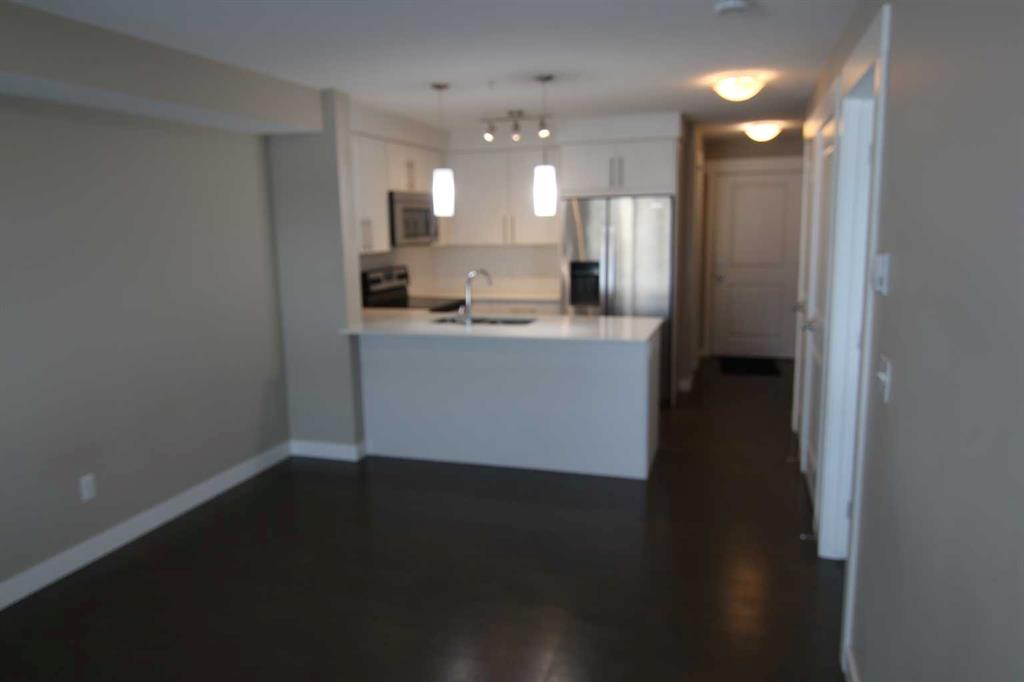
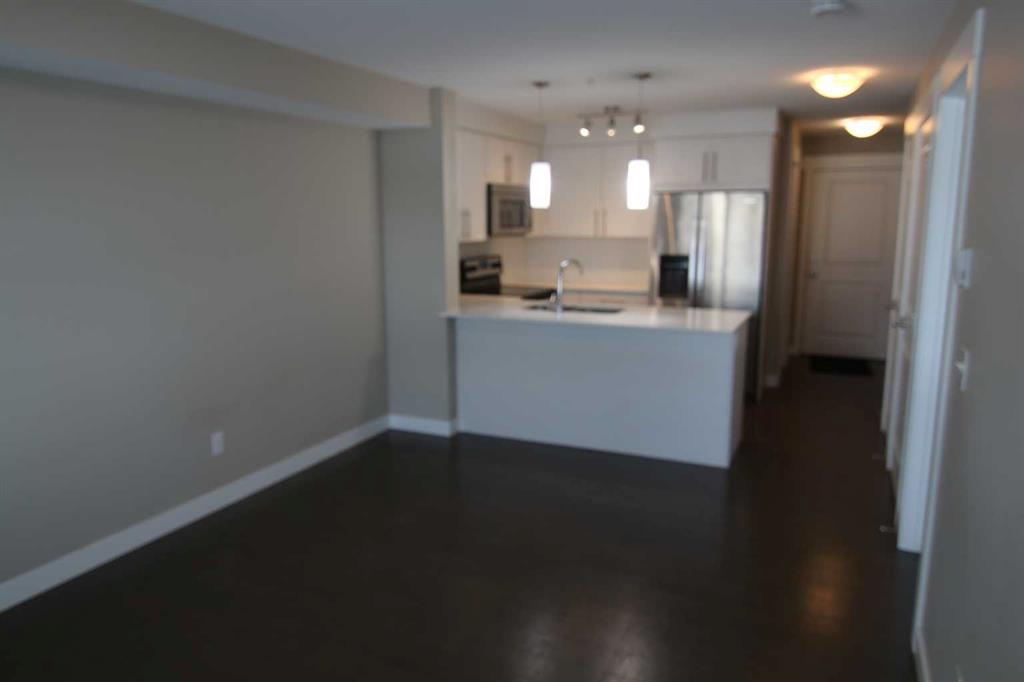
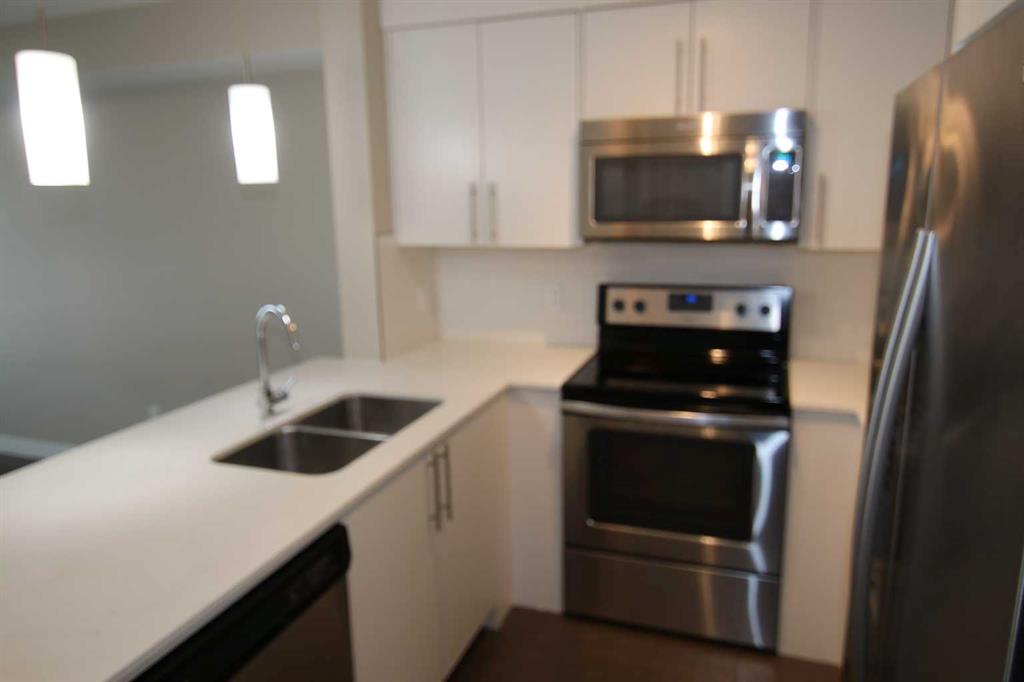
Step into a haven of tranquility within Skyview Ranch, where this exquisitely appointed 2-bedroom apartment offers a refined lifestyle within Calgary’s vibrant northeast quadrant. Situated within a thoughtfully designed low-rise structure, this conventional condo unfolds over a single level, presenting a seamless flow and inviting ambiance. Spanning 601 square feet, the open floorplan is bathed in natural light, creating a warm and inviting atmosphere for both everyday living and gracious entertaining. Cork flooring flows elegantly throughout the living area, complemented by plush carpeting for added comfort, while quartz countertops grace the kitchen, enhancing its functionality and aesthetic appeal. Storage solutions abound, including convenient closet organizers, ensuring effortless organization throughout the home. Laundry day becomes effortless with the convenience of an integrated laundry space within the unit. Retreat to the private balcony, an ideal spot to savor quiet moments or host intimate gatherings, enjoying views over the community. Residents benefit from access to desirable association amenities, including an elevator, playground, and visitor parking, while the surrounding Skyview Ranch neighborhood provides convenient access to schools, shopping, parks, and Calgary’s major roadways—all within easy reach. With one titled stall parking included, this apartment represents a superb opportunity for discerning individuals seeking comfort, style, and an exceptional location within a thriving community.
Additional information
- MLS® ID
- A2355136
Interior Features
- Bedrooms
- 2
- Bathrooms
- 1
- Heating
- Yes
- Basement
- No
Other Property Details
- Secondary Association Fee
- $84
- Secondary Association Fee Frequency
- Yearly
- Pets Allowed
- Yes
Courtesy of Real Estate Professionals Inc., Dave McDonald
Listing Contact: 403-606-2626
Data is supplied by Pillar 9™ MLS® System. Pillar 9™ is the owner of the copyright in its MLS® System. Data is deemed reliable but is not guaranteed accurate by Pillar 9™. The trademarks MLS®, Multiple Listing Service® and the associated logos are owned by The Canadian Real Estate Association (CREA) and identify the quality of services provided by real estate professionals who are members of CREA. Used under license.
©2026 by Pillar 9. All rights reserved.
Data last updated 12:22 AM UTC, 11/12/2026