5 Beds
3 Baths
1,197 sqft
C$409,900
59 Leedy Drive, Whitecourt Alberta, T7S1X1
Price per sqftC$342.44
Built in2005
Property size1,197 sqft
Property typeResidential
Overview
Active
Listed Nov 3, 2026
Updated 13h ago
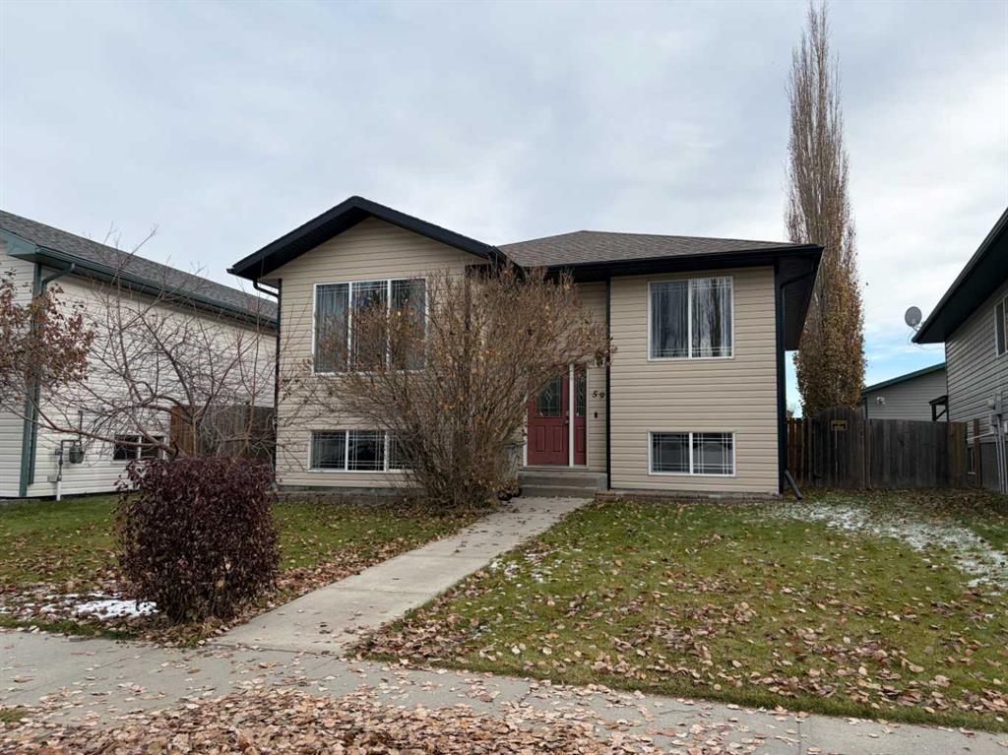
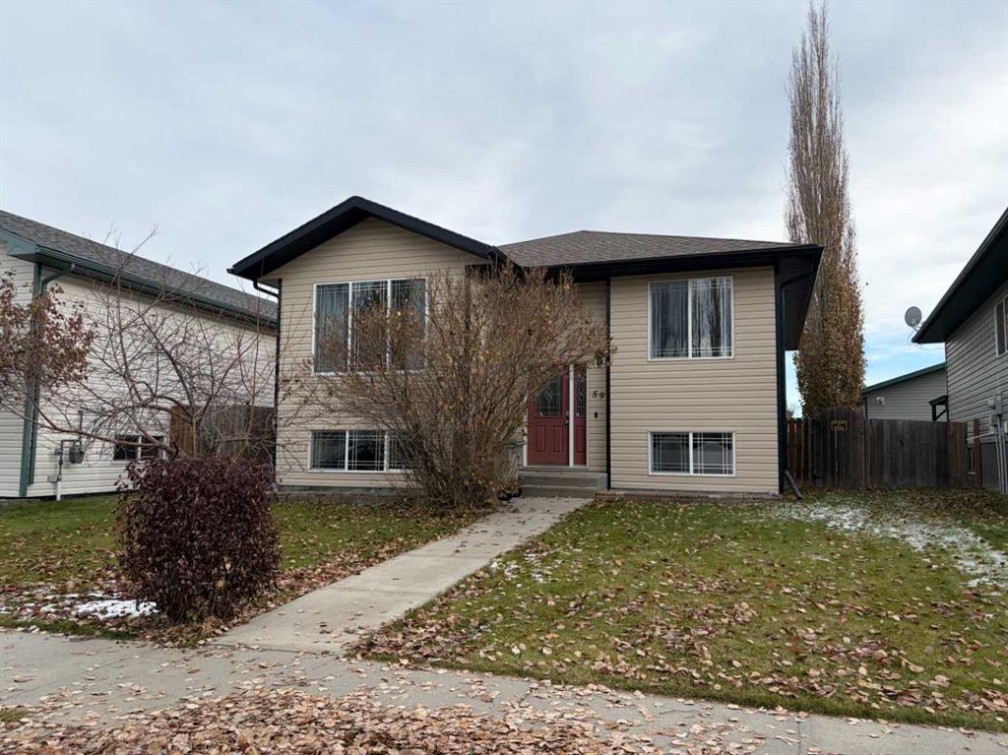
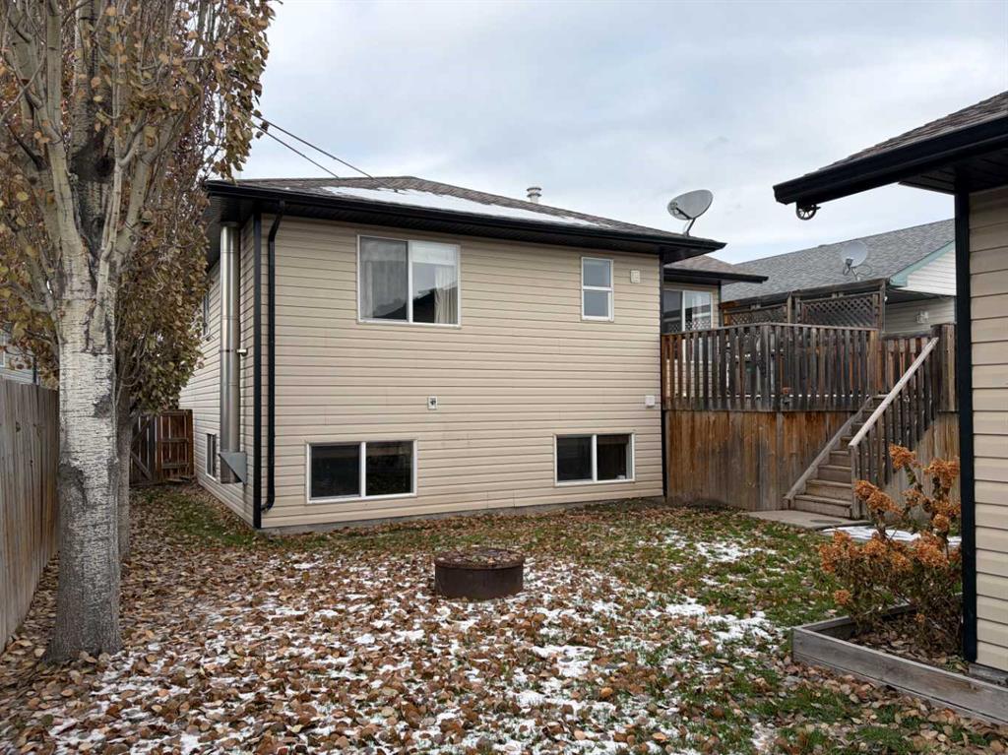
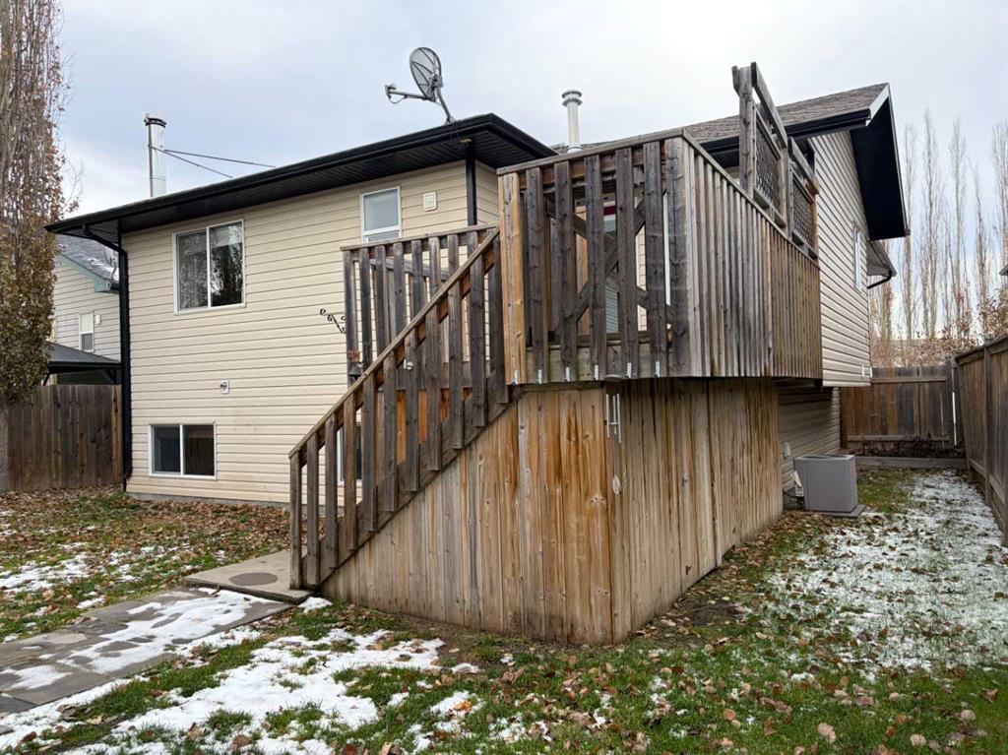
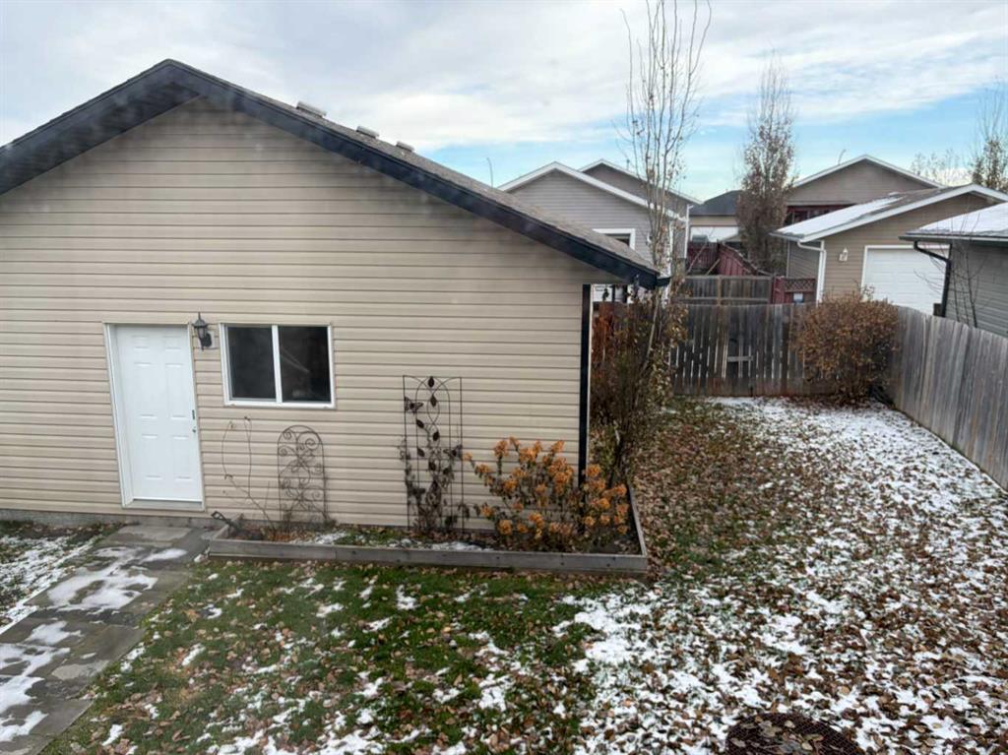
Is your family growing? Teenagers need their own space? And their own room? This is the perfect home for them! With close to a total of 2,400 sq.ft. developed this home provides for 3 bedrooms up including a 4 pc main bath and 3 pc Primary ensuite. Then down stairs 2 more large bedrooms and a beautiful large 4pc bathroom. There is also a large family room featuring a wood stove and separate laundry room too. This Bi level home has great street appeal and is totally landscaped front and back. Dad will love the rear 25' x 26' heated garage with alley access. The front living room is spacious with a large front window. The Kitchen has all the appliances and a great eating area adjacent to the rear 14' x 11' deck with under storage. And don't forget there is Central Air Conditioning too. And if you still have young ones, it's a block to Percy Baxter School and within walking distance to the Golf Course. It's all done! So just move in, and yes.... you can be in before Christmas!!
Additional information
- MLS® ID
- A2356533
Interior Features
- Bedrooms
- 5
- Bathrooms
- 3
- Cooling
- Yes
- Heating
- Yes
- Basement
- Yes
Exterior Features
- Lot Size
- 0.11 Acres
Other Property Details
- Garage
- Yes
Courtesy of RE/MAX ADVANTAGE (WHITECOURT), BRIAN W. AMES
Listing Contact: 780-706-5575
Data is supplied by Pillar 9™ MLS® System. Pillar 9™ is the owner of the copyright in its MLS® System. Data is deemed reliable but is not guaranteed accurate by Pillar 9™. The trademarks MLS®, Multiple Listing Service® and the associated logos are owned by The Canadian Real Estate Association (CREA) and identify the quality of services provided by real estate professionals who are members of CREA. Used under license.
©2026 by Pillar 9. All rights reserved.
Data last updated 3:04 PM UTC, 11/10/2026