3 Beds
2 Baths
1,068 sqft
C$639,900
9808 2 Street SE, Calgary Alberta, T2J0W2
Price per sqftC$599.16
Built in1962
Property size1,068 sqft
Property typeResidential
Overview
Active
Listed Nov 7, 2026
Updated 11h ago
(OPEN HOUSE SUNDAY NOV 8th 1:00 - 3:00 p.m.) CLASSIC BUNGALOW | OVERSIZED ATTACHED GARAGE | 3 BEDROOMS | UPDATES THROUGHOUT |
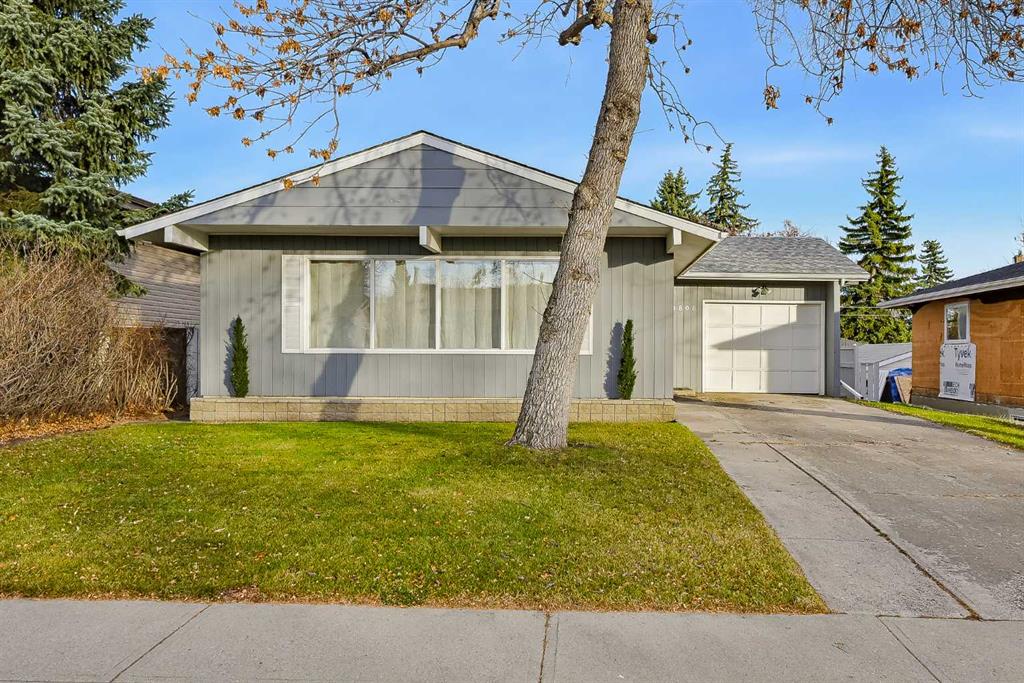
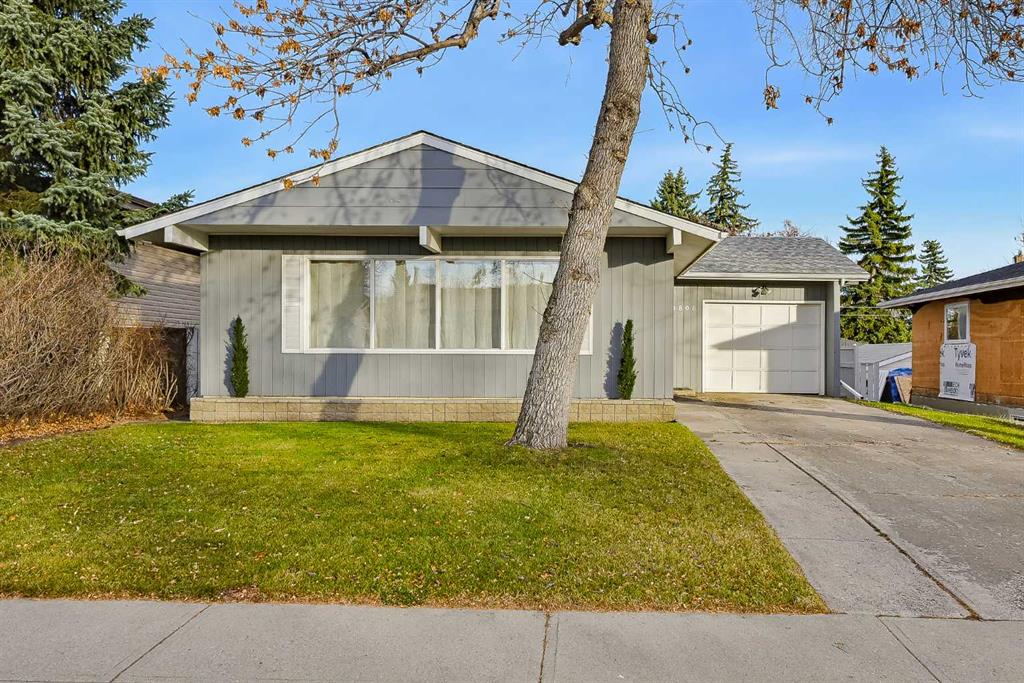
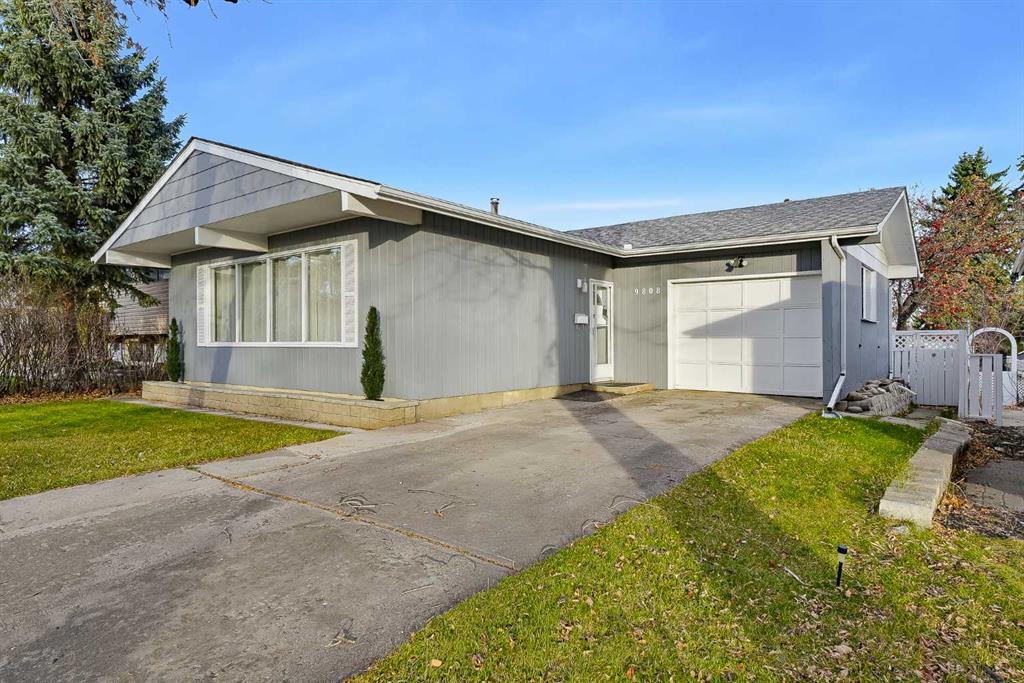
Looking for a classic bungalow in a fantastic, established neighbourhood? Welcome to 9808 2 Street SE! This beautifully updated home offers outstanding curb appeal, an oversized driveway with plenty of parking, and a spacious attached garage! Step inside and you'll immediately appreciate the extensive recent upgrades, including beautifully REFINISHED HARDWOOD FLOORS with a satin finish, new door CASINGS and TRIM throughout, fresh INTERIOR PAINT, updated light fixtures, and new door hardware! The result is a bright, refreshed, MOVE IN READY home that maintains its classic charm. The functional main floor features an inviting OPEN CONCEPT living, dining, and kitchen area, ideal for entertaining. You'll also find three generously sized bedrooms and a spacious main bathroom complete with LUXURY VINYL FLOORING, and a double vanity (rare in this segement)! Heading downstairs, a convenient side entrance provides added flexibility. The basement offers a large recreation and living area (new vinyl flooring here as well), complete with a pool table, making it the perfect space for entertaining, relaxing, or family game nights. An additional storage room offers excellent potential for conversion into a fourth bedroom, subject to any required approvals. The mechanical room features a recently replaced furnace, providing added peace of mind. Outside, the backyard offers a large deck, mature fruit trees, and a convenient storage shed, creating a wonderful space to enjoy Calgary's warmer months. The oversized attached garage provides plenty of room for your vehicle, motorcycle, tools, and additional storage, while the expansive driveway offers even more parking. LOCATION, LOCATION, LOCATION! Situated in the highly desirable and established community of ACADIA, this home enjoys the benefits of mature trees, quiet residential streets, and exceptional access to amenities! Acadia offers a fantastic selection of schools, including Acadia School, David Thompson School, Lord Beaverbrook High School, and St. Matthew School. Shopping and everyday conveniences are close at hand, with Southcentre Mall, Willow Park Village, and the extensive shopping and dining options along Macleod Trail just a short drive away. See you at the open house or Book your private showing today! Quick possession available!
Additional information
- MLS® ID
- A2357217
Interior Features
- Bedrooms
- 3
- Bathrooms
- 2
- Heating
- Yes
- Basement
- Yes
Exterior Features
- Lot Size
- 0.11 Acres
Other Property Details
- Garage
- Yes
Courtesy of 2% Realty, Grahame Green
Listing Contact: 403-606-3500
Data is supplied by Pillar 9™ MLS® System. Pillar 9™ is the owner of the copyright in its MLS® System. Data is deemed reliable but is not guaranteed accurate by Pillar 9™. The trademarks MLS®, Multiple Listing Service® and the associated logos are owned by The Canadian Real Estate Association (CREA) and identify the quality of services provided by real estate professionals who are members of CREA. Used under license.
©2026 by Pillar 9. All rights reserved.
Data last updated 1:13 PM UTC, 11/10/2026