4 Beds
2 Baths
1,054 sqft
C$475,000
640 Maidstone Drive NE, Calgary Alberta, T2A 4B7
Price per sqftC$450.66
Built in1973
Property size1,054 sqft
Property typeResidential
Overview
Active
Pending
Listed Oct 1, 2026
Updated 24h ago
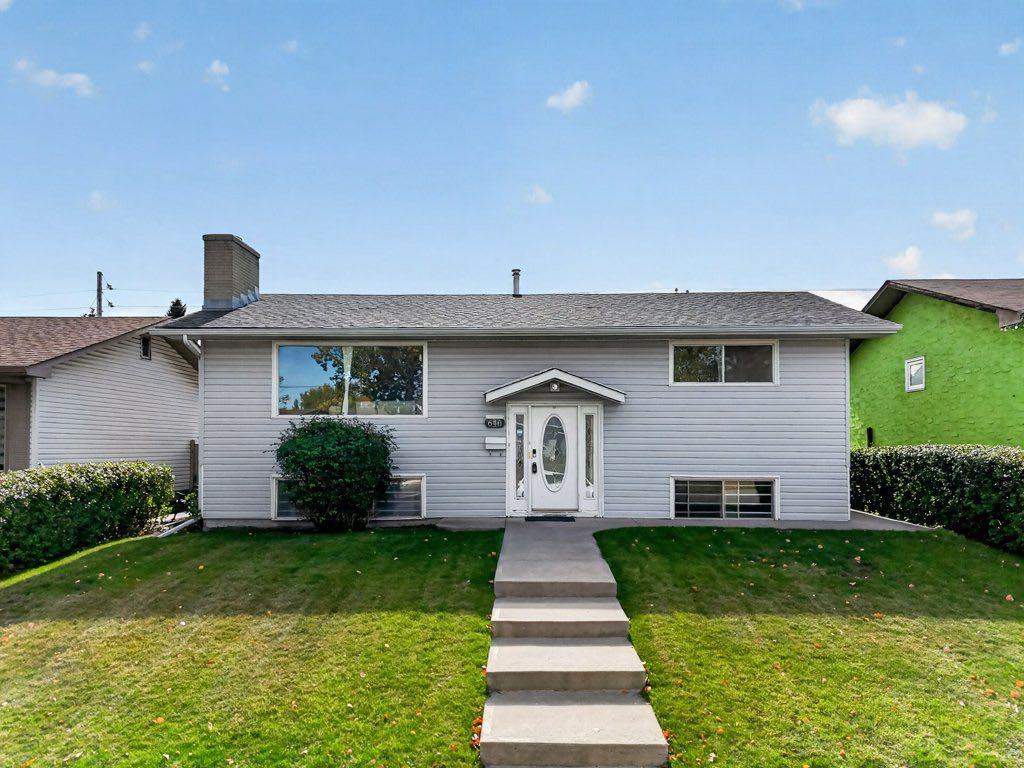
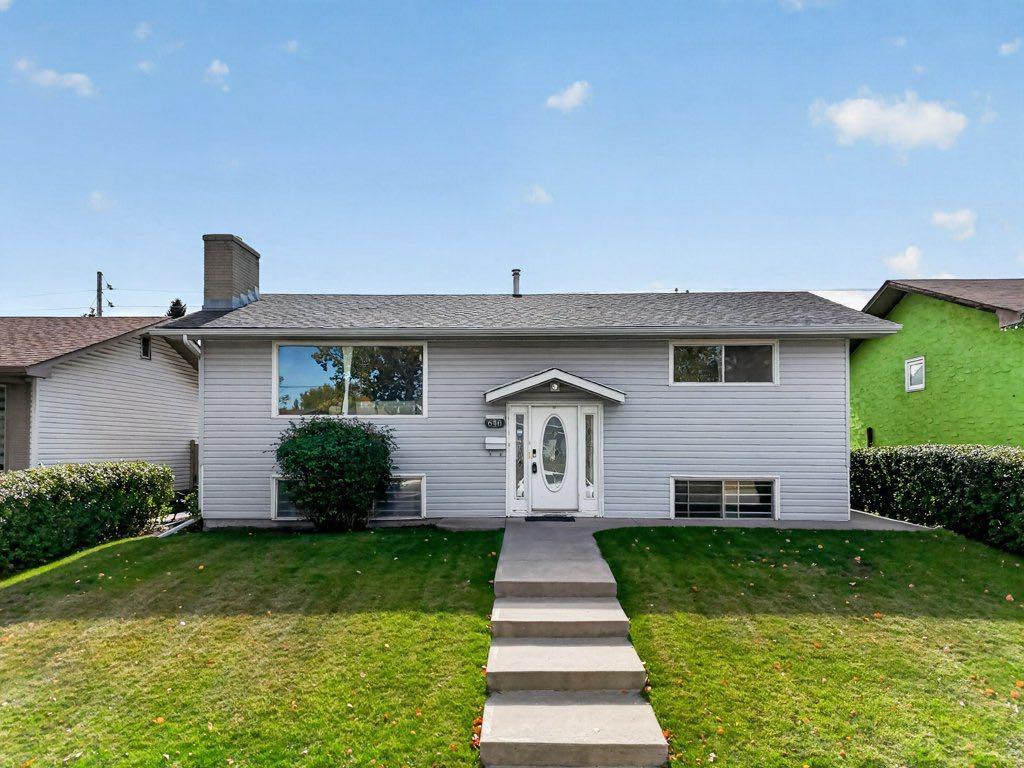
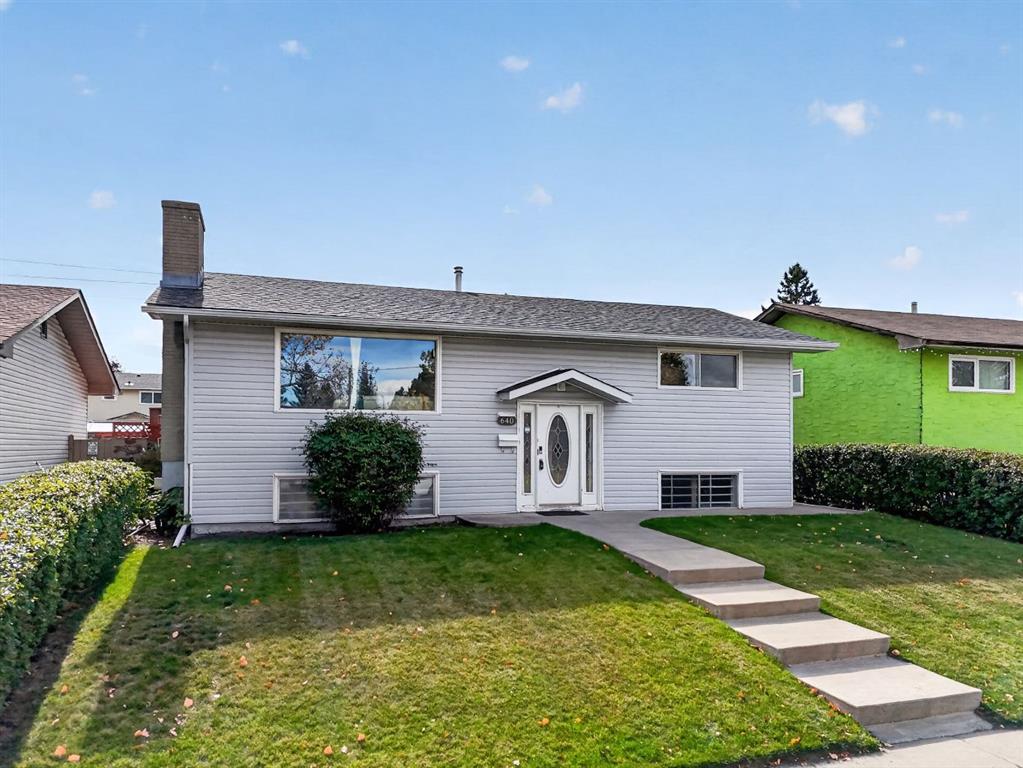
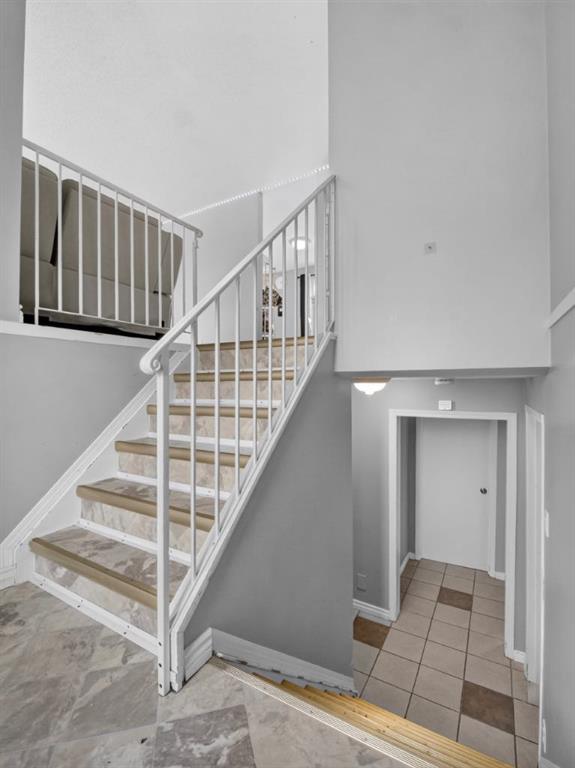
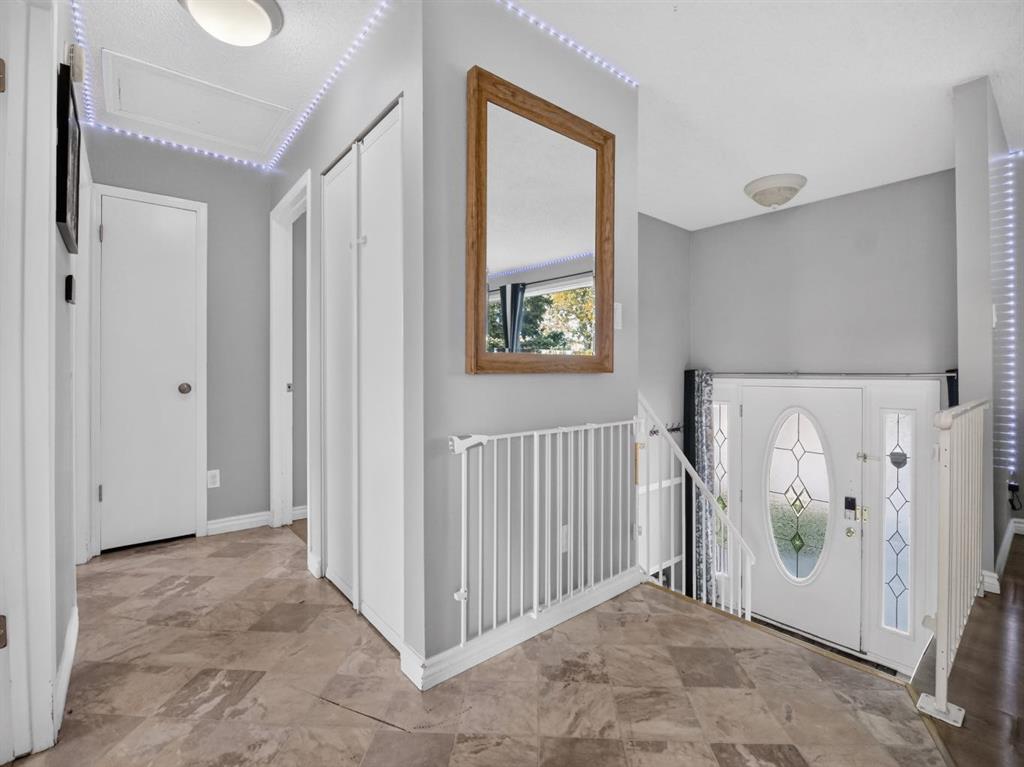
Finished Walk-up Basement | Oversized garage with 220V Heater | RV Parking | Airconditioner | Updated Hot water Tank (2024) | Newer Roof (2023) - Welcome to a well-maintained detached home offering the perfect combination of functionality, space, and future potential. Thoughtfully updated over the years and cared for by its owners, this home offers an open layout with plenty of room for families to live, grow, and make it their own.
Featuring 4 BEDS and 2 FULL BATHS, the wide space extends through the kitchen equipped with Stainless steel appliances. The finished basement with a dedicated recreation area supplement all other indoor space needed in a home.
One of the standout features is the expansive and maintenance-free backyard, offering an abundance of outdoor space for children to play & host family gatherings. There's also RV parking and an oversized heated garage that is sure to impress. With generous room for vehicles, tools, equipment, and projects, it's a true mechanic's dream and includes additional storage space for added convenience.
Located within walking distance to an elementary school, walking paths, and transit, this home offers everyday convenience in a mature and established community.
Whether you're looking for a move-in-ready home with room to personalize or a property with excellent potential for future remodeling and value enhancement, this is an opportunity worth exploring.
Additional information
- MLS® ID
- A2349330
- Available from
- November 20, 2026
Interior Features
- Bedrooms
- 4
- Bathrooms
- 2
- Fireplace
- Yes
- Cooling
- Yes
- Heating
- Yes
- Basement
- Yes
Exterior Features
- Lot Size
- 0.11 Acres
Other Property Details
- Garage
- Yes
Courtesy of First Place Realty, Krystal Rocamora
Listing Contact: 403-547-8401
Data is supplied by Pillar 9™ MLS® System. Pillar 9™ is the owner of the copyright in its MLS® System. Data is deemed reliable but is not guaranteed accurate by Pillar 9™. The trademarks MLS®, Multiple Listing Service® and the associated logos are owned by The Canadian Real Estate Association (CREA) and identify the quality of services provided by real estate professionals who are members of CREA. Used under license.
©2026 by Pillar 9. All rights reserved.
Data last updated 12:03 AM UTC, 11/12/2026