3 Beds
3 Baths
1,943 sqft
C$614,990
20511 Yorklyn Street SW, Calgary Alberta, T2X 6K4
Price per sqftC$316.52
Built in2026
Property size1,943 sqft
Property typeResidential
Overview
Active
Pending
Listed Nov 2, 2026
Updated 7 days ago
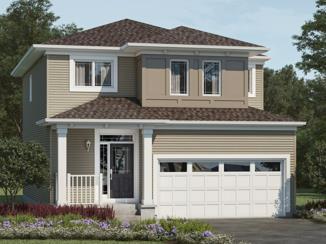
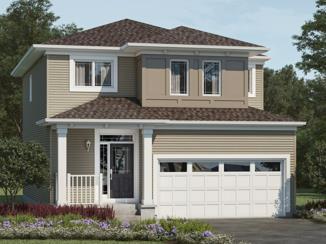
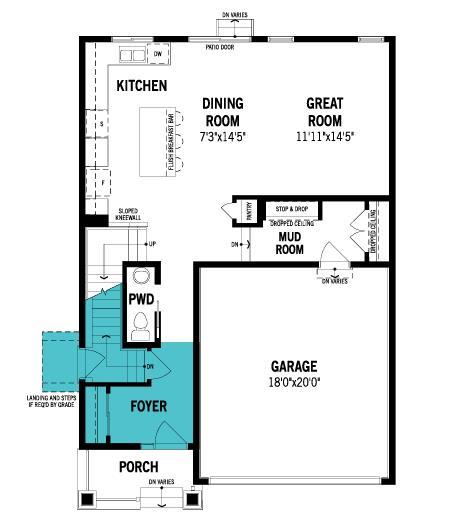
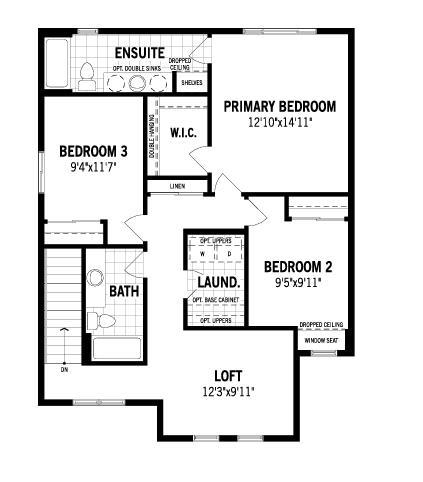
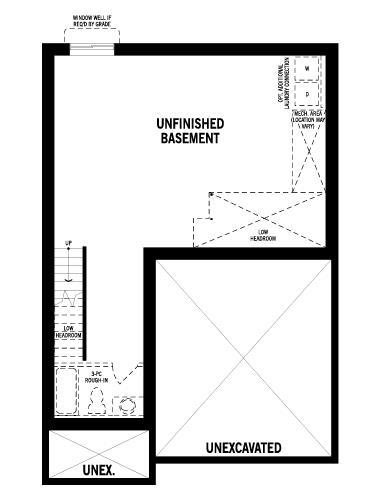
The Fairview was uniquely designed to reimagine livability, with shorter hallways, side entry, brighter windows and a foyer leading to a charming open concept great room, dining area and unique L-shaped kitchen. Cook up a storm on a wealth of counterspace and enjoy morning coffee at your breakfast bar. Upstairs, a loft with vaulted ceilings waits for quality time with your family. Enjoy the convenience of a nearby laundry room, while bedrooms 2 and 3 are separated by the main bath. The primary bedroom is located at the back of the home and features a walk-in closet and ensuite bath oasis. A separate side entrance and 9' foundation have been added for future basement suite potential(Upon City Approval). Mattamy includes 8 solar panels on all their homes. This home will be ready to move in January 2027! Located walking distance to a central park with a pavilion, pathways, parks and ponds.
Additional information
- MLS® ID
- A2355254
- Available from
- January 12, 2027
Interior Features
- Bedrooms
- 3
- Bathrooms
- 3
- Fireplace
- Yes
- Heating
- Yes
- Basement
- Yes
Exterior Features
- Lot Size
- 0.09 Acres
Other Property Details
- Garage
- Yes
- New Construction
- Yes
Courtesy of RE/MAX Crown, Raman Chahal
Listing Contact: 403-922-2000
Data is supplied by Pillar 9™ MLS® System. Pillar 9™ is the owner of the copyright in its MLS® System. Data is deemed reliable but is not guaranteed accurate by Pillar 9™. The trademarks MLS®, Multiple Listing Service® and the associated logos are owned by The Canadian Real Estate Association (CREA) and identify the quality of services provided by real estate professionals who are members of CREA. Used under license.
©2026 by Pillar 9. All rights reserved.
Data last updated 11:53 PM UTC, 11/11/2026