4 Beds
4 Baths
1,935 sqft
C$679,900
189 Silverado Range View SW, Calgary Alberta, T2X 0C8
Price per sqftC$351.37
Built in2007
Property size1,935 sqft
Property typeResidential
Overview
Active
Listed Nov 5, 2026
Updated 3h ago
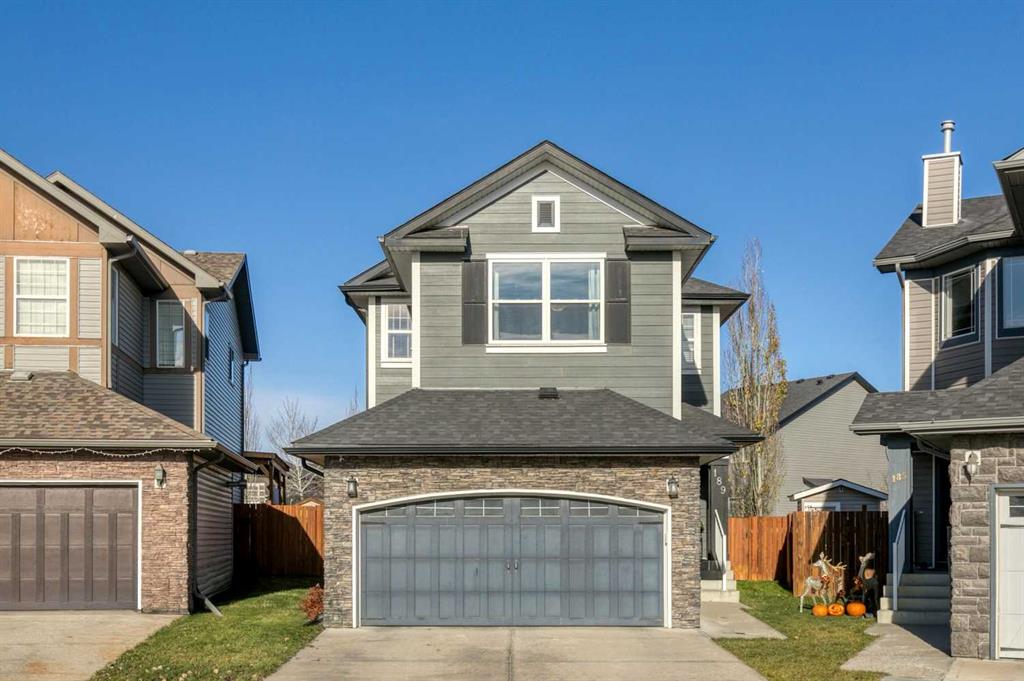
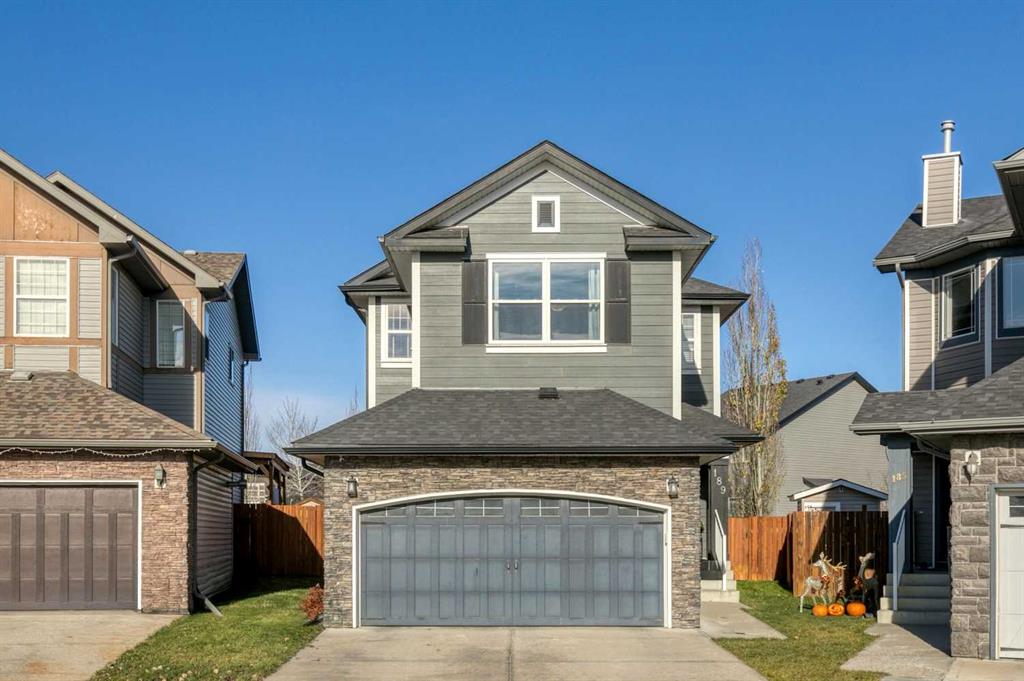
***OPEN HOUSE SATURDAY NOVEMBER 14TH 3PM-5PM***Welcome to this beautifully upgraded 2-storey home on a large pie-shaped lot on a quiet street in Silverado. With OVER 2,600 SQ FT OF DEVELOPED SPACE, 4 BEDROOMS, 4 BATHROOMS and a DOUBLE ATTACHED GARAGE, there’s room for the whole family to grow.
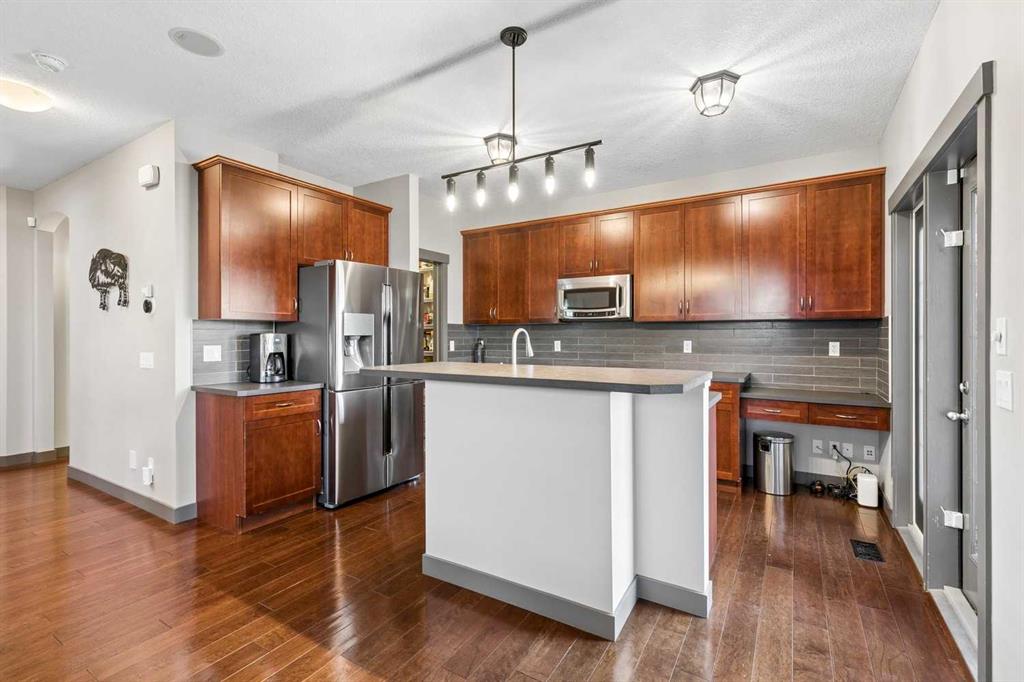
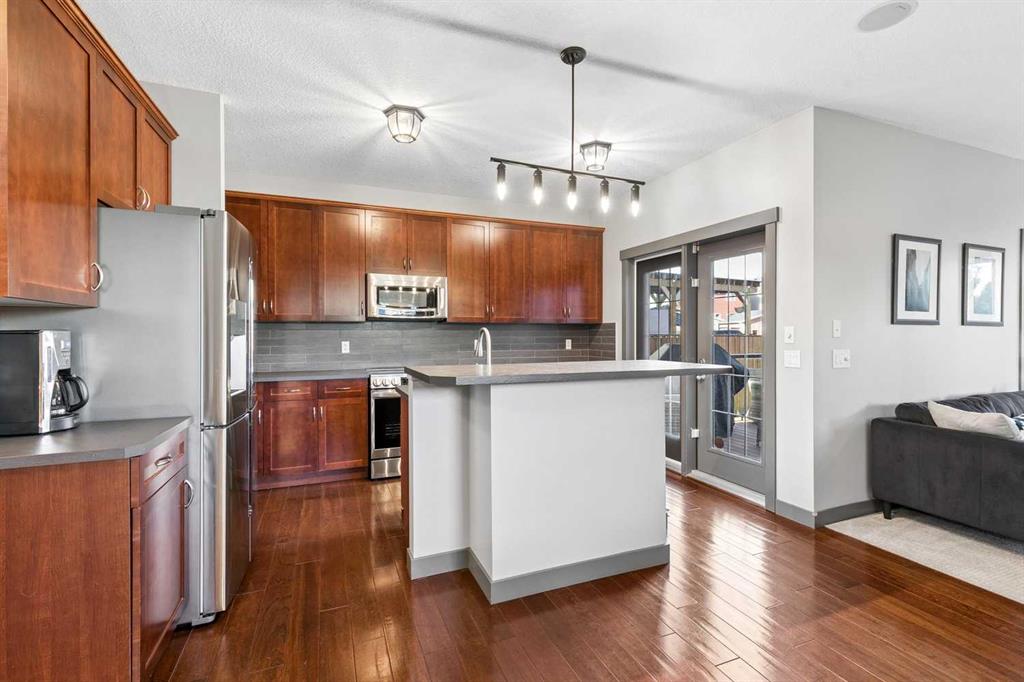
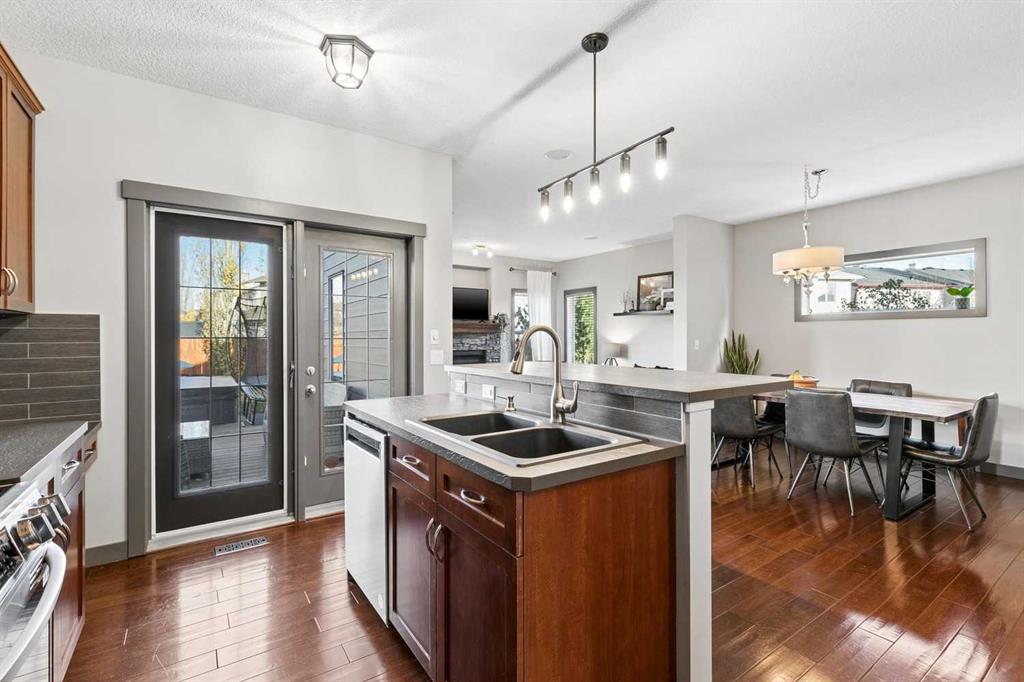
The kitchen is made for everyday living and entertaining, with stainless steel appliances, plenty of counter space and a convenient walk-through pantry. A cozy fireplace anchors the main living area, and CENTRAL A/C (2020) keeps you comfortable all summer. Upstairs, the primary retreat offers a 5-piece ensuite and a large walk-in closet, plus a spacious bonus room that’s ideal for movie nights or a play area. The fully developed basement adds another bedroom and a 4-piece bathroom, perfect for guests or teens.
Step outside to the oversized backyard and enjoy the 11' x 17' zero-maintenance composite deck, relaxing hot tub and storage shed.
Pride of ownership shows in the LONG LIST OF UPDATES: roof shingles (2024), Hardie board siding (2022), new bonus room window (2025), new basement windows (2025), radon mitigation (2024), dishwasher (2023), oven (2025), floor tiles and sink (2021), Vacuflo (2025) and hot water tank (2022).
The location is hard to beat: WALKING DISTANCE TO 3 SCHOOLS and just a block from a pond, walking trails and a playground. Silverado Marketplace is a short drive away, with Sobeys, Shoppers Drug Mart, Anytime Fitness, Code Ninjas, Kumon, Kildare’s, Poached YYC and Holy Grill. Quick access to Macleod Trail and Stoney Trail makes commuting easy.
Additional information
- MLS® ID
- A2356671
Interior Features
- Bedrooms
- 4
- Bathrooms
- 4
- Fireplace
- Yes
- Cooling
- Yes
- Heating
- Yes
- Basement
- Yes
Exterior Features
- Lot Size
- 0.1 Acres
Other Property Details
- Secondary Association Fee
- $210
- Secondary Association Fee Frequency
- Yearly
- Garage
- Yes
Courtesy of eXp Realty, Randy Gallant
Listing Contact: 587-224-2226
Data is supplied by Pillar 9™ MLS® System. Pillar 9™ is the owner of the copyright in its MLS® System. Data is deemed reliable but is not guaranteed accurate by Pillar 9™. The trademarks MLS®, Multiple Listing Service® and the associated logos are owned by The Canadian Real Estate Association (CREA) and identify the quality of services provided by real estate professionals who are members of CREA. Used under license.
©2026 by Pillar 9. All rights reserved.
Data last updated 10:58 PM UTC, 11/10/2026