3 Beds
3 Baths
1,517 sqft
C$599,900
231 Warren Road, Fort McMurray Alberta, T9H5J9
Price per sqftC$395.45
Built in2001
Property size1,517 sqft
Property typeResidential
Overview
Active
Listed Nov 2, 2026
Updated 7 days ago
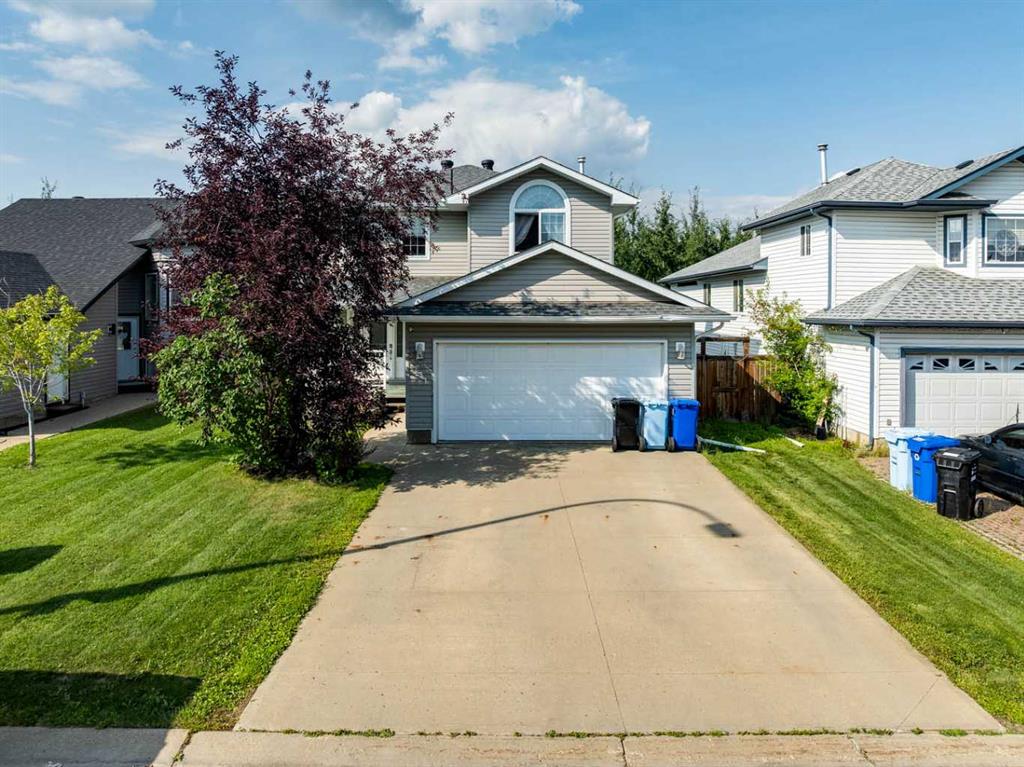
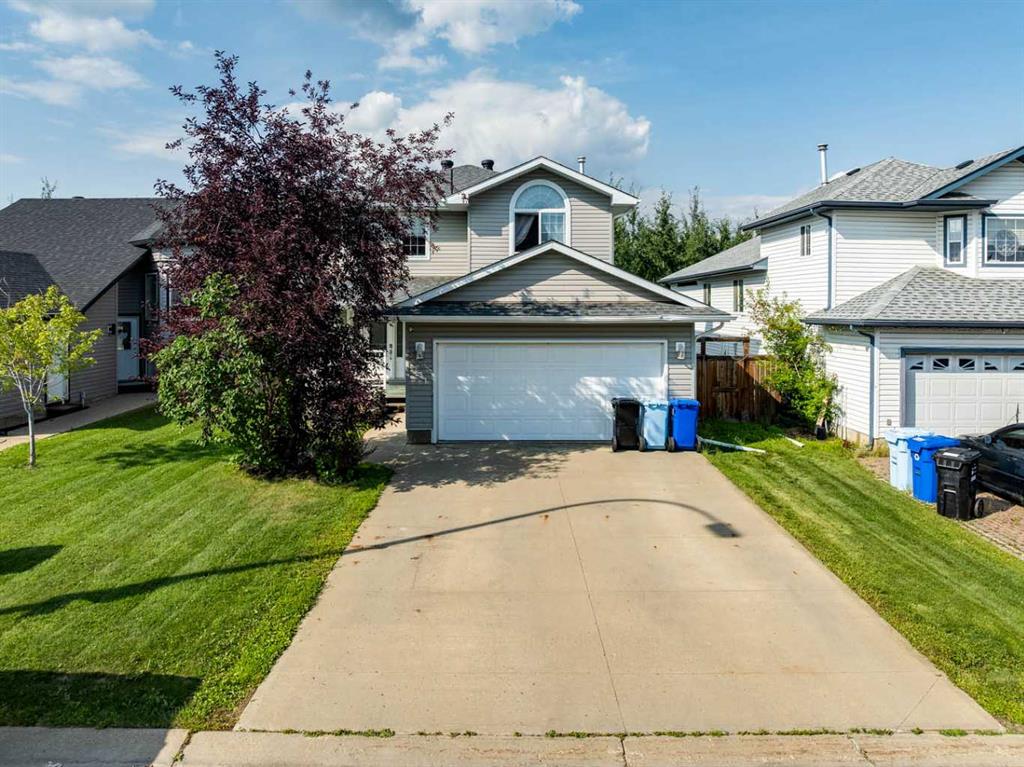
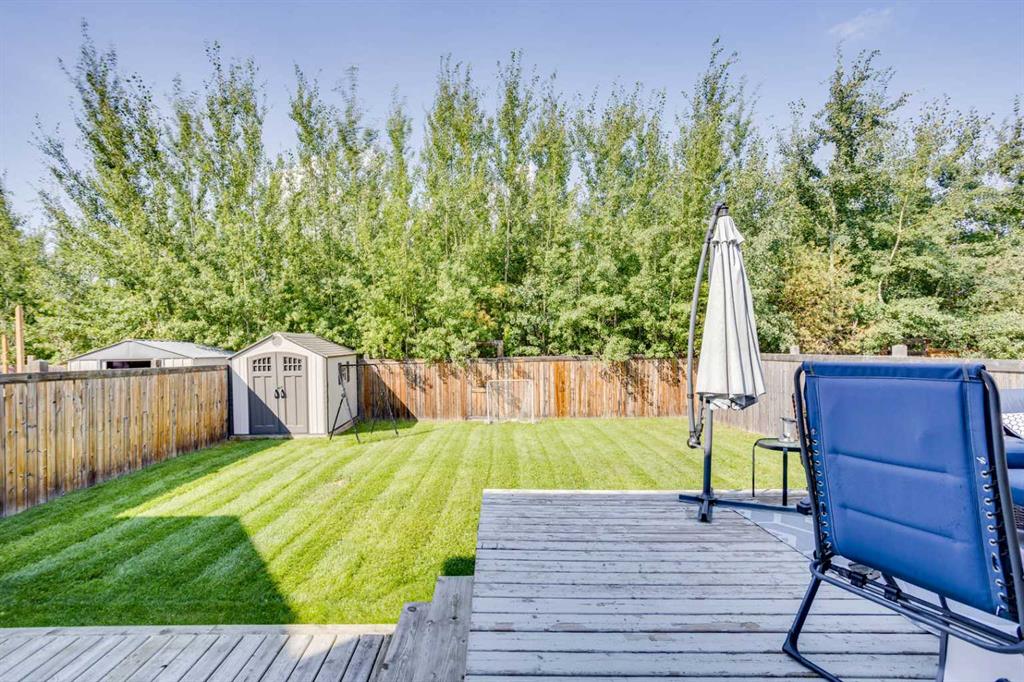
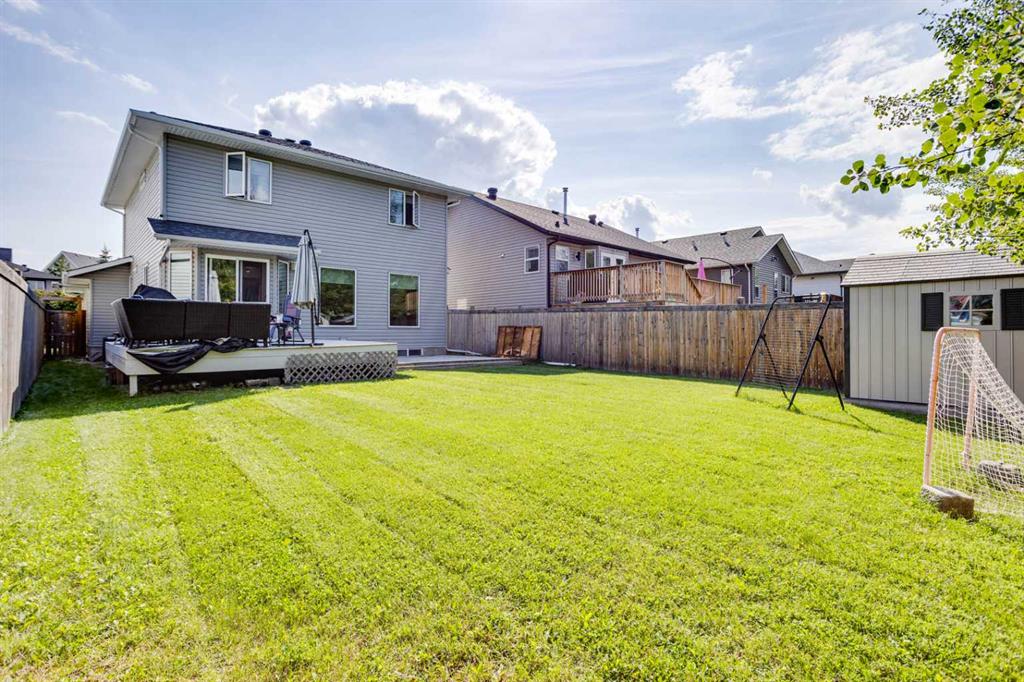
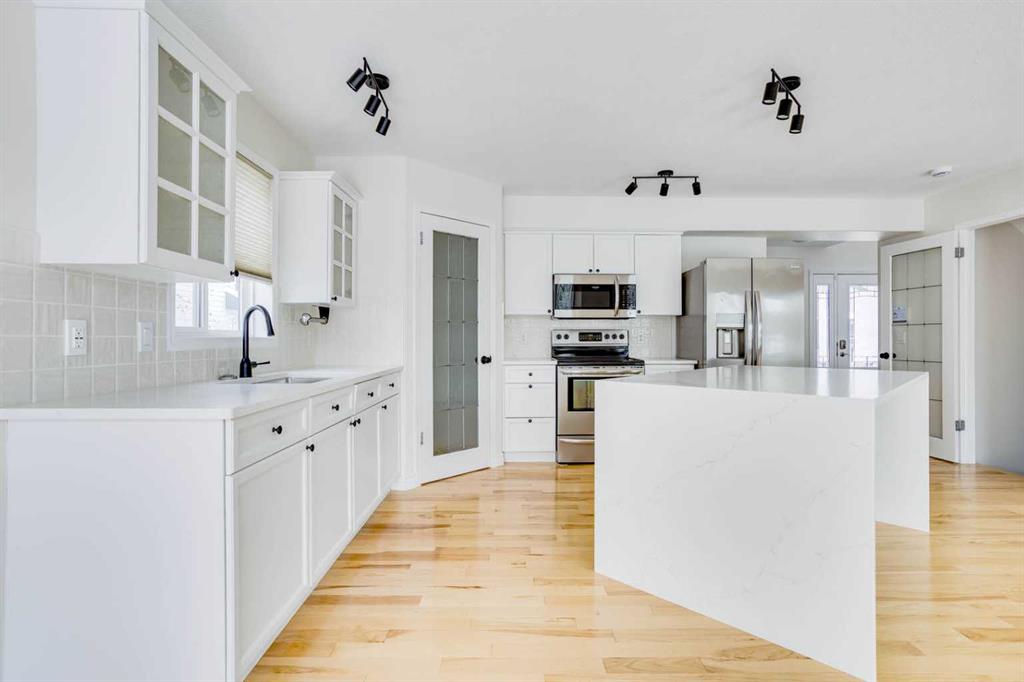
TREE LINE! ATTACHED HEATED DOUBLE GARAGE! EXTENSIVE RENOVATIONS! Welcome to 231 Warren Road! This beautifully updated home backs onto a peaceful TREE LINE! The main floor welcomes you with a spacious tiled foyer leading into the bright OPEN CONCEPT floor plan. The stunning white kitchen boasts QUARTZ COUNTERTOPS, stainless steel appliances, a corner pantry, and ample cabinet space. The kitchen overlooks the spacious living room featuring hardwood flooring and a cozy GAS FIREPLACE. The dining area offers plenty of room for the family and access to your landscaped and fenced backyard. The main level is complete with a half bathroom. Upstairs offers 3 generous bedrooms and 2 full bathrooms, including the spacious primary bedroom with a 4-piece ensuite featuring a JETTED TUB and separate shower. The FULLY DEVELOPED BASEMENT features a MASSIVE REC ROOM with a gas stove, perfect for entertaining or family movie nights, along with storage, laundry, and a rough-in for a 4th bathroom. This home is complete with an ATTACHED HEATED DOUBLE GARAGE! UPGRADES INCLUDE: October 2026 – Quartz kitchen countertops, quartz countertops in 2 second floor bathrooms have new quartx counter tops, sinks, vanity lights, and plumbing sink hardware, kitchen backsplash, kitchen/dining room light fixtures, fresh paint throughout, home including select interior doors and baseboards, and painted garage floor and interior garage overhead door. Additional upgrades include GARAGE HEATER (2025), AIR CONDITIONING (2024), HOT WATER TANK (2022), REFRIGERATOR (2025), and extensive 2016 renovations including shingles, front windows, exterior doors, siding, attic insulation, stainless steel appliances (excluding fridge 2025), carpeting, and ceiling texture. Hardwood flooring and main-floor tile were completed in 2011. The Sellers disclose they are licensed Realtors in the Province of Alberta.
Additional information
- MLS® ID
- A2356046
Interior Features
- Bedrooms
- 3
- Bathrooms
- 3
- Fireplace
- Yes
- Cooling
- Yes
- Heating
- Yes
- Basement
- Yes
Exterior Features
- Lot Size
- 0.11 Acres
Other Property Details
- Garage
- Yes
Courtesy of ROYAL LEPAGE BENCHMARK, TJ CAMPBELL
Listing Contact: 780-972-3924
Data is supplied by Pillar 9™ MLS® System. Pillar 9™ is the owner of the copyright in its MLS® System. Data is deemed reliable but is not guaranteed accurate by Pillar 9™. The trademarks MLS®, Multiple Listing Service® and the associated logos are owned by The Canadian Real Estate Association (CREA) and identify the quality of services provided by real estate professionals who are members of CREA. Used under license.
©2026 by Pillar 9. All rights reserved.
Data last updated 10:35 AM UTC, 11/10/2026