3 Beds
3 Baths
1,256 sqft
C$399,900
210 Firelight Way W Unit: 406, Lethbridge Alberta, T1J 4B2
Price per sqftC$318.39
Built in2019
Property size1,256 sqft
Property typeTownhomes
Overview
Active
Listed Nov 4, 2026
Updated 27h ago
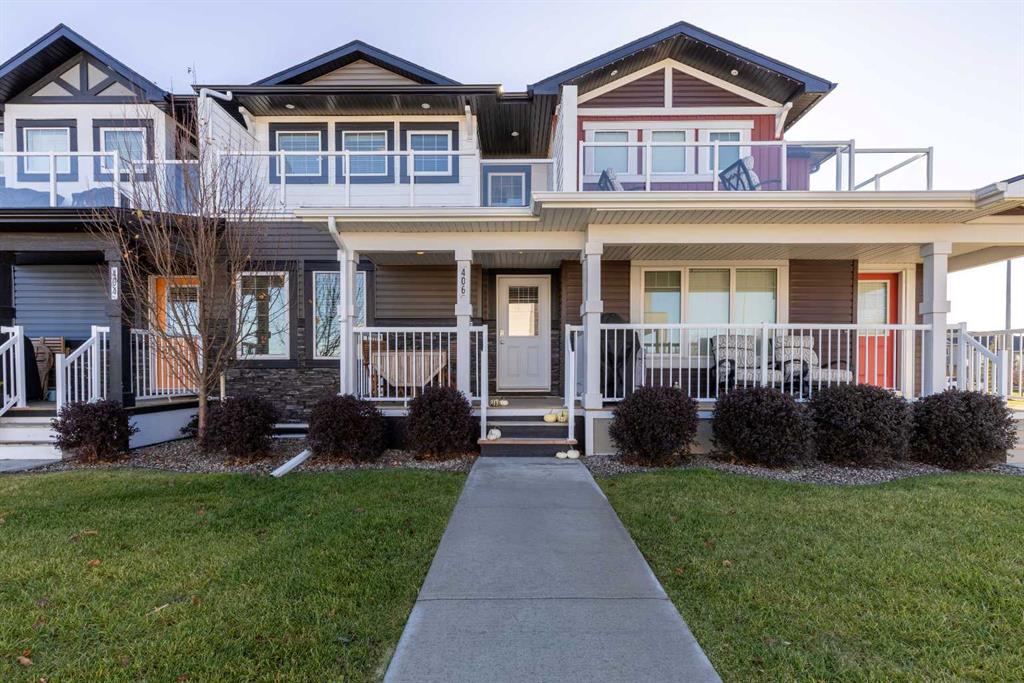
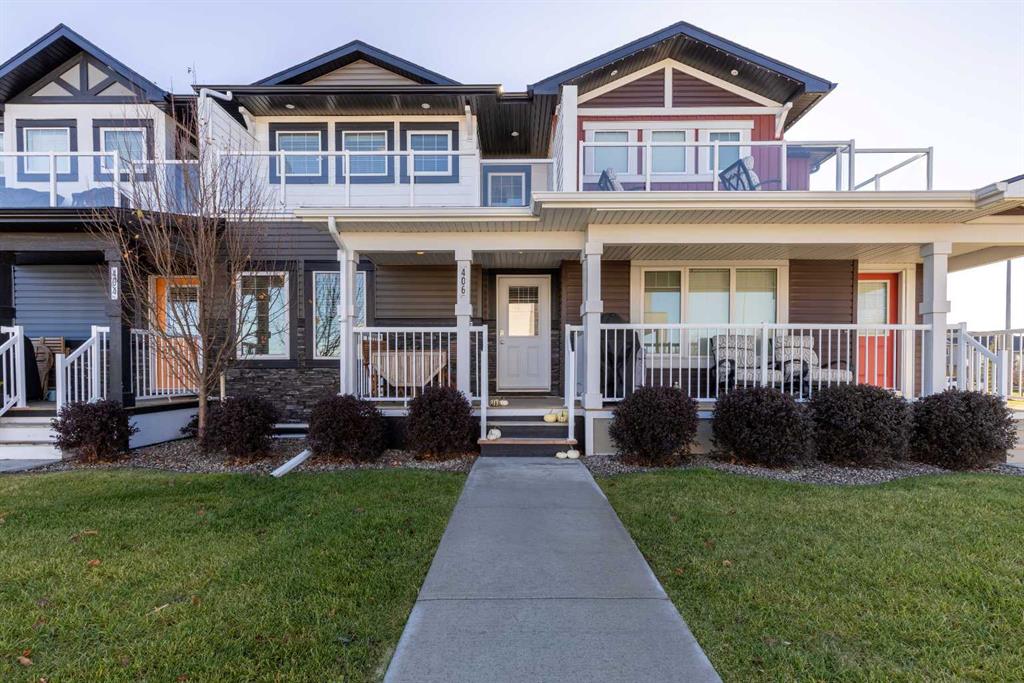
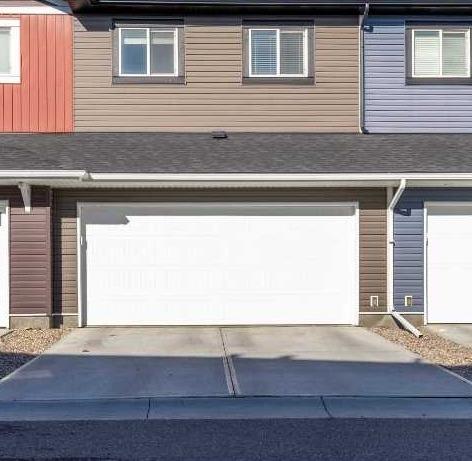
DOUBLE GARAGE!! Many people who live together fight over who's vehicle gets to park in the garage, but in this condo you don't need to fight because there is room for 2! Step into a haven within Copperwood, where modern living meets convenient comfort in this beautifully appointed 2-storey townhouse. This family home offers a generous 1256 square feet of living space, thoughtfully designed with both style and practicality in mind, featuring durable laminate flooring throughout the main living areas complemented by cozy carpets upstairs. An inviting front porch welcomes you inside, leading to a bright kitchen boasting a convenient island, ample storage, and a practical pantry—perfect for culinary adventures. Adjacent, the living area provides a warm space for relaxation, while the half bathroom offers added convenience for guests. Ascend to the second level to discover three well-appointed bedrooms, including a spacious primary suite complete with a luxurious four-piece ensuite bath—a tranquil retreat for restful nights. Two additional bedrooms share a full four-piece bathroom, catering to the needs of your family. Laundry facilities located conveniently upstairs simplify your routine, while the unfinished basement provides boundless potential for recreation, storage, or future expansion. Notably, this condo includes a double garage providing secure parking , along with visitor parking within the complex. Enjoy peace of mind knowing snow removal, trash disposal, and visitor parking are handled by the association, allowing more time to appreciate the community amenities—including nearby YMCA, parks, schools, shopping, sidewalks, and walking/bike paths—all within easy reach.
Additional information
- MLS® ID
- A2356405
Interior Features
- Bedrooms
- 3
- Bathrooms
- 3
- Cooling
- Yes
- Heating
- Yes
- Basement
- Yes
Exterior Features
- Lot Size
- 0.1 Acres
Other Property Details
- Garage
- Yes
Courtesy of Grassroots Realty Group, Justin Lariviere
Listing Contact: 403-915-2118
Data is supplied by Pillar 9™ MLS® System. Pillar 9™ is the owner of the copyright in its MLS® System. Data is deemed reliable but is not guaranteed accurate by Pillar 9™. The trademarks MLS®, Multiple Listing Service® and the associated logos are owned by The Canadian Real Estate Association (CREA) and identify the quality of services provided by real estate professionals who are members of CREA. Used under license.
©2026 by Pillar 9. All rights reserved.
Data last updated 5:18 AM UTC, 11/10/2026