4 Beds
4 Baths
2,181 sqft
C$1,235,000
24 Coulee Ridge Drive SW, Medicine Hat Alberta, T1B0T3
Price per sqftC$566.25
Built in2021
Property size2,181 sqft
Property typeResidential
Overview
Active
Listed Nov 4, 2026
Updated 5 days ago
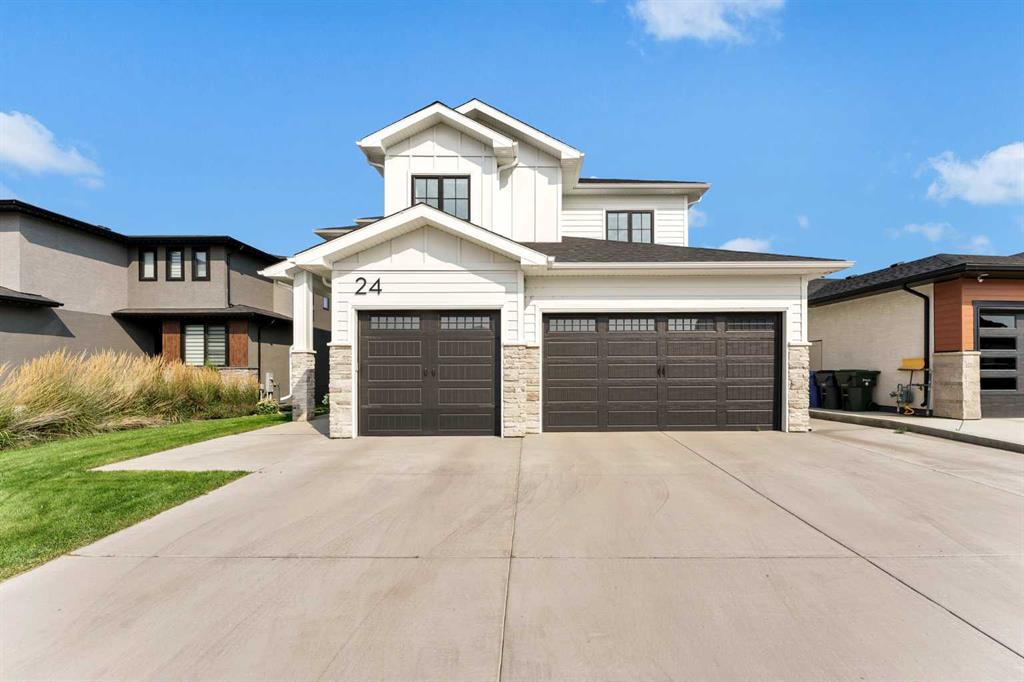
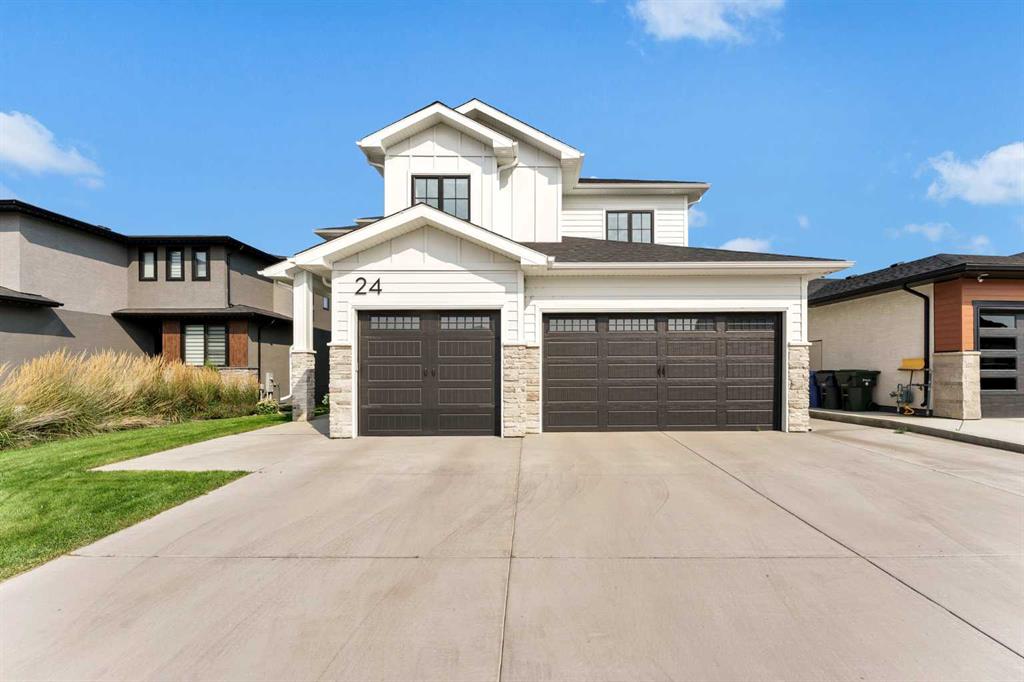
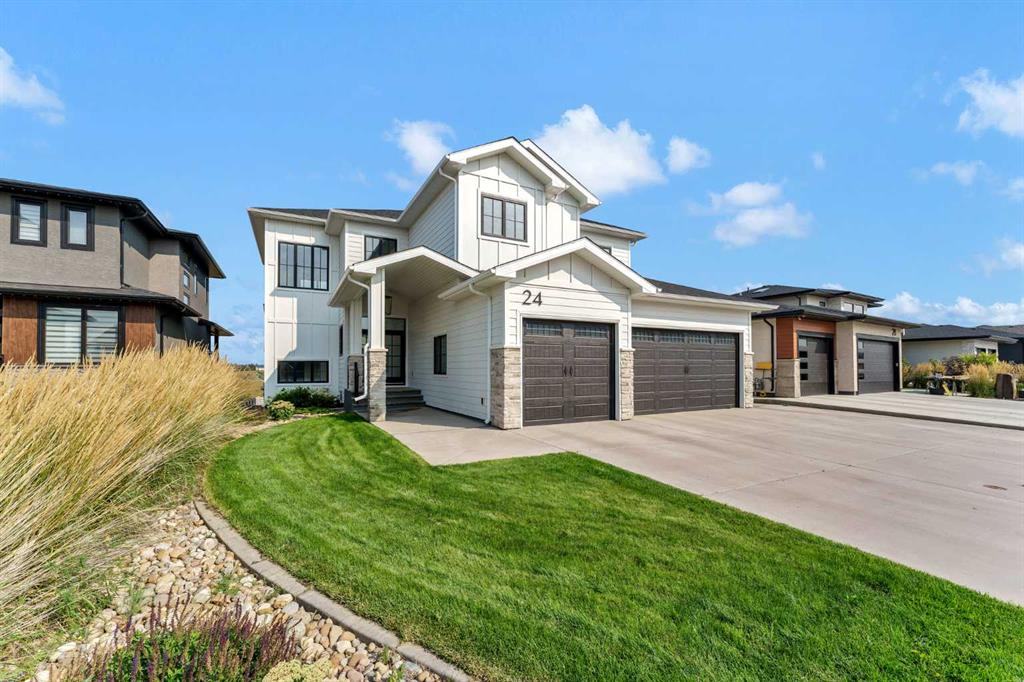
A sanctuary awaits within this exquisite two-story residence nestled within the coveted Southridge community in Medicine Hat, where tranquility meets refined living. This remarkable home, formerly a show home, unfolds across 3105 square feet, seamlessly blending elegant design with practical functionality. Upon entering, an open floorplan welcomes you with hardwood flooring and vaulted ceilings, creating a sense of expansive grandeur. An inviting living room flows effortlessly into the dining room, while the kitchen boasts a walk thru pantry and kitchen island, perfect for culinary creations. Above, three generously sized bedrooms provide restful retreats, including a luxurious master suite complete with a private balcony overlooking the prarie-scape and golf course, and five piece ensuite bath adorned with double vanity. A second full bathroom graces the upper level, ensuring comfort and convenience for everyone. Downstairs, discover a finished basement boasting a stunning bar – an ideal space for entertaining – alongside another full bathroom and a fourth bedroom for added flexibility. Conveniently located upstairs, the laundry room simplifies daily routines. Beyond its interior allure, the home is complemented by a triple attached garage capable of accommodating four vehicles, ensuring ample parking for guests and belongings. With its tile, carpet, and vinyl windows, two gas fireplaces, central air conditioning, closet organizers, built-in features, Stunning views from all floors and proximity to walking/bike paths, this residence embodies a lifestyle of comfort, elegance, and community within Coulee Ridge.
Additional information
- MLS® ID
- A2356731
Interior Features
- Bedrooms
- 4
- Bathrooms
- 4
- Fireplace
- Yes
- Cooling
- Yes
- Heating
- Yes
- Basement
- Yes
Exterior Features
- Lot Size
- 0.18 Acres
Other Property Details
- Garage
- Yes
Courtesy of GRASSROOTS REALTY GROUP, JEN BOYLE
Listing Contact: 403-458-3974
Data is supplied by Pillar 9™ MLS® System. Pillar 9™ is the owner of the copyright in its MLS® System. Data is deemed reliable but is not guaranteed accurate by Pillar 9™. The trademarks MLS®, Multiple Listing Service® and the associated logos are owned by The Canadian Real Estate Association (CREA) and identify the quality of services provided by real estate professionals who are members of CREA. Used under license.
©2026 by Pillar 9. All rights reserved.
Data last updated 2:04 AM UTC, 11/10/2026