4 Beds
3 Baths
1,171 sqft
C$299,900
5746 9 Avenue, Edson Alberta, T7E 1J3
Price per sqftC$256.11
Built in1978
Property size1,171 sqft
Property typeResidential
Overview
Active
Listed Oct 31, 2026
Updated 2 days ago
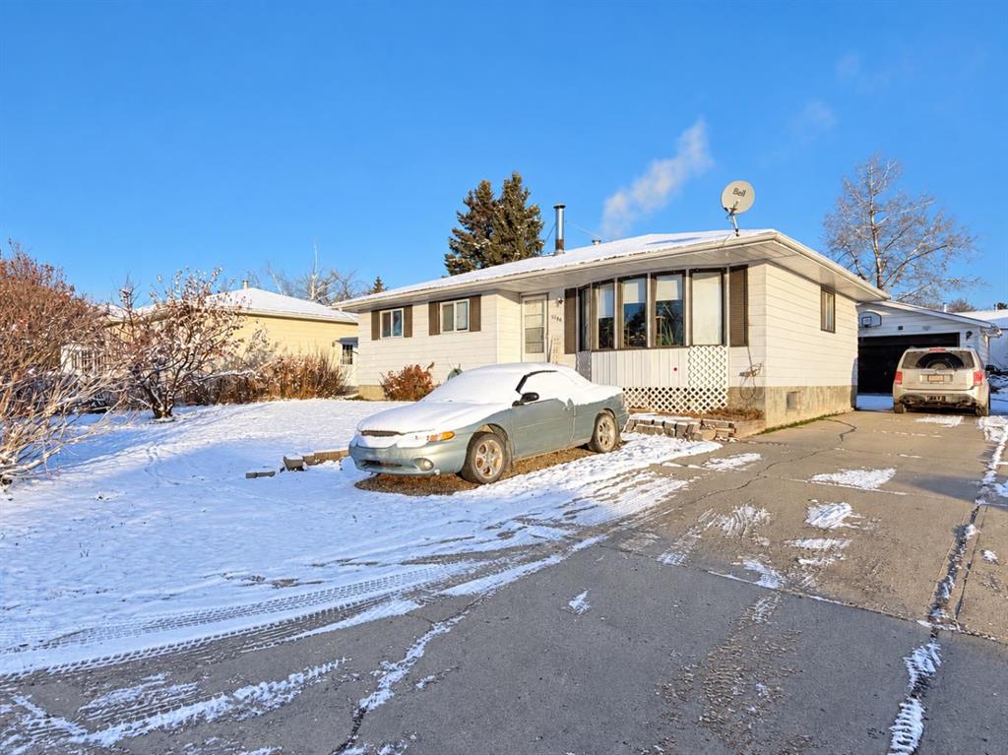
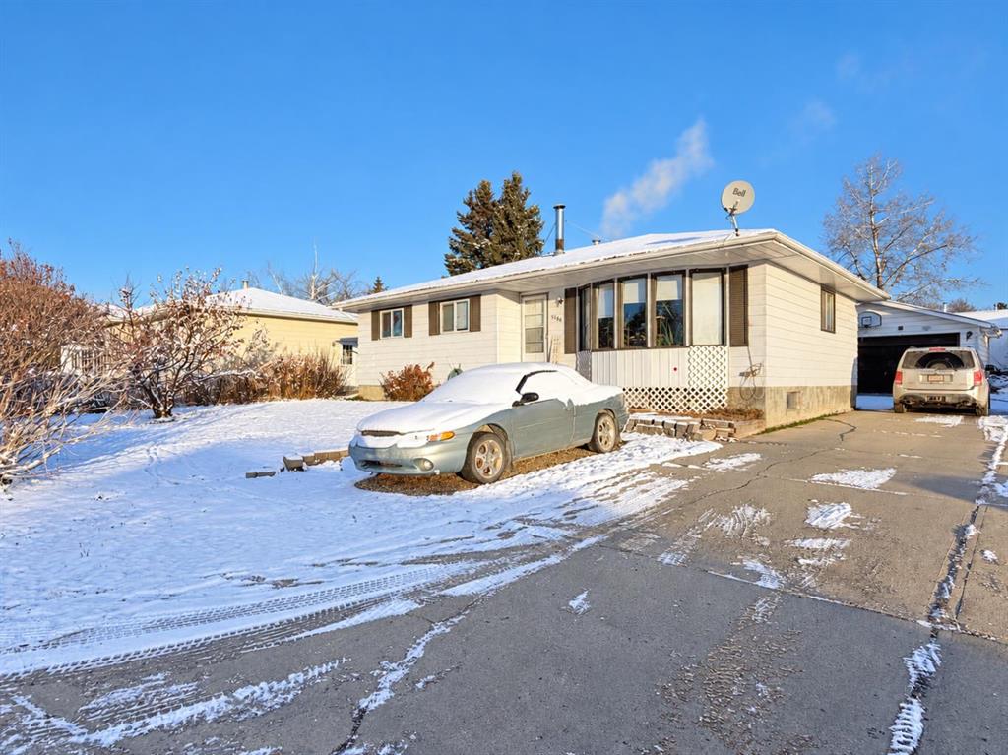
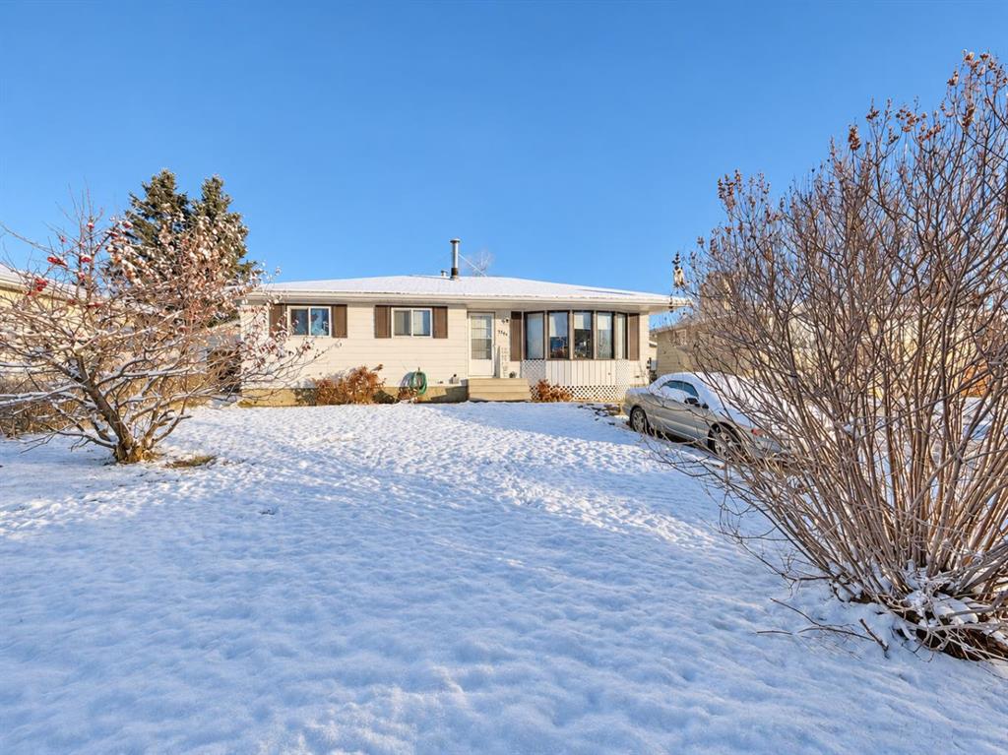
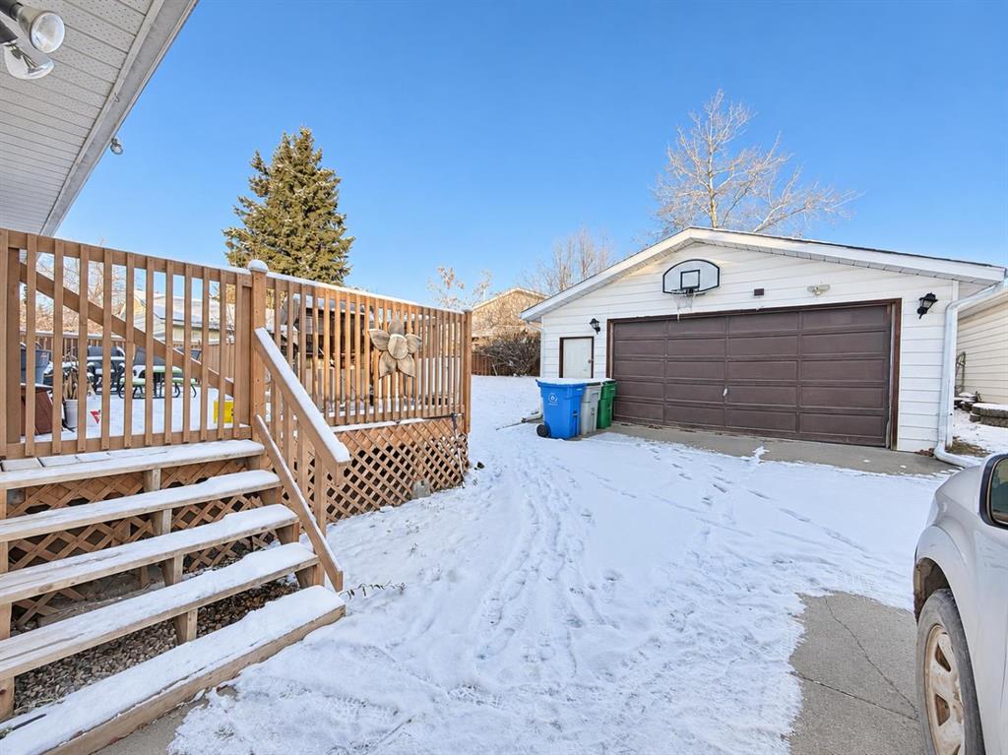
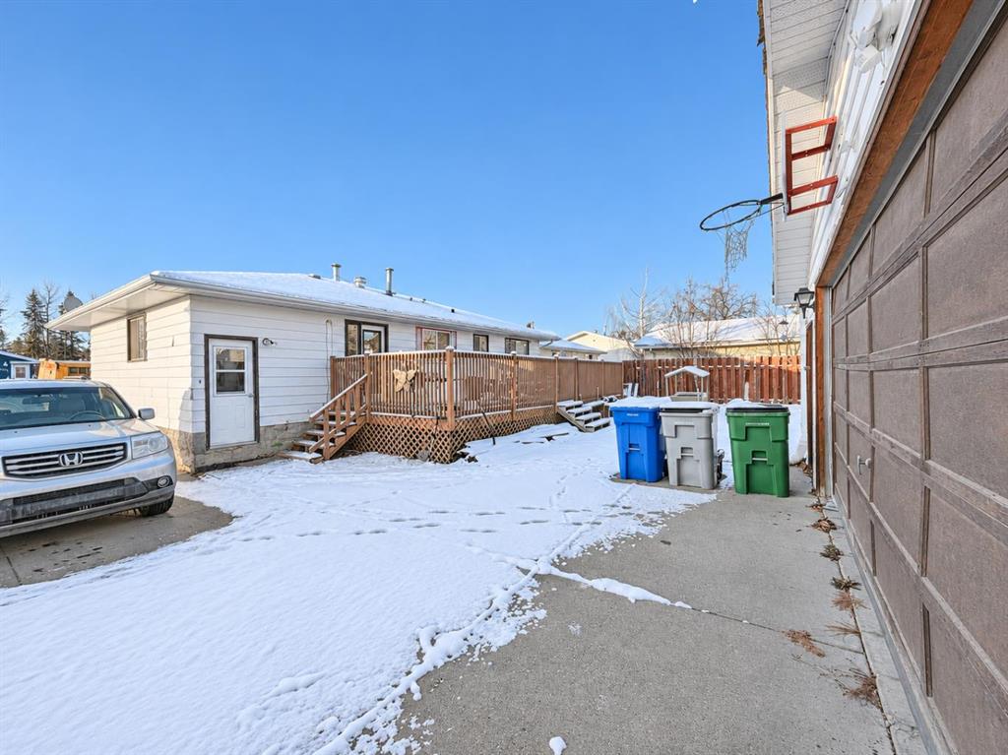
Great Price for this Beautiful Bungalow in family friendly Westhaven, just mins to schools, outdoor skating rink, and parks! Featuring 4 beds, 2.5 baths, and a 24'x24' double detached garage, this home has ample space for a growing family! Main level features 3 bedrooms - Primary bedroom has ample space for a king bed & has 2pc ensuite, main 4pc bath, laundry, bright living room with updated vinyl plank flooring, beautiful updated kitchen with solid maple cabinets, plus a dining space that's open to the kitchen and living room. The HUGE newer deck is accessed through the kitchen door. 2 Back doors (one in kitchen and one at basement stairs leading to the mostly fenced backyard & garage. The Finished Basement has a spacious family room/rec room & is roughed in for a Wet Bar. Very spacious 4th Bedroom, 3 pc bath, utility room with storage, storage room with the original laundry hook ups still in tact (could put second set of laundry machines there). Wired for a hot tub on West side of home. Updates include: Some newly installed trims (kitchen/dining/living room/main level hallway, Professionally Renovated Kitchen - including California knockdown ceiling and pot lights, new deck 2019, Furnace Mother board replaced 2025, Appliances, flooring, paint, and more. Backyard is a great size for pets & kids, and features raised garden beds, Lilac bush, Mayday tree, portable shed. Amazing location close to schools (very close to Westhaven & Vanier Schools), parks, outdoor skating rink around the corner, playgrounds, walking/biking trails, recreation, shopping, medical, and more. This home is a great deal and leaves room in the budget for further upgrades. Great convenient location!
Additional information
- MLS® ID
- A2356060
Interior Features
- Bedrooms
- 4
- Bathrooms
- 3
- Fireplace
- Yes
- Heating
- Yes
- Basement
- Yes
Exterior Features
- Lot Size
- 0.18 Acres
Other Property Details
- Garage
- Yes
Courtesy of Century 21 Twin Realty, ROCHELLE KENNEDY
Listing Contact: 780-723-1112
Data is supplied by Pillar 9™ MLS® System. Pillar 9™ is the owner of the copyright in its MLS® System. Data is deemed reliable but is not guaranteed accurate by Pillar 9™. The trademarks MLS®, Multiple Listing Service® and the associated logos are owned by The Canadian Real Estate Association (CREA) and identify the quality of services provided by real estate professionals who are members of CREA. Used under license.
©2026 by Pillar 9. All rights reserved.
Data last updated 6:29 AM UTC, 11/12/2026