3 Beds
4 Baths
1,097 sqft
C$574,900
1697 Legacy Circle SE, Calgary Alberta, T2X 0X9
Price per sqftC$524.07
Built in2014
Property size1,097 sqft
Property typeResidential
Overview
Active
Listed Nov 3, 2026
Updated 6 days ago
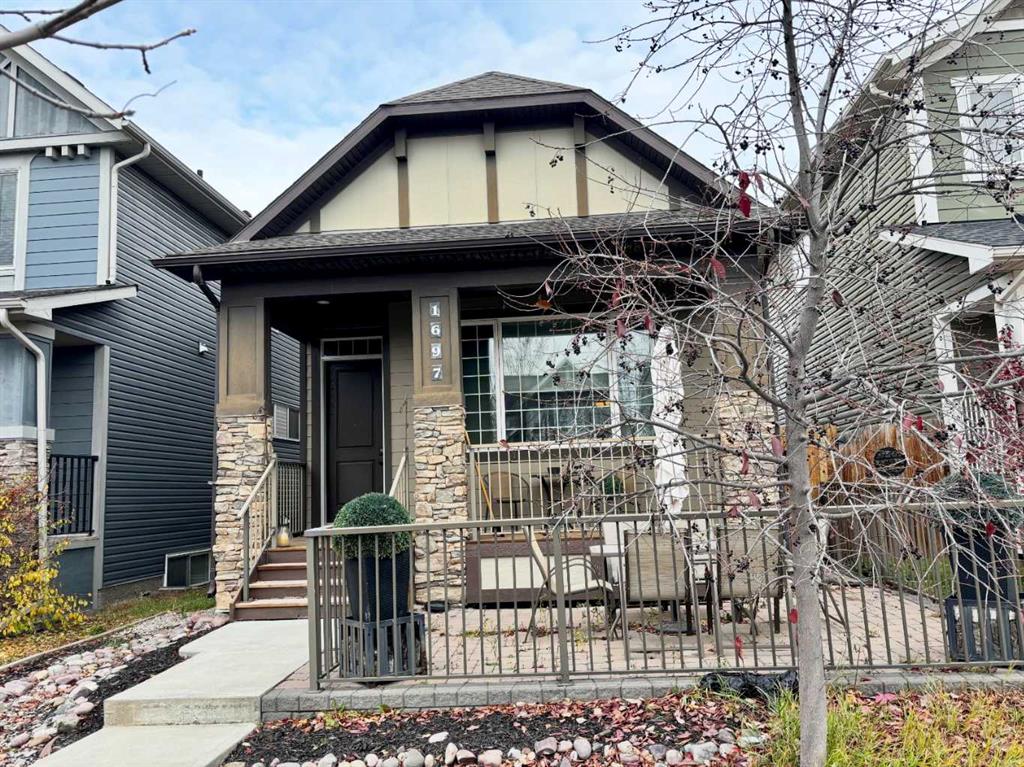
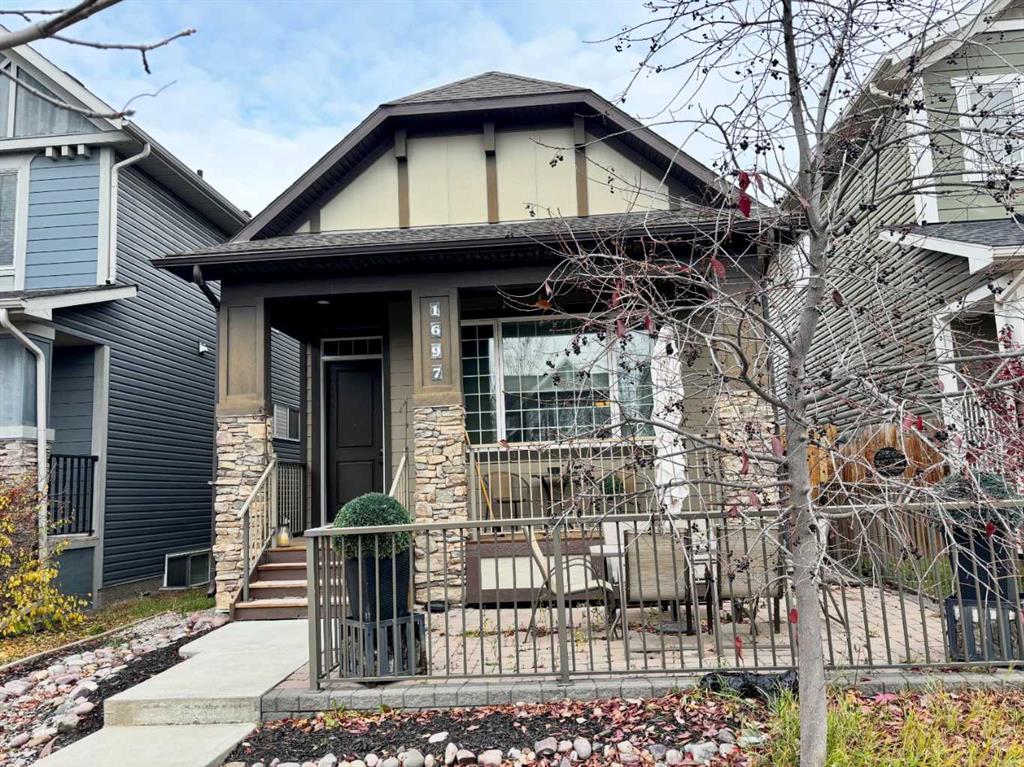
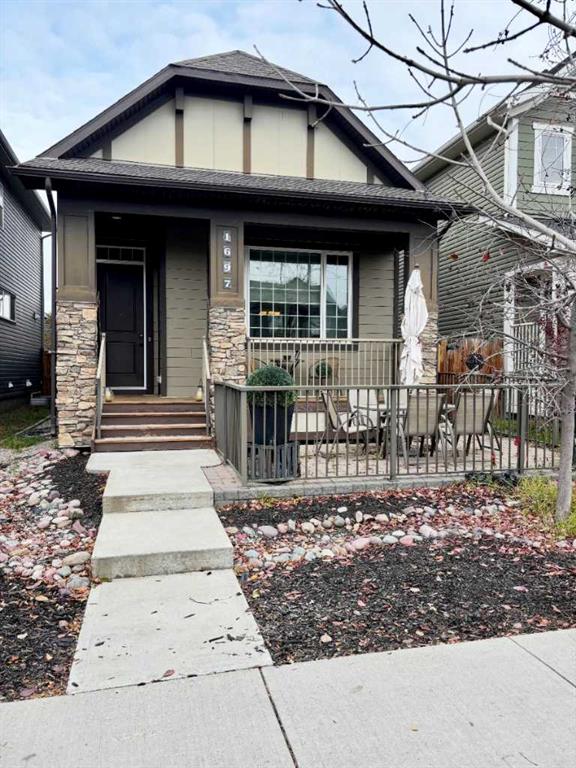
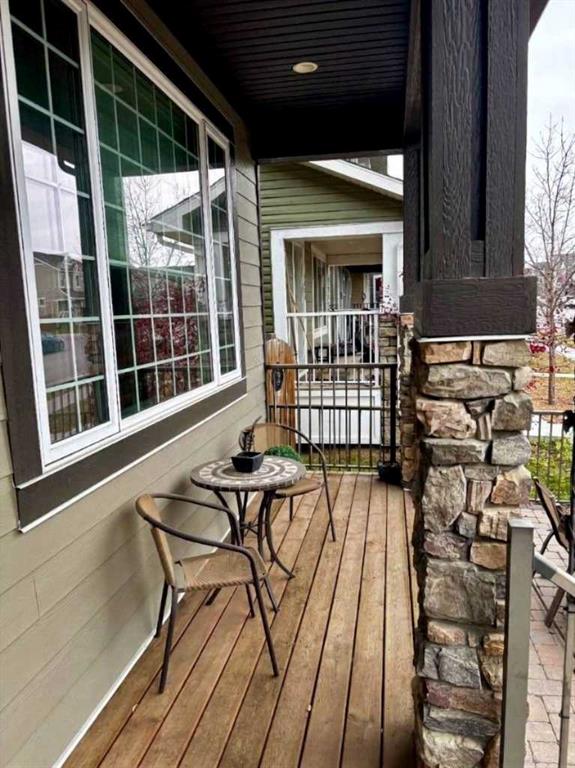
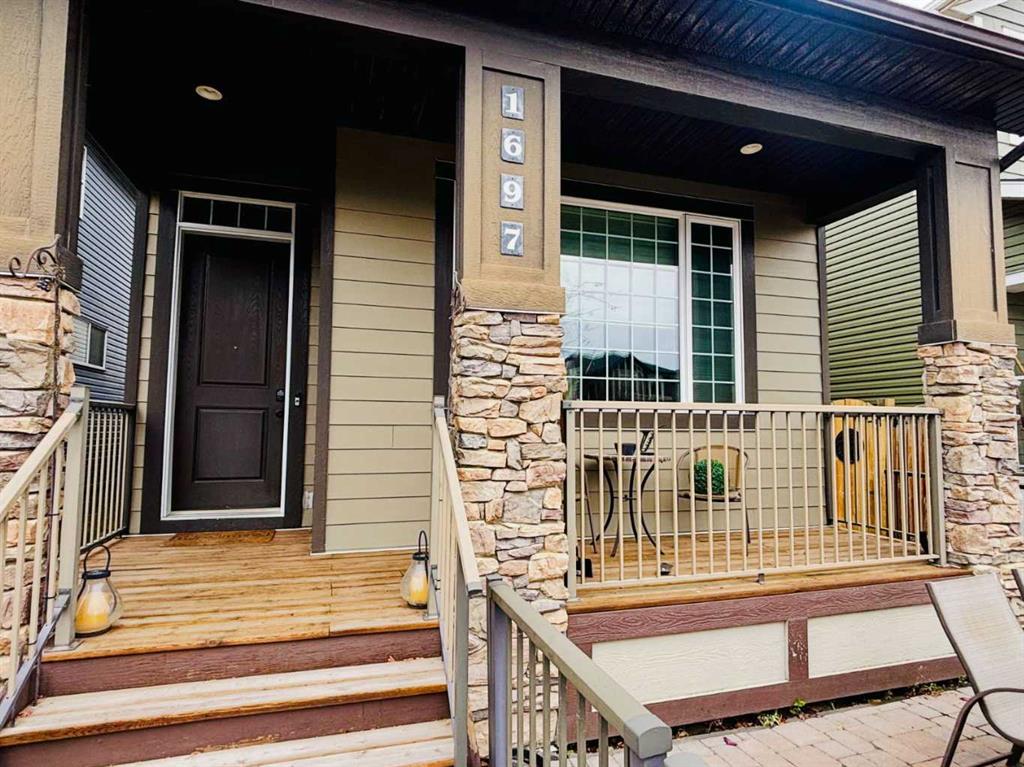
Click brochure link for more details. Discover a truly one-of-a-kind property offering an exceptional lifestyle and unmatched architectural design. This distinctive 4-level split home stands out as a rare find in the neighborhood, perfectly combining a clever, functional multi-level layout with nearly 2,000 square feet of developed living space. KEY FEATURES & UNIQUE HIGHLIGHTS: Unique 4-Split Architecture: A thoughtfully designed layout that creates distinct, open-concept zones for living, entertaining, and relaxing, providing a spacious and airy feel across all levels. Exotic Granite Countertops: Gorgeous, highly unique natural granite with striking stone inclusions featured throughout the kitchen and bathroom. Built-in Ceiling Speakers: Integrated whole-home sound system for seamless entertainment. Soaring Ceilings & Stone Fireplace: A stunning open-concept main level featuring high ceilings and a floor-to-ceiling dry-stack stone gas fireplace. Primary Bedroom Sanctuary: A generous master bedroom complete with an ensuite featuring a deep soaking tub, separate shower, and custom granite vanity. Outdoor Living & Parking: A charming front porch and paved stone patio complement the private backyard, which features an oversized custom wooden deck and a spacious gravel parking pad with easy lane access and future garage potential (pending permits and approvals).
Additional information
- MLS® ID
- A2355300
Interior Features
- Bedrooms
- 3
- Bathrooms
- 4
- Fireplace
- Yes
- Cooling
- Yes
- Heating
- Yes
- Basement
- Yes
Exterior Features
- Lot Size
- 0.07 Acres
Other Property Details
- Secondary Association Fee
- $60
- Secondary Association Fee Frequency
- Yearly
Courtesy of Honestdoor Inc., Michelle Plach
Listing Contact:
Data is supplied by Pillar 9™ MLS® System. Pillar 9™ is the owner of the copyright in its MLS® System. Data is deemed reliable but is not guaranteed accurate by Pillar 9™. The trademarks MLS®, Multiple Listing Service® and the associated logos are owned by The Canadian Real Estate Association (CREA) and identify the quality of services provided by real estate professionals who are members of CREA. Used under license.
©2026 by Pillar 9. All rights reserved.
Data last updated 6:34 AM UTC, 11/10/2026