2 Beds
2 Baths
1,212 sqft
C$418,162
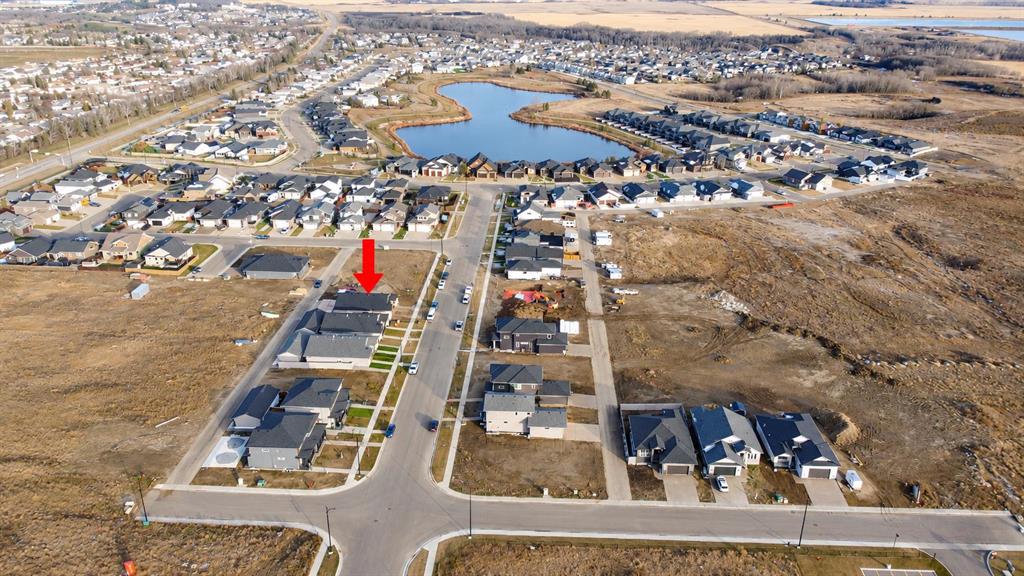
6316 26 Avenue, Camrose Alberta, T4V 5L7
Price per sqftC$345.02
Built in2026
Property size1,212 sqft
Property typeMulti-family
Overview
Active
Listed Nov 5, 2026
Updated 3 days ago
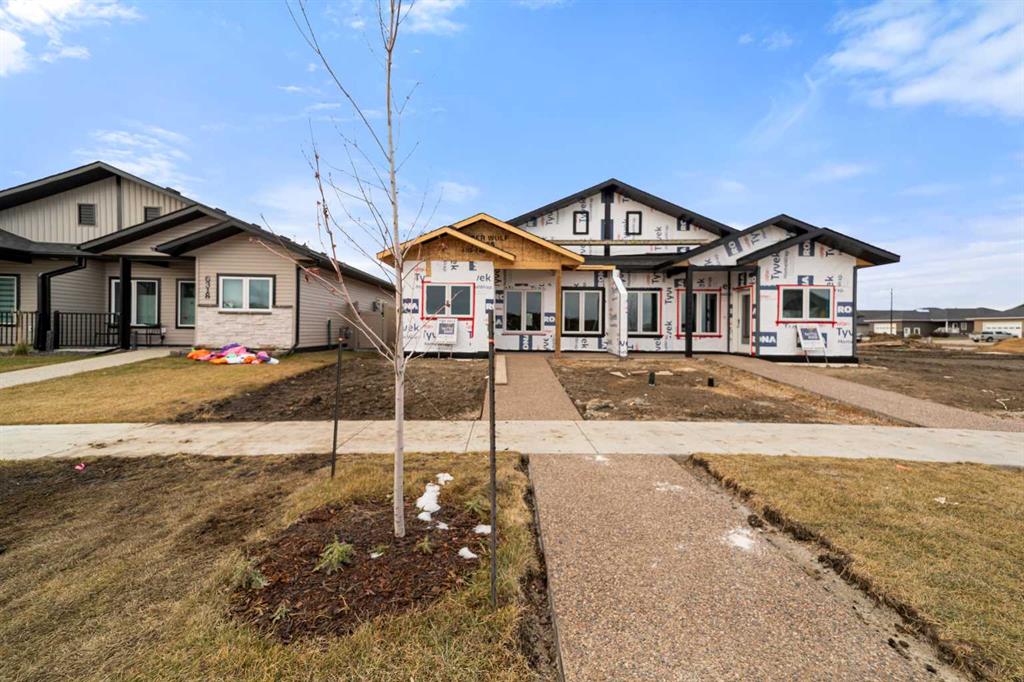
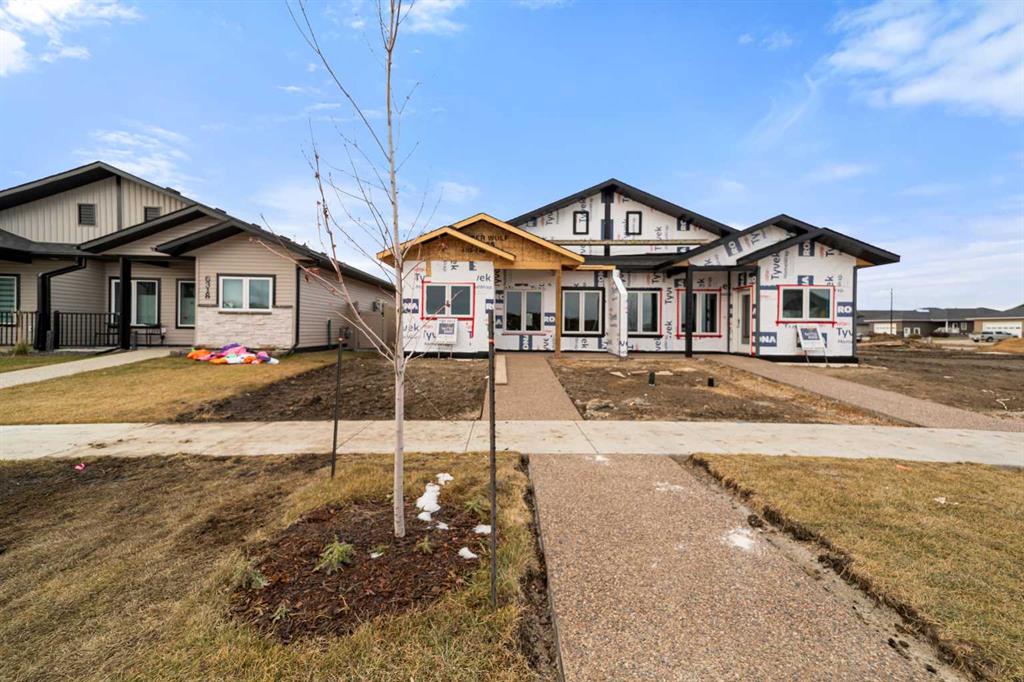
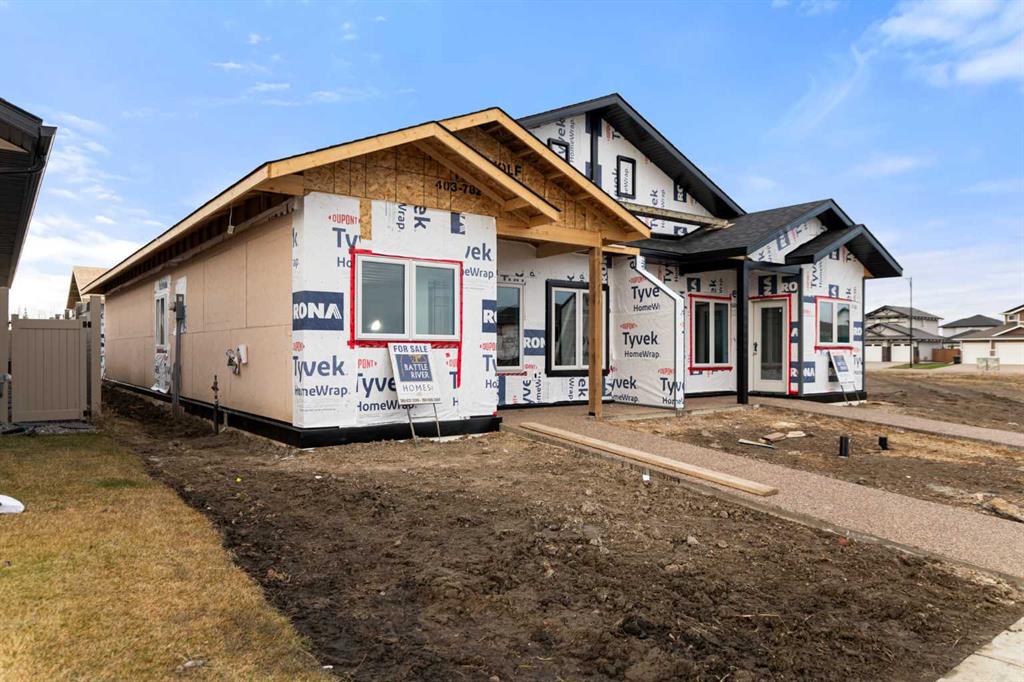
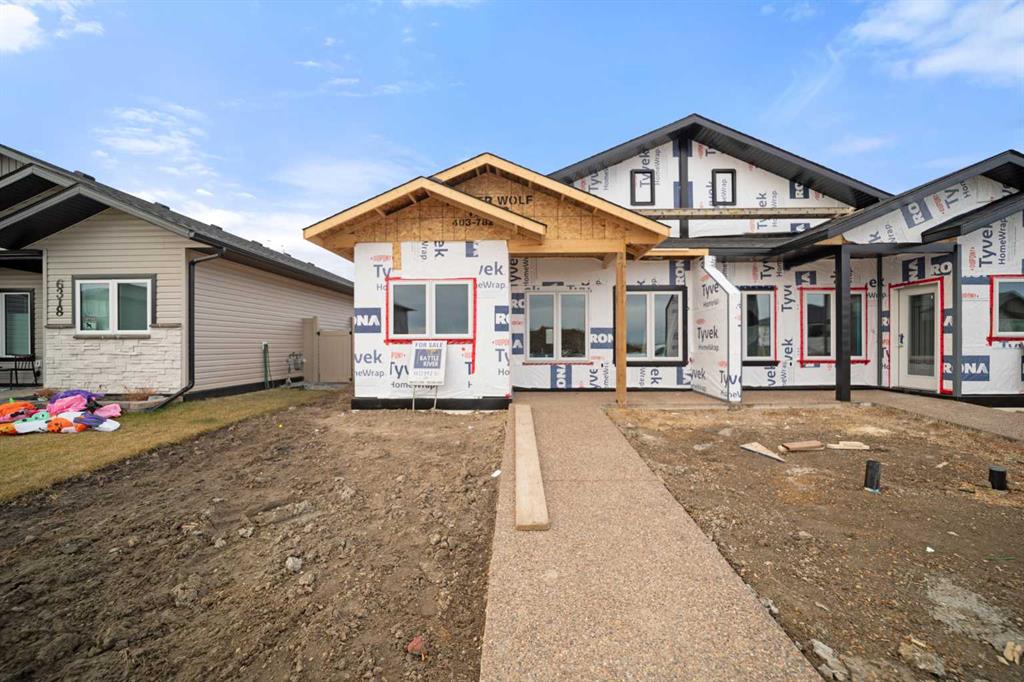
Welcome to 6316-26 Ave! This beautifully finished 1,212 sq. ft. half duplex by Battle River Homes features a well-planned layout, appealing finishes, and plenty of attention to detail. The open-concept layout features 9-foot ceilings, attractive vinyl plank flooring, and a welcoming living room with an electric fireplace and mantle. The kitchen is beautifully finished with ceiling-height cabinetry, quartz countertops, tiled backsplash, and a functional island.
The home offers 2 bedrooms, including a primary bedroom with a 3-piece ensuite featuring a tiled walk-in shower and glass door. A 4-piece main bathroom completes the layout. Additional features include in-floor heating, a Navien on-demand hot water system, high-efficiency furnace, HRV system, and triple-pane windows.
Outside, you'll appreciate the concrete front veranda and double detached 20' x 22' garage, complete with insulation, drywall, and an automatic overhead door. New Home Warranty is included. A great opportunity to enjoy comfortable, modern living!
Additional information
- MLS® ID
- A2356162
Interior Features
- Bedrooms
- 2
- Bathrooms
- 2
- Fireplace
- Yes
- Heating
- Yes
- Basement
- No
Exterior Features
- Lot Size
- 0.07 Acres
Other Property Details
- Garage
- Yes
- New Construction
- Yes
Courtesy of RE/MAX Real Estate (Edmonton) Ltd., Michelle Majeski
Listing Contact: 780-678-5945
Data is supplied by Pillar 9™ MLS® System. Pillar 9™ is the owner of the copyright in its MLS® System. Data is deemed reliable but is not guaranteed accurate by Pillar 9™. The trademarks MLS®, Multiple Listing Service® and the associated logos are owned by The Canadian Real Estate Association (CREA) and identify the quality of services provided by real estate professionals who are members of CREA. Used under license.
©2026 by Pillar 9. All rights reserved.
Data last updated 3:32 PM UTC, 11/10/2026