2 Beds
2 Baths
1,363 sqft
C$359,900
619 Country Village Cape NE, Calgary Alberta, T3K 6E1
Price per sqftC$264.05
Built in2004
Property size1,363 sqft
Property typeTownhomes
Overview
Active
Listed Oct 30, 2026
Updated 4 days ago
YOUR OWN SPACE, ROOM TO SHARE — A TOWNHOME THAT FITS YOUR LIFESTYLE!
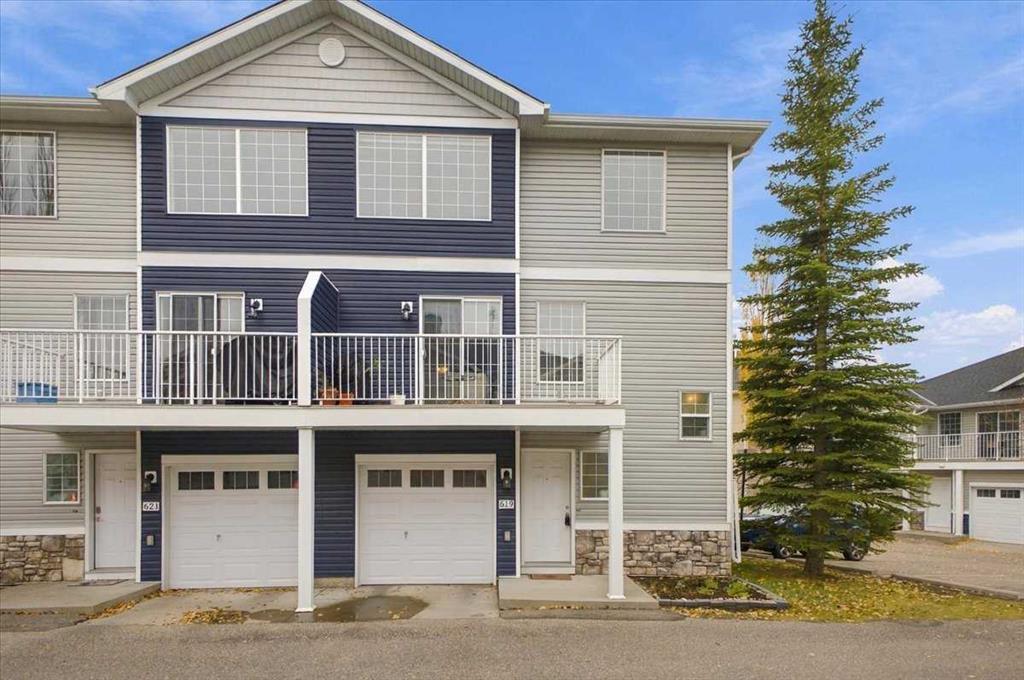
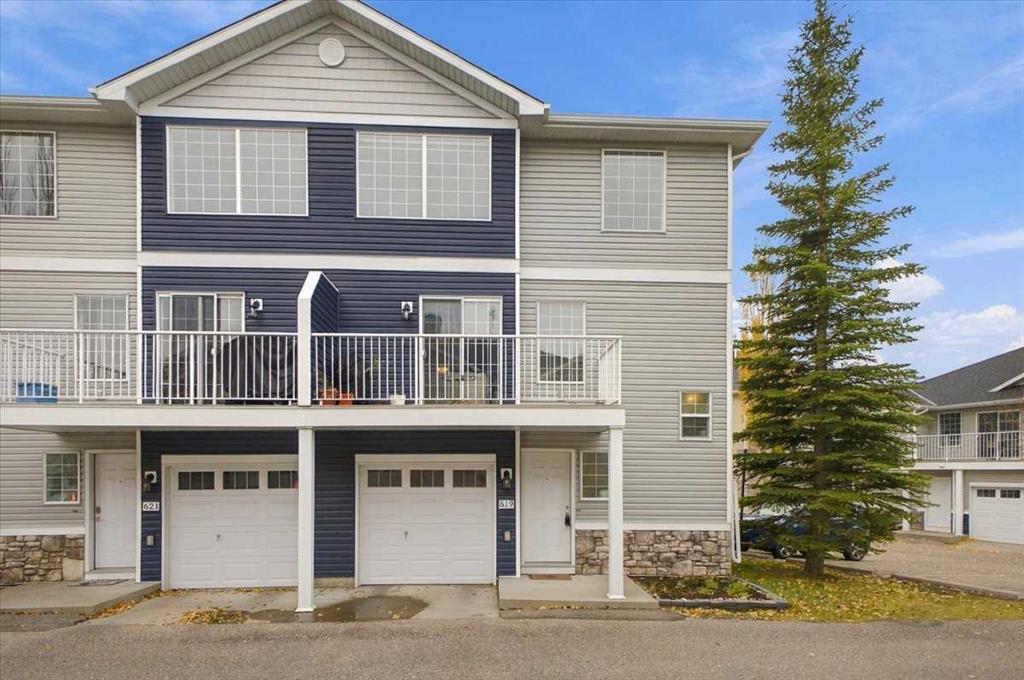
Love spending time together but appreciate having your own space? This fully finished three-story end-unit townhome in Country Hills Village offers a unique layout designed for the way people live today.
The standout feature? A bedroom and full bathroom on the entry level, with your own private primary retreat on the third floor!
For couples who want room for visiting family, singles looking for flexible living space, or households with an older child who appreciates a little independence, this layout offers options you won't find in every townhome.
The entry level gives you a versatile bedroom and full bathroom that can accommodate an older child, guests, or a home office with nearby bathroom access. An attached single-car garage adds everyday convenience.
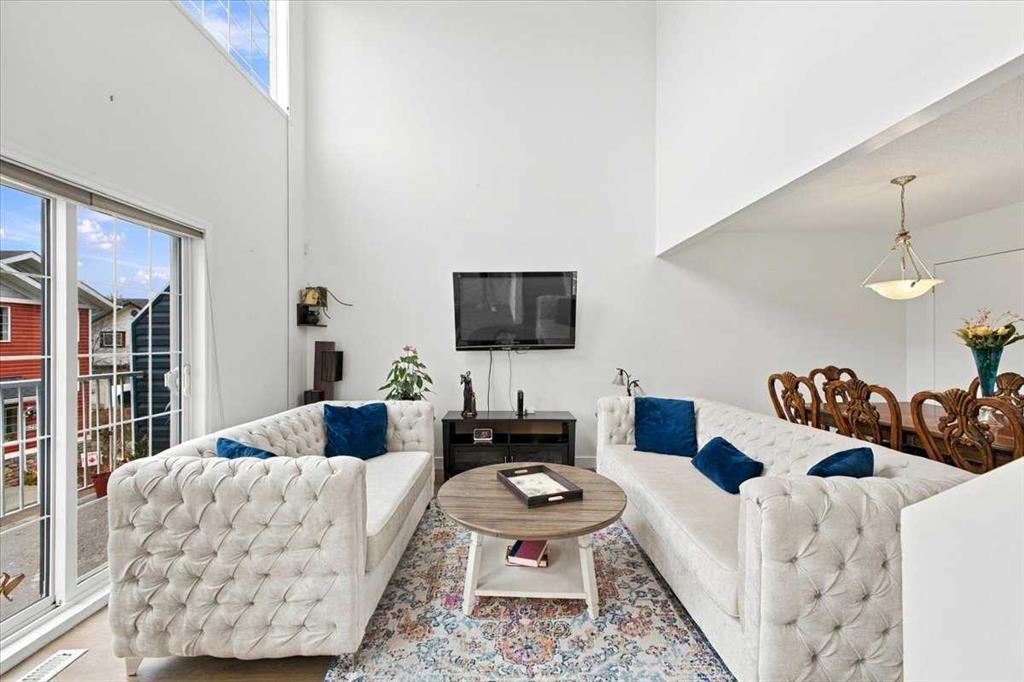
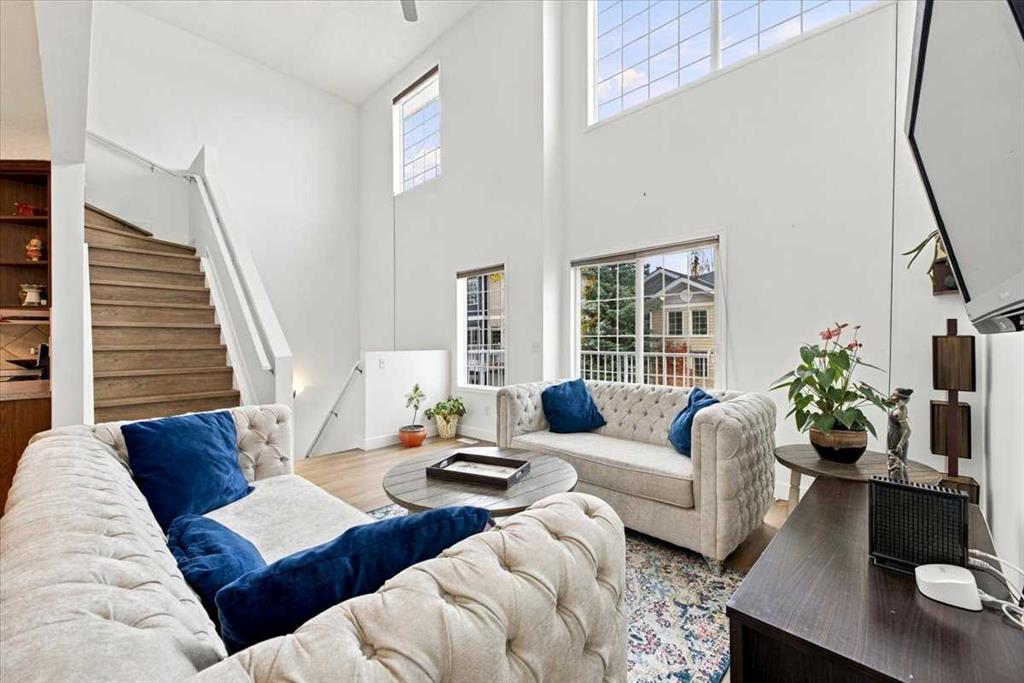
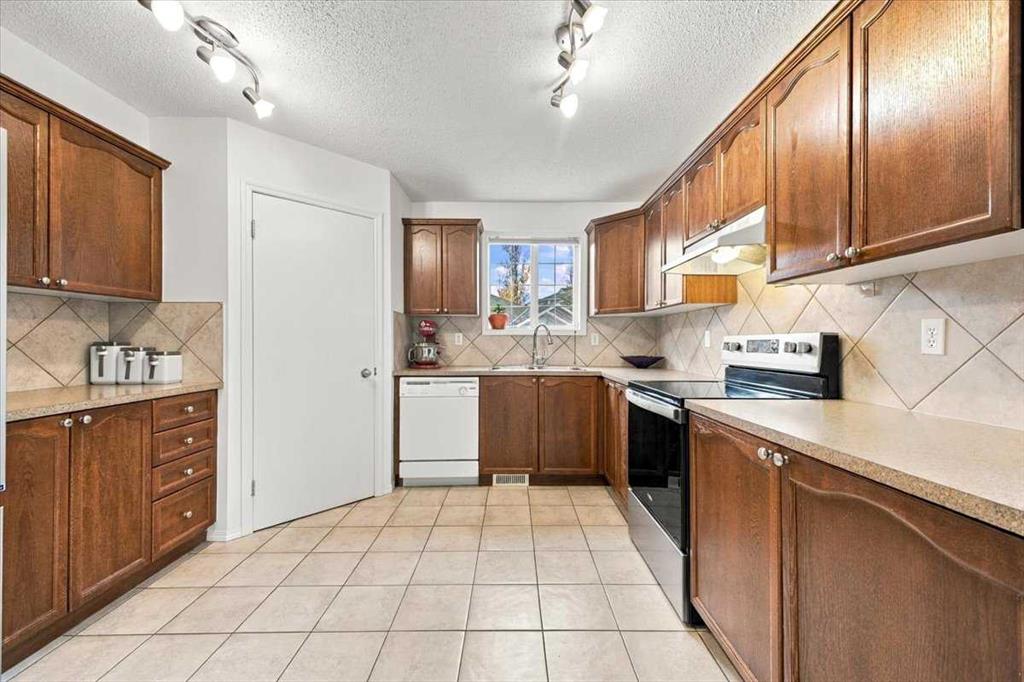
Upstairs, the second floor is where life comes together. The open-concept kitchen, spacious dining area and living room create a welcoming setting for everyday meals, relaxing evenings, and entertaining friends. The kitchen offers generous counter space, abundant cabinetry and newer fridge and stove. Just off the kitchen, you'll find the second-floor laundry area, keeping everyday chores conveniently close at hand. Newer vinyl plank flooring gives the entry level, stairs, and living room a fresh, modern feel.
Then escape to your private third-floor primary suite. Complete with a walk-in closet and full ensuite bathroom, this secluded retreat gives you a comfortable place to recharge, away from the activity of the main living areas.
This end unit townhome offers its own distinctive layout across three levels, with space to connect and space to retreat when you want it.
Country Hills Village puts you close to shopping, restaurants, parks, and recreational amenities, with convenient access to major Calgary routes.
One home. Three levels. More ways to live. If you're looking for a home that balances independence, privacy and shared living space, come see how this townhome could fit your lifestyle!
Additional information
- MLS® ID
- A2355146
Interior Features
- Bedrooms
- 2
- Bathrooms
- 2
- Heating
- Yes
- Basement
- No
Exterior Features
- Lot Size
- 0.02 Acres
Other Property Details
- Secondary Association Fee
- $0
- Secondary Association Fee Frequency
- Yearly
- Garage
- Yes
- Pets Allowed
- Yes
Courtesy of RE/MAX Realty Professionals, Big John Peterson
Listing Contact: 587-318-3948
Data is supplied by Pillar 9™ MLS® System. Pillar 9™ is the owner of the copyright in its MLS® System. Data is deemed reliable but is not guaranteed accurate by Pillar 9™. The trademarks MLS®, Multiple Listing Service® and the associated logos are owned by The Canadian Real Estate Association (CREA) and identify the quality of services provided by real estate professionals who are members of CREA. Used under license.
©2026 by Pillar 9. All rights reserved.
Data last updated 12:10 AM UTC, 11/12/2026