4 Beds
4 Baths
2,046 sqft
C$597,000
84 Willowbrook Crescent NW, Airdrie Alberta, T4B 2S4
Price per sqftC$291.79
Built in2000
Property size2,046 sqft
Property typeResidential
Overview
Active
Listed Oct 1, 2026
Updated 7h ago
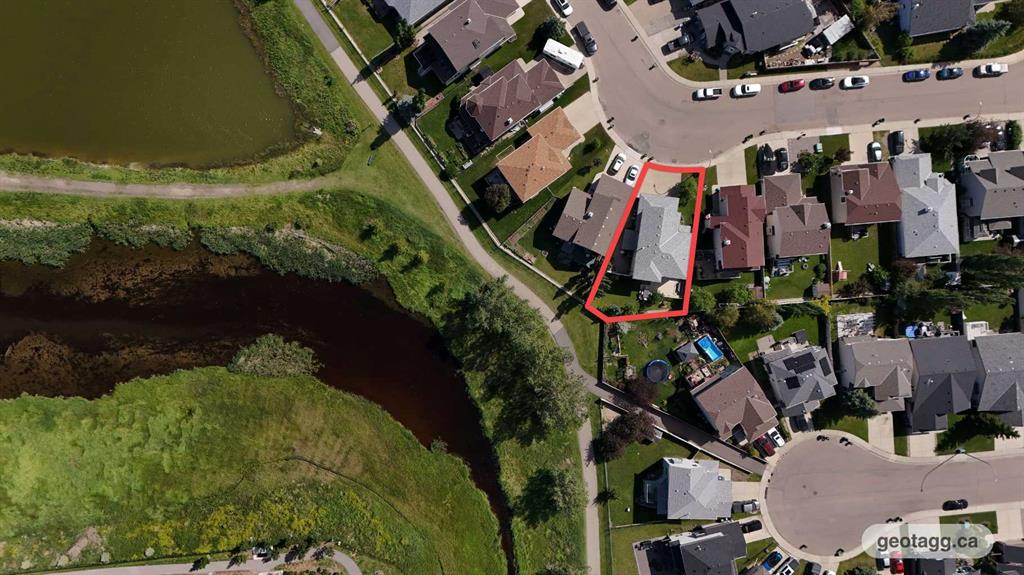
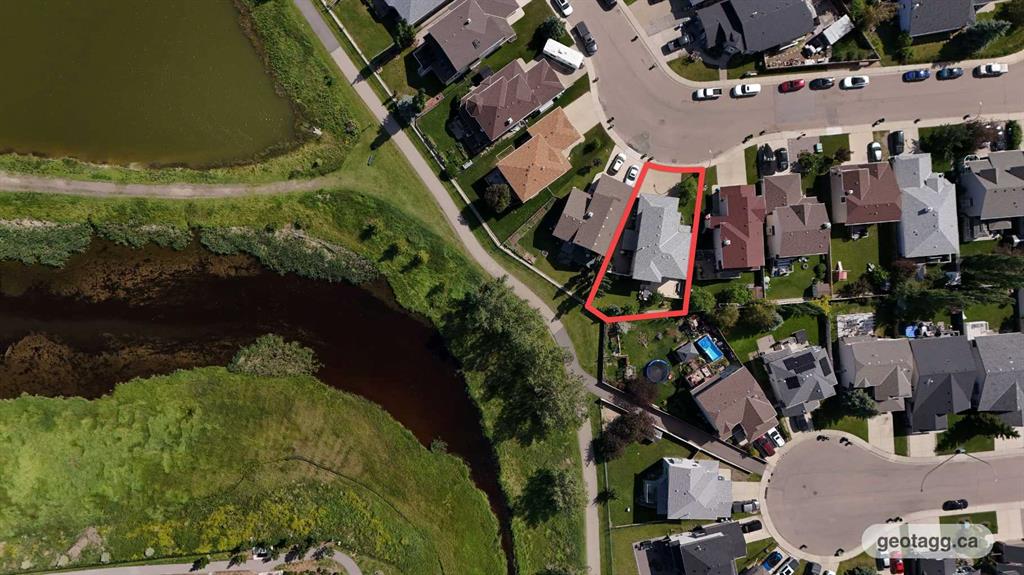
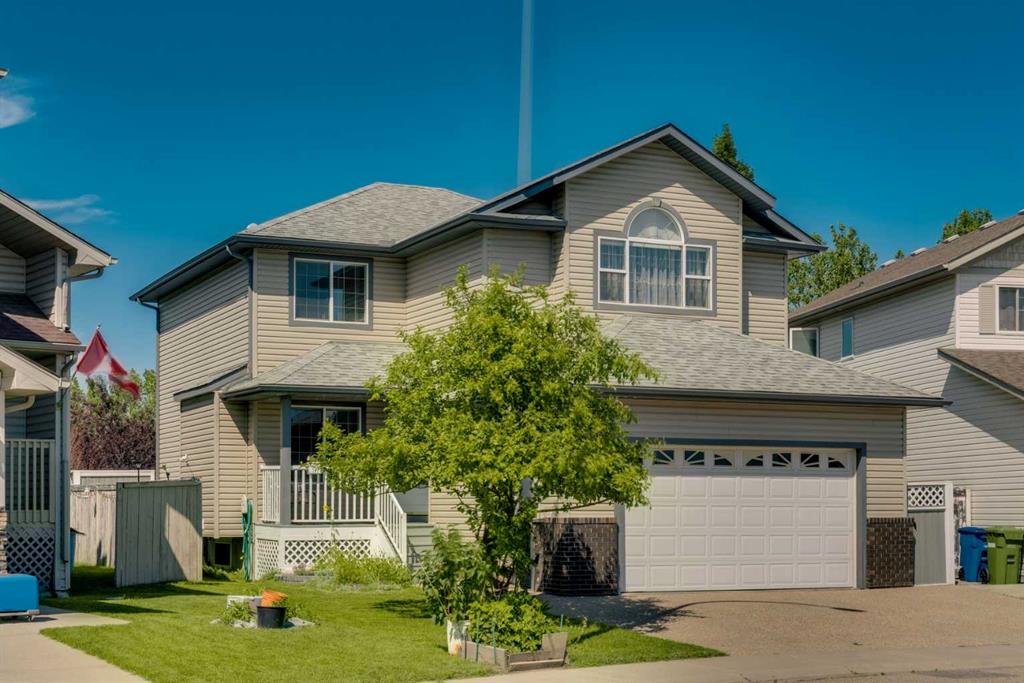
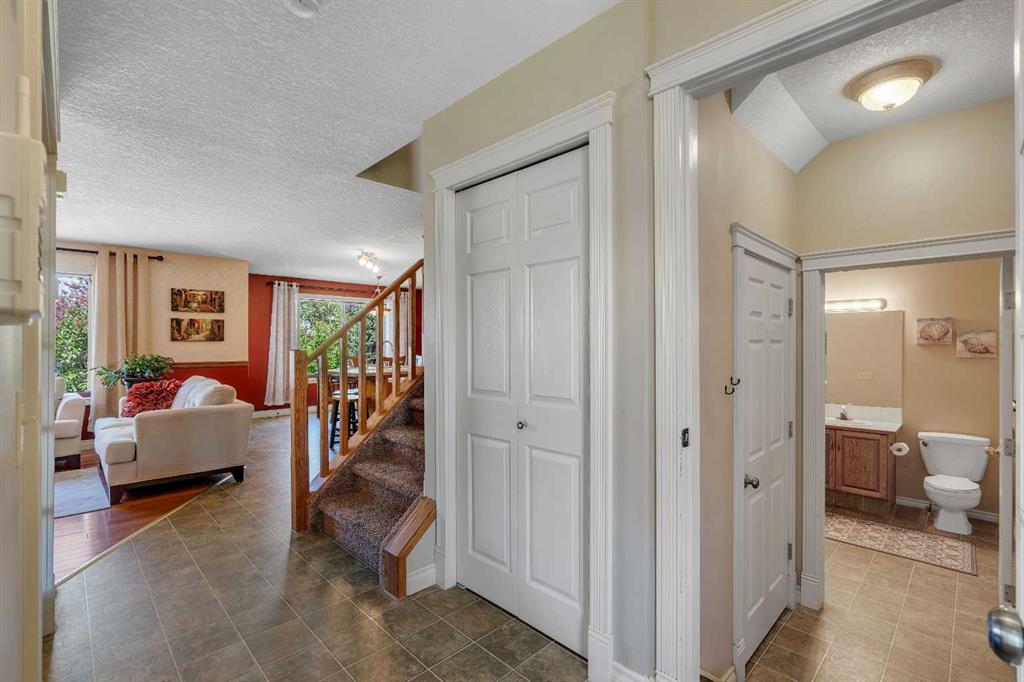
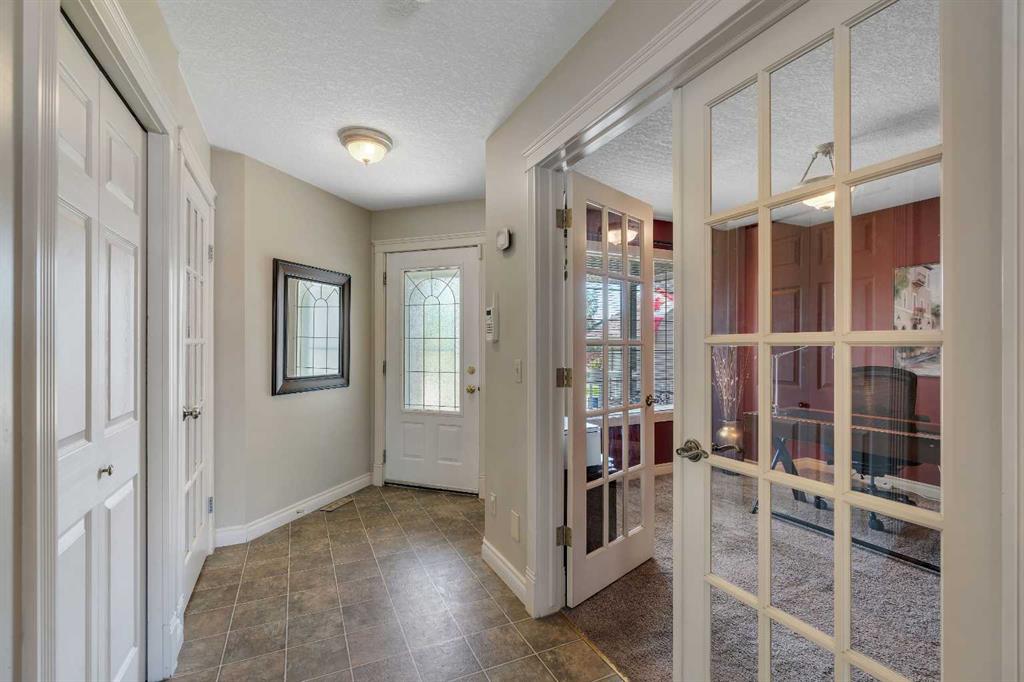
Some homes are all about the house. Others are all about the location. This one delivers both. Backing onto tranquil ponds and scenic walking pathways, this fully finished two-storey home sits on an oversized pie-shaped lot with a backyard that's hard to come by. Add over 2,800 sq. ft. of developed living space, 4 bedrooms, 3.5 bathrooms, central A/C, and a heated double attached garage, and there's plenty to get excited about. Step inside to a spacious front foyer and a dedicated home office behind French doors, perfectly positioned overlooking the front porch. The main floor is open, bright, and designed for everyday living. Hardwood flooring brings warmth to the living room, a corner gas fireplace makes it easy to settle in, and large rear windows keep the beautiful backyard in view. The kitchen offers granite countertops, plenty of cabinetry and workspace, and a large island with breakfast bar seating. Just off the kitchen, the dining area opens onto the oversized deck, making it easy to take dinner or entertaining outdoors. A spacious combined half bathroom and laundry room is located near the garage entrance. Upstairs, the vaulted bonus room is a fantastic space to relax, with an oversized south-facing window bringing in loads of natural light. The primary bedroom overlooks the wetlands and includes a walk-in closet and ensuite with jetted tub. Two additional bedrooms and a full bathroom round out the upper level. Need more room? The fully finished basement has you covered, with a large recreation room, kitchenette, full bathroom, and generous storage and mechanical space. There's room for movie nights, guests, hobbies, and whatever else life calls for.And then there's the backyard. The oversized pie-shaped lot provides an expansive lawn, a large deck, and a gravel side yard with a substantial storage shed and room for garden beds or additional storage. Best of all, a gate at the back connects directly to the pathways and wetlands. Morning walks, evening strolls, and time outdoors couldn't be more convenient. Major exterior updates in 2017 included the siding, roof, and eavestroughs and the hot water tank was replaced in 2025. Willowbrook offers mature landscaping, peaceful pathways, nearby ponds, and convenient access to schools, shopping, restaurants, Genesis Place, and major commuter routes. Be sure to watch the interior and aerial video tours, because the setting is something you really need to see to appreciate.
Additional information
- MLS® ID
- A2349439
Interior Features
- Bedrooms
- 4
- Bathrooms
- 4
- Fireplace
- Yes
- Cooling
- Yes
- Heating
- Yes
- Basement
- Yes
Exterior Features
- Lot Size
- 0.11 Acres
Other Property Details
- Garage
- Yes
Courtesy of RE/MAX First, Ryan Jacques
Listing Contact: 403-278-2900
Data is supplied by Pillar 9™ MLS® System. Pillar 9™ is the owner of the copyright in its MLS® System. Data is deemed reliable but is not guaranteed accurate by Pillar 9™. The trademarks MLS®, Multiple Listing Service® and the associated logos are owned by The Canadian Real Estate Association (CREA) and identify the quality of services provided by real estate professionals who are members of CREA. Used under license.
©2026 by Pillar 9. All rights reserved.
Data last updated 9:09 AM UTC, 11/10/2026