2 Beds
3 Baths
1,222 sqft
C$374,900
84 Livingston Parade NE, Calgary Alberta, T3P 2K4
Price per sqftC$306.79
Built in2024
Property size1,222 sqft
Property typeTownhomes
Overview
Active
Listed Oct 28, 2026
Updated 14h ago
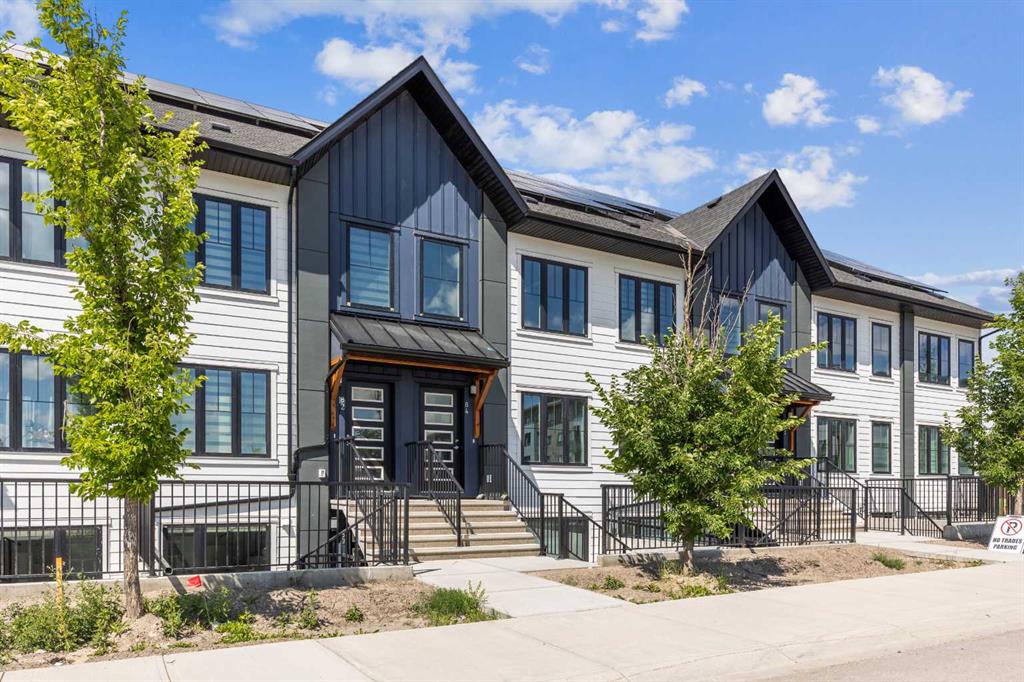
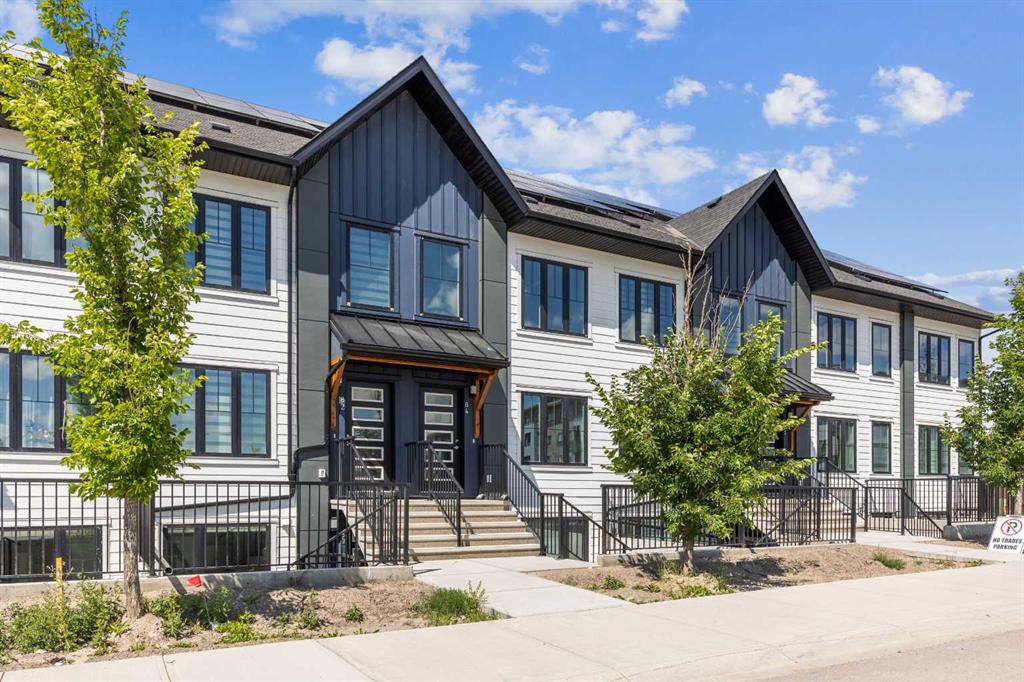
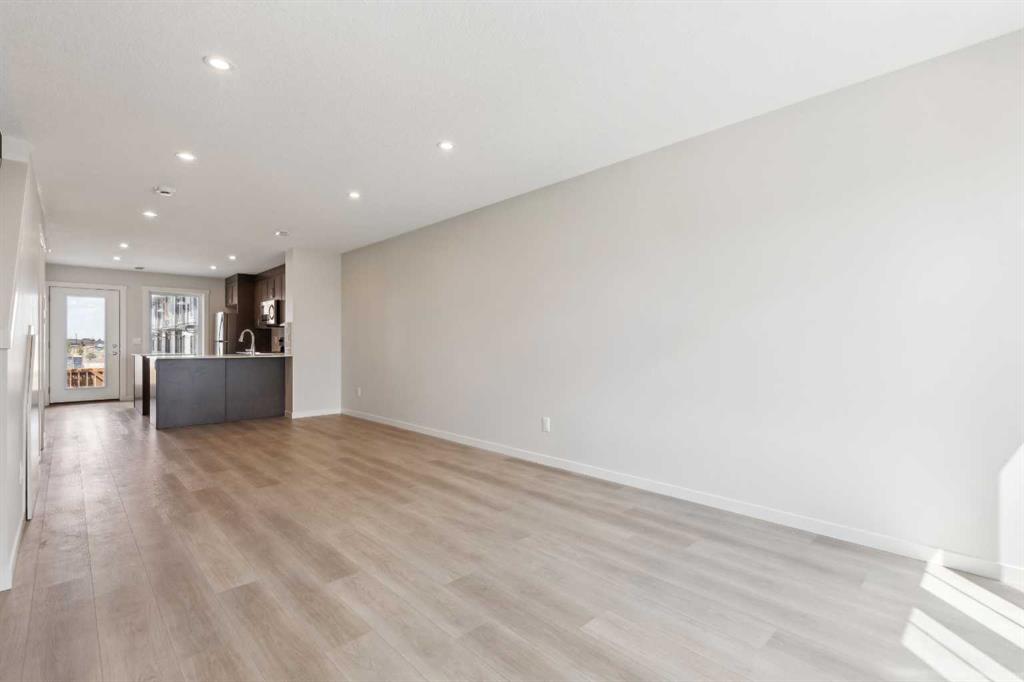
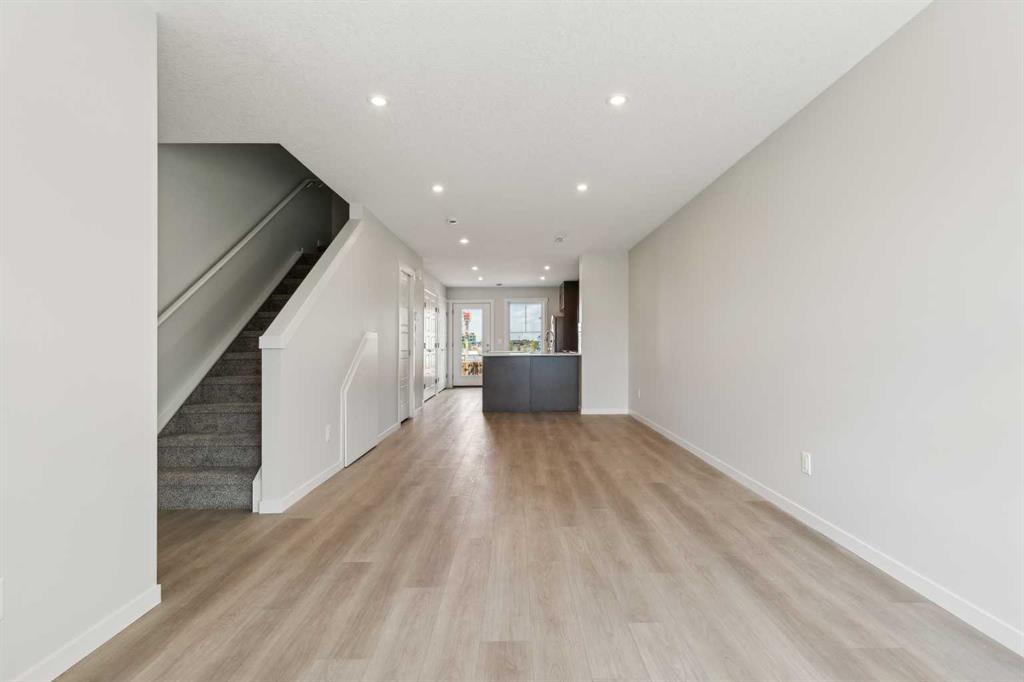
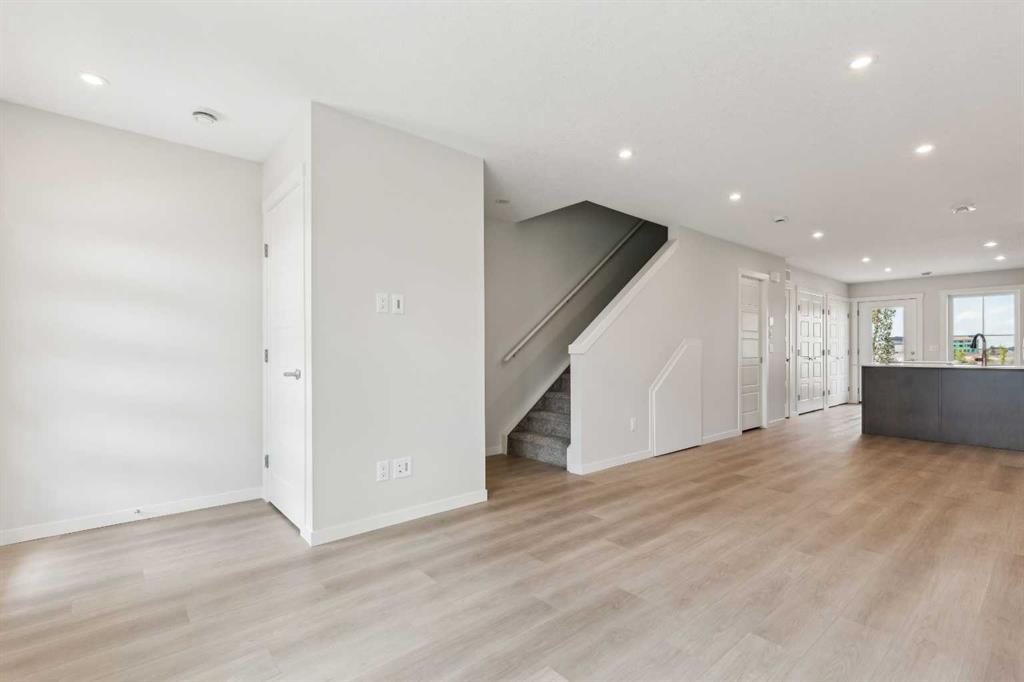
Discover a thoughtfully designed, energy efficient living space within Calgary’s vibrant Livingston community! This two-storey townhouse offers a refined blend of comfort and practicality. An open floorplan creates a welcoming atmosphere, enhanced by durable flooring throughout—a combination of carpet, ceramic tile, and vinyl plank—while closet organizers contribute to efficient storage solutions. Stainless steel appliances and quartz countertops grace the kitchen, complemented by a convenient pantry and kitchen island, making meal preparation effortless. Central air conditioning ensures year-round comfort, and an energy efficient design with solar panels minimizes utility costs. Laundry day becomes simpler thanks to the conveniently located, integrated laundry room on the second floor just outside the primary bedroom. Both bedrooms provide restful retreats, with the primary boasting an ensuite bath featuring quartz counters and a three-piece configuration, while the other includes access to a shared four-piece bathroom with quality finishes. An additional half bath is situated downstairs, adding convenience for guests. Outside, you have a fully fenced, private backyard for your exclusive use. There is one assigned parking stall in the parking lot, as well as an abundance of free street parking directly in front of the house. From this location you are merely minutes from the newly complete Livingston Hub community centre and with quick access to Stoney Trail for ease of commute. Call today!
Additional information
- MLS® ID
- A2355871
Interior Features
- Bedrooms
- 2
- Bathrooms
- 3
- Cooling
- Yes
- Heating
- Yes
- Basement
- No
Other Property Details
- Secondary Association Fee
- $478
- Secondary Association Fee Frequency
- Yearly
- Pets Allowed
- Yes
Courtesy of Pulse Real Estate, Kristy Moffitt
Listing Contact: 403-608-2081
Data is supplied by Pillar 9™ MLS® System. Pillar 9™ is the owner of the copyright in its MLS® System. Data is deemed reliable but is not guaranteed accurate by Pillar 9™. The trademarks MLS®, Multiple Listing Service® and the associated logos are owned by The Canadian Real Estate Association (CREA) and identify the quality of services provided by real estate professionals who are members of CREA. Used under license.
©2026 by Pillar 9. All rights reserved.
Data last updated 4:09 PM UTC, 11/10/2026