4 Beds
3 Baths
1,900 sqft
C$599,000
347 Belvedere Drive SE, Calgary Alberta, T2A 7Y2
Price per sqftC$315.26
Built in2026
Property size1,900 sqft
Property typeResidential
Overview
Active
Pending
Listed Nov 5, 2026
Updated 39h ago
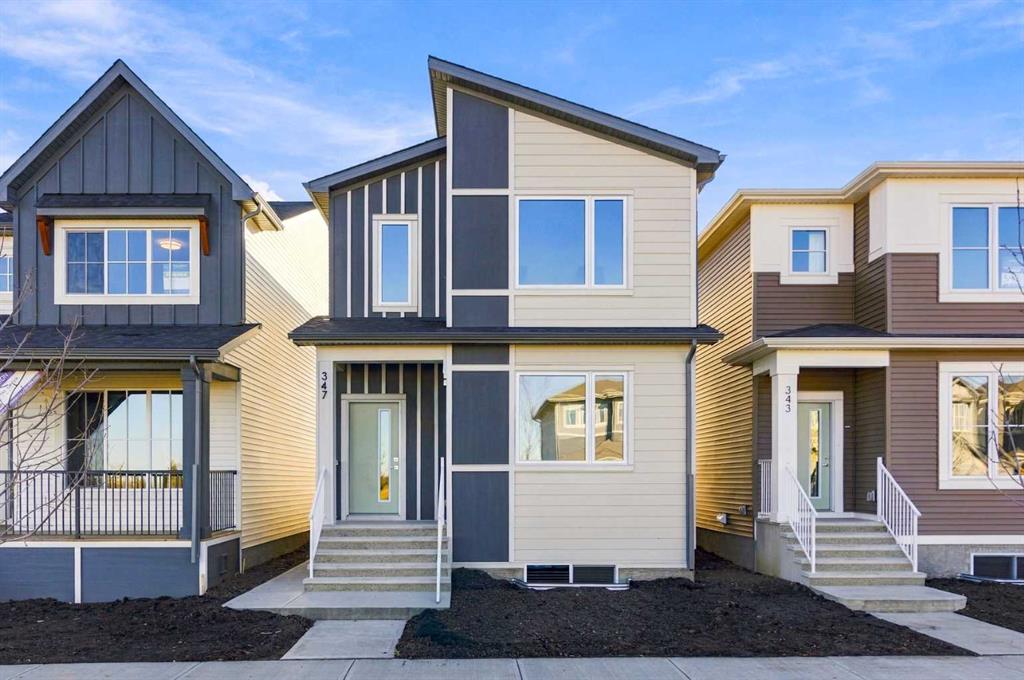
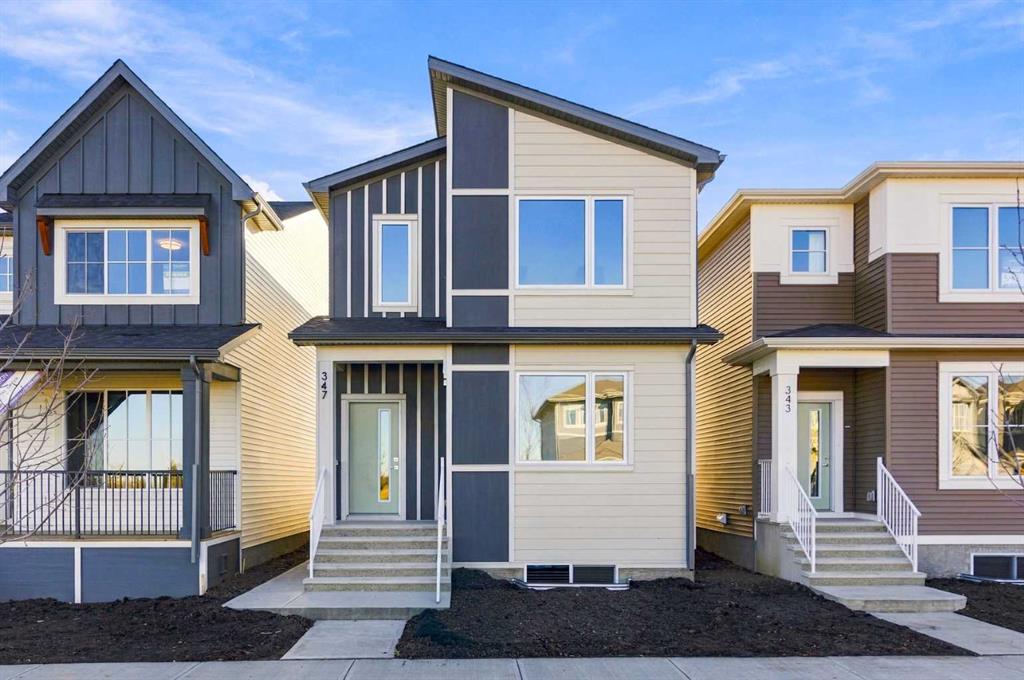
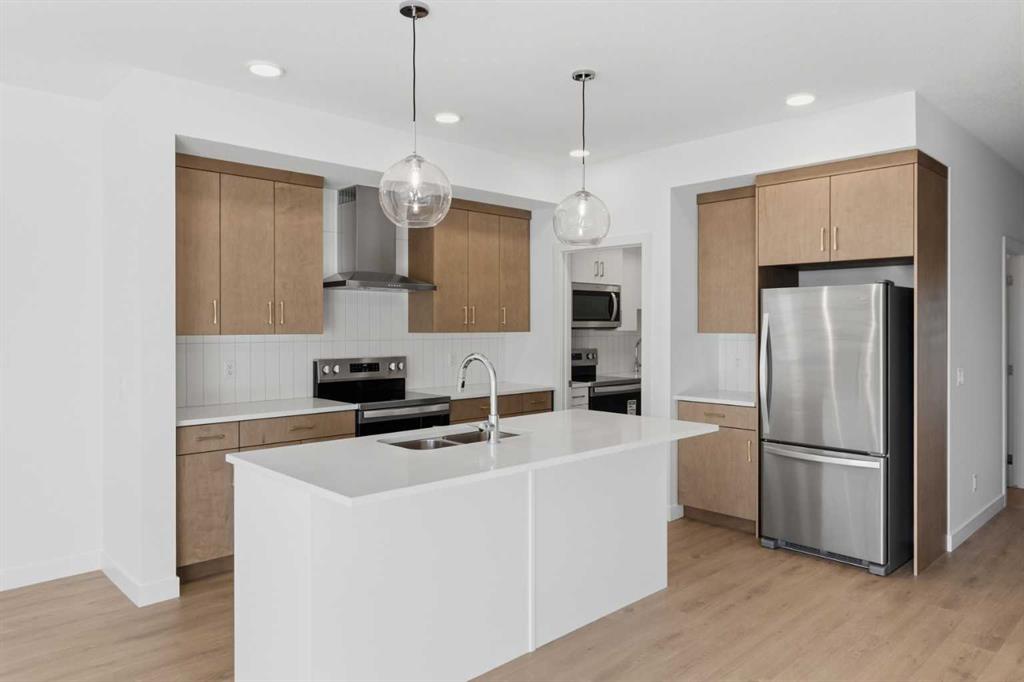
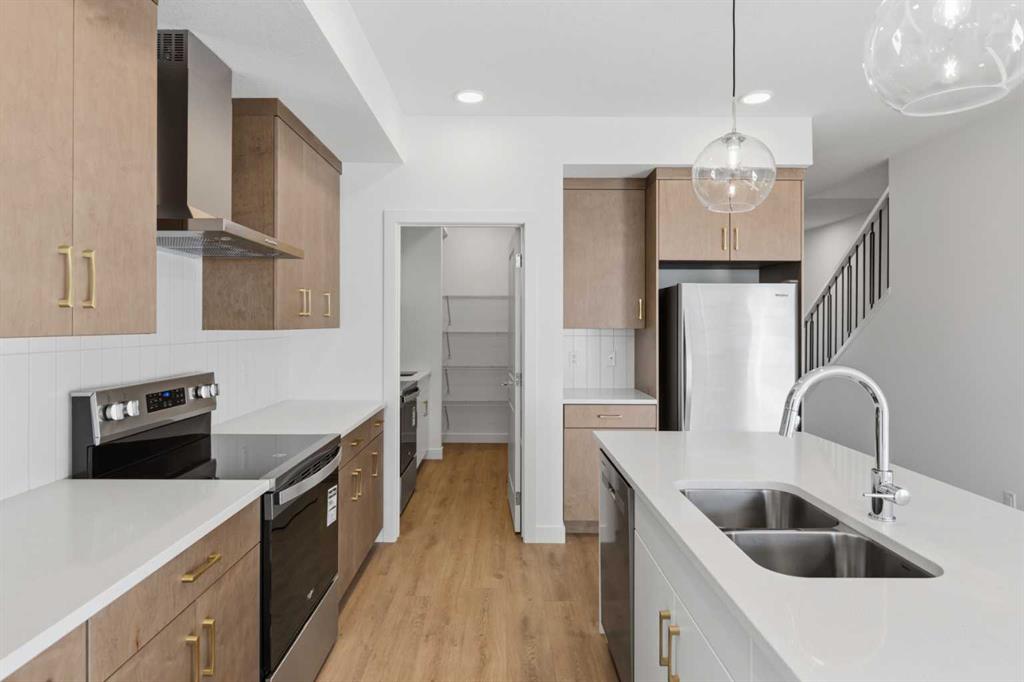
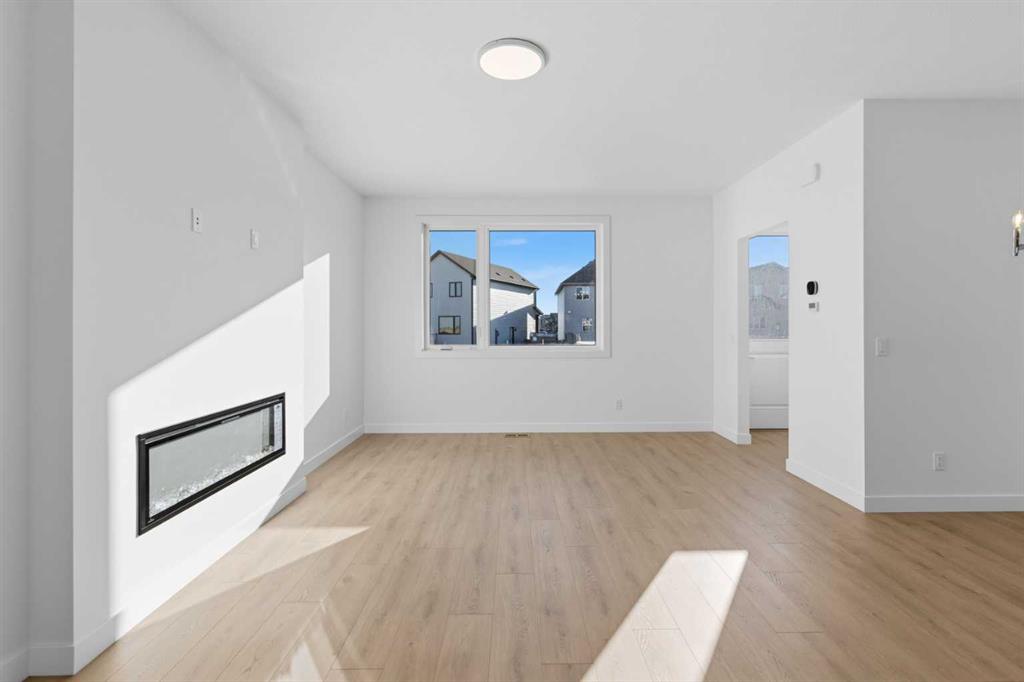
1,900 SQ.FT | 4-BEDS | 3-BATHS | SPICE KITCHEN | MAIN FLOOR BEDROOM & FULL BATH | SOUTH FACING BACKYARD | SIDE ENTRANCE | Built by Crystal Creek Homes, this 1,900 sq. ft. two-storey stands out with a dedicated prep kitchen, main-floor bedroom and full bathroom, separate side entrance, and sunny south-facing backyard. The bright, open-concept main level features a spacious kitchen with central island, and a comfortable living area with electric fireplace. Tucked away from the main kitchen, the dedicated prep kitchen provides additional cooking space. A MAIN FLOOR BEDROOM AND FULL BATHROOM are ideal for guests or multigenerational living. Upstairs, you'll find three additional bedrooms, including a spacious primary suite with ensuite, along with a convenient laundry area. The separate SIDE ENTRANCE provides flexibility for future basement development, including potential for a secondary legal suite (subject to municipal approvals). Outside, enjoy a sunny south-facing yard in the back and a welcoming covered porch in the front. Located close to shopping, parks, pathways, and convenient access to Stoney Trail and 17 Avenue SE. Your investment is protected with full builder warranty. With limited opportunities remaining to purchase a new home in Belvedere, don't miss your chance. Book your showing today!
Additional information
- MLS® ID
- A2356962
- Available from
- December 17, 2026
Interior Features
- Bedrooms
- 4
- Bathrooms
- 3
- Fireplace
- Yes
- Heating
- Yes
- Basement
- Yes
Exterior Features
- Lot Size
- 0.07 Acres
Other Property Details
- New Construction
- Yes
Courtesy of Town Residential, Sam Hudson
Listing Contact: 403-270-2440
Data is supplied by Pillar 9™ MLS® System. Pillar 9™ is the owner of the copyright in its MLS® System. Data is deemed reliable but is not guaranteed accurate by Pillar 9™. The trademarks MLS®, Multiple Listing Service® and the associated logos are owned by The Canadian Real Estate Association (CREA) and identify the quality of services provided by real estate professionals who are members of CREA. Used under license.
©2026 by Pillar 9. All rights reserved.
Data last updated 5:39 PM UTC, 11/11/2026