3 Beds
3 Baths
1,128 sqft
C$359,900
5625 Silverdale Drive NW Unit: 37, Calgary Alberta, T3B4N5
Price per sqftC$319.06
Built in1976
Property size1,128 sqft
Property typeTownhomes
Overview
Active
Listed Nov 7, 2026
Updated 11h ago
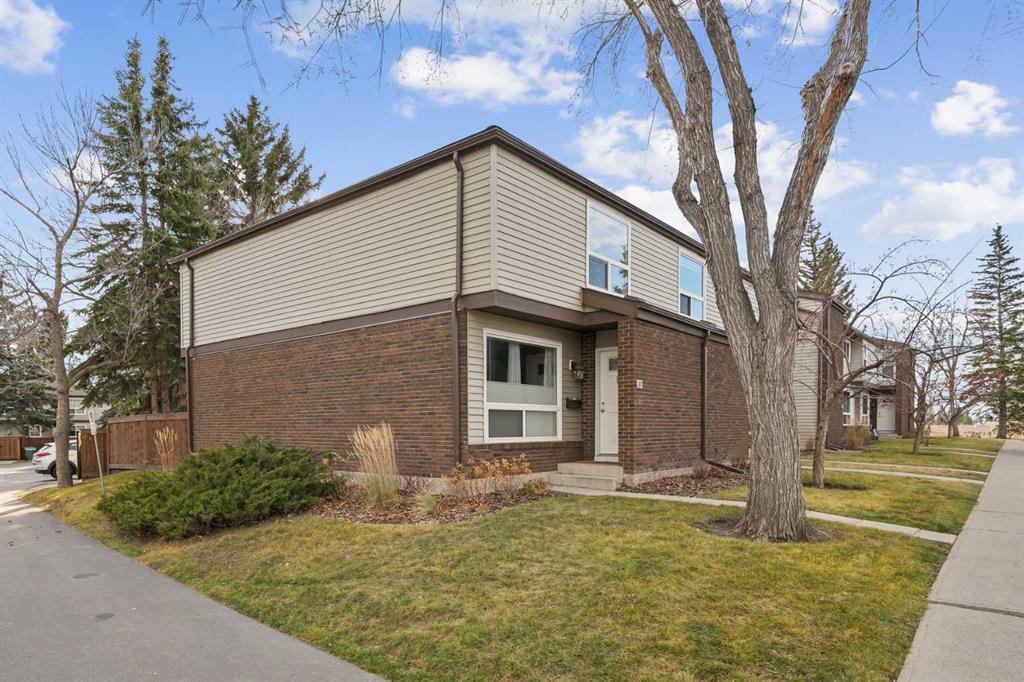
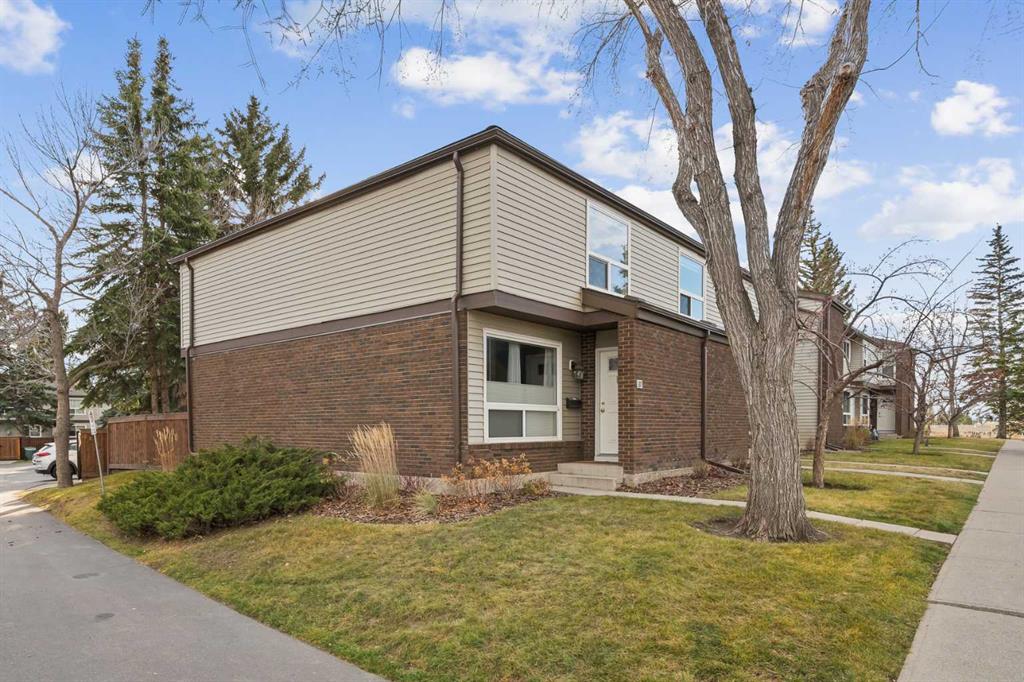
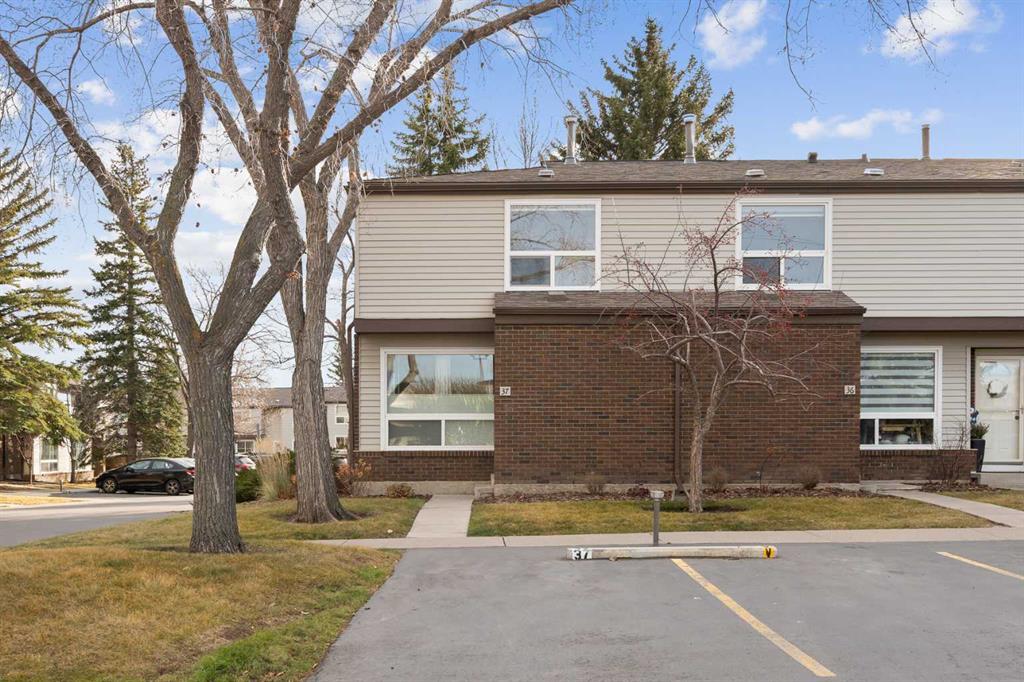
Welcome to Silver Springs, the perfect place to call home! This beautifully updated 3 bedroom, 2.5 bathroom corner-unit townhouse is nestled in the highly sought-after community of Silver Springs. Pride of ownership is evident throughout this well-managed complex, while an impressive list of updates makes this home move-in ready. Recent upgrades include luxury vinyl plank flooring, refreshed kitchen cabinetry, updated bathroom countertops, fresh paint, and new blinds throughout. Additional improvements include newer windows, outdoor fencing, furnace, washer, dryer and dishwasher, offering peace of mind. One of the standout features is the sunny south-facing backyard, complete with a massive deck that creates the perfect setting for entertaining friends and family or sunbathing in the warmer months. The low-maintenance outdoor space means more time enjoying your home and less time looking after it. The partially finished basement provides valuable additional living space, offering endless possibilities as a kids' playroom, home gym, or dedicated home office- with a ton of storage for seasonal items. Location truly doesn't get much better! Silver Springs is loved for its welcoming community atmosphere, family-friendly feel, and exceptional access to amenities. Enjoy being just steps from the beautiful Bow River pathways, with quick access to Stoney Trail for an easy commute around the city or a spontaneous weekend getaway to the mountains. Updated, well cared for, and ideally located- this is an incredible opportunity to enjoy everything Silver Springs has to offer. Welcome home!
Additional information
- MLS® ID
- A2357075
Interior Features
- Bedrooms
- 3
- Bathrooms
- 3
- Heating
- Yes
- Basement
- Yes
Other Property Details
- Pets Allowed
- Yes
Courtesy of Royal LePage Solutions, Barbra Benini
Listing Contact: 403-973-0779
Data is supplied by Pillar 9™ MLS® System. Pillar 9™ is the owner of the copyright in its MLS® System. Data is deemed reliable but is not guaranteed accurate by Pillar 9™. The trademarks MLS®, Multiple Listing Service® and the associated logos are owned by The Canadian Real Estate Association (CREA) and identify the quality of services provided by real estate professionals who are members of CREA. Used under license.
©2026 by Pillar 9. All rights reserved.
Data last updated 1:29 PM UTC, 11/12/2026