5 Beds
3 Baths
1,234 sqft
C$430,000
115 Kidd Close, Red Deer Alberta, T4P4A7
Price per sqftC$348.46
Built in2003
Property size1,234 sqft
Property typeResidential
Overview
Active
Listed Nov 6, 2026
Updated 2 days ago
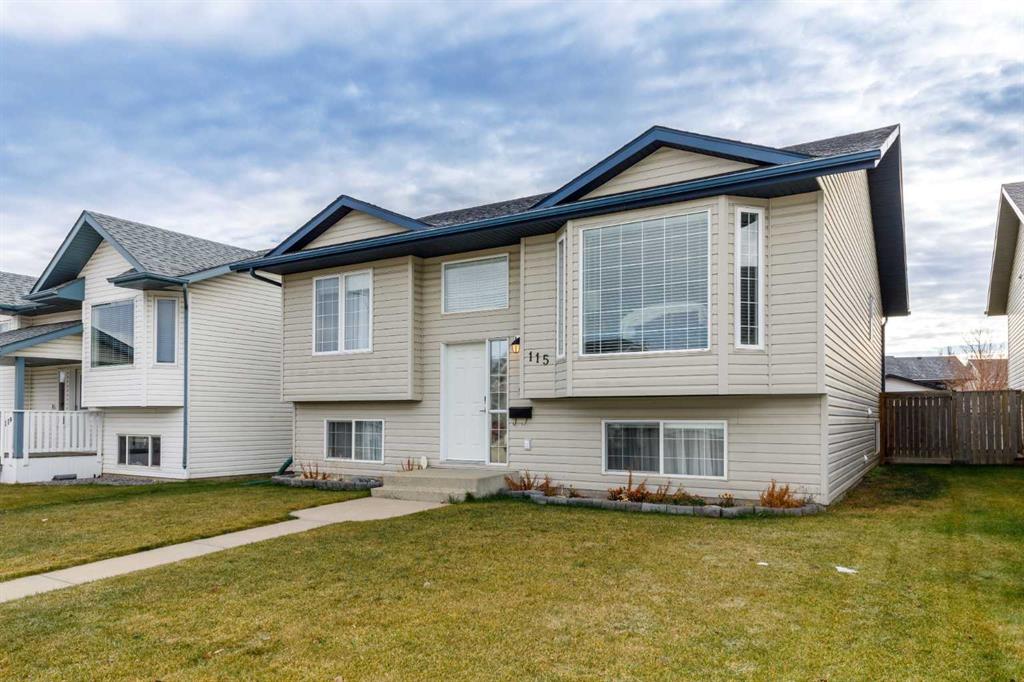
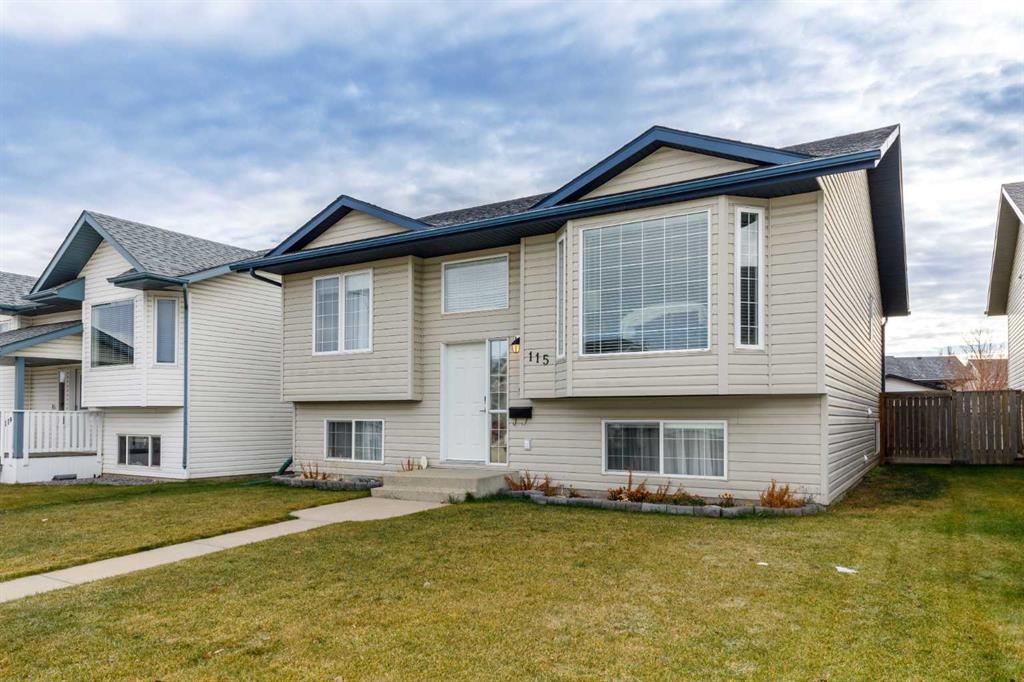
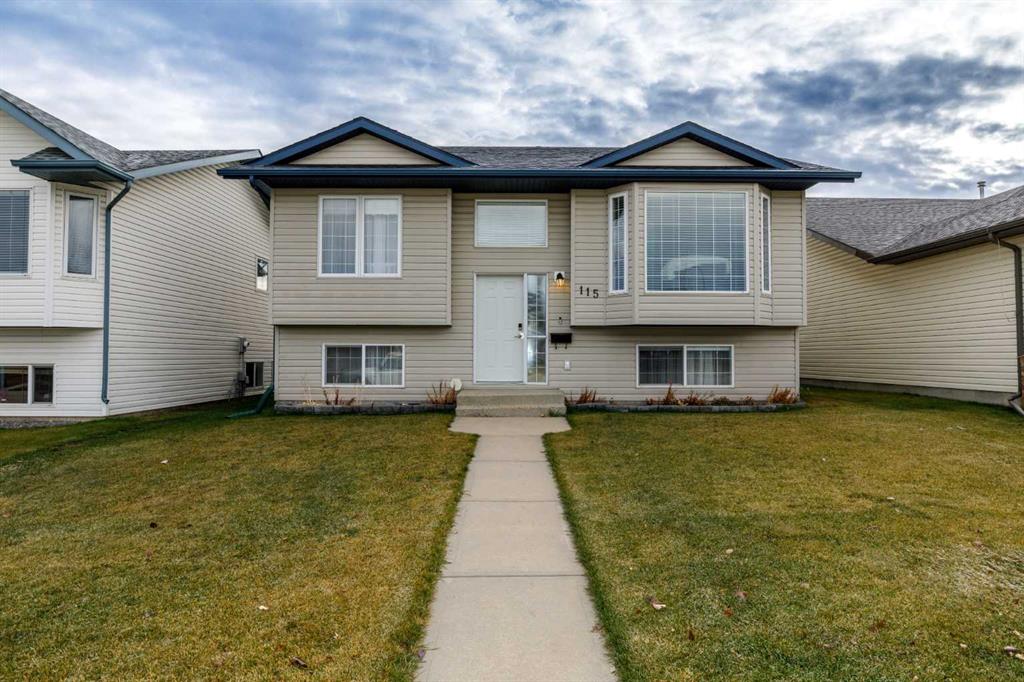
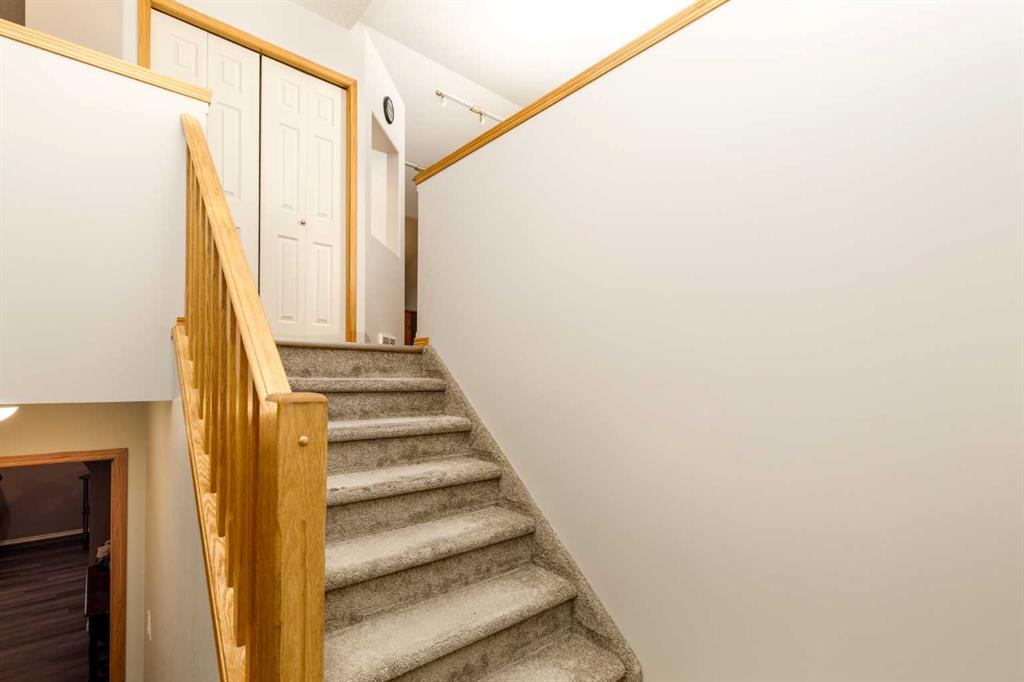
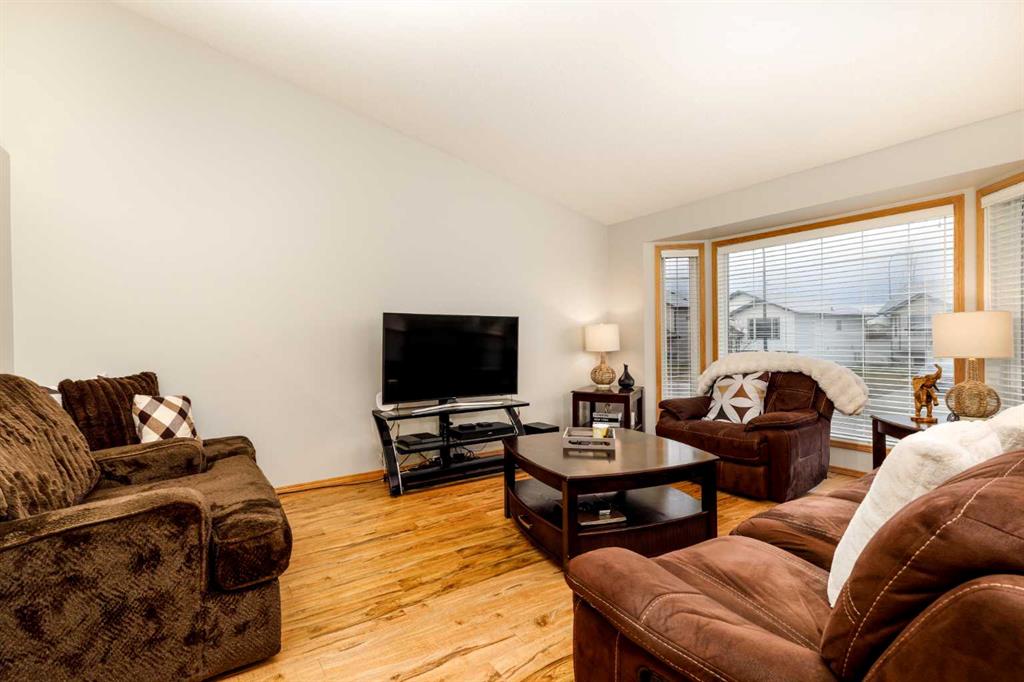
SPACIOUS 5 BEDROOM BI-LEVEL WITH NUMEROUS UPGRADES IN KENTWOOD WEST! This well-maintained home offers over 1,220 sq. ft. above grade, 5 bedrooms, 3 bathrooms and a fully developed basement, providing plenty of space for the whole family! The bright, open-concept main floor features vaulted ceilings, a spacious living room, dining area and kitchen with updated appliances, including a new dishwasher in 2025. Vinyl plank flooring and updated carpet add to the appeal of this home. The primary bedroom offers a walk-in closet and 3-piece ensuite, while two additional bedrooms and a 4-piece bathroom complete the main level. Downstairs, you'll find a generous family room with plenty of space for a games area or home office, two additional bedrooms, a 4-piece bathroom with granite countertop, laundry room and additional storage. Enjoy the added comfort of in-floor heating throughout the entire basement! Recent improvements include updated flooring (2018), deck boards replaced approximately 2 years ago and upstairs toilets replaced in 2025. Step outside to enjoy the large, fully fenced backyard featuring a deck, concrete patio, firepit area and plenty of room for a future garage, with rear parking access. Located in the desirable Kentwood West neighbourhood, close to parks, schools and amenities, this home offers a fantastic combination of space, comfort and value!
Additional information
- MLS® ID
- A2357349
Interior Features
- Bedrooms
- 5
- Bathrooms
- 3
- Cooling
- Yes
- Heating
- Yes
- Basement
- Yes
Exterior Features
- Lot Size
- 0.13 Acres
Courtesy of Royal LePage Network Realty Corp., Tammy Jensen
Listing Contact: 403-550-4573
Data is supplied by Pillar 9™ MLS® System. Pillar 9™ is the owner of the copyright in its MLS® System. Data is deemed reliable but is not guaranteed accurate by Pillar 9™. The trademarks MLS®, Multiple Listing Service® and the associated logos are owned by The Canadian Real Estate Association (CREA) and identify the quality of services provided by real estate professionals who are members of CREA. Used under license.
©2026 by Pillar 9. All rights reserved.
Data last updated 12:11 AM UTC, 11/10/2026