2 Beds
2 Baths
1,100 sqft
C$399,900
48 Inverness Gate SE Unit: 2141, Calgary Alberta, T2Z 4N1
Price per sqftC$363.55
Built in2007
Property size1,100 sqft
Property typeCondominium
Overview
Active
Listed Oct 30, 2026
Updated 2 days ago
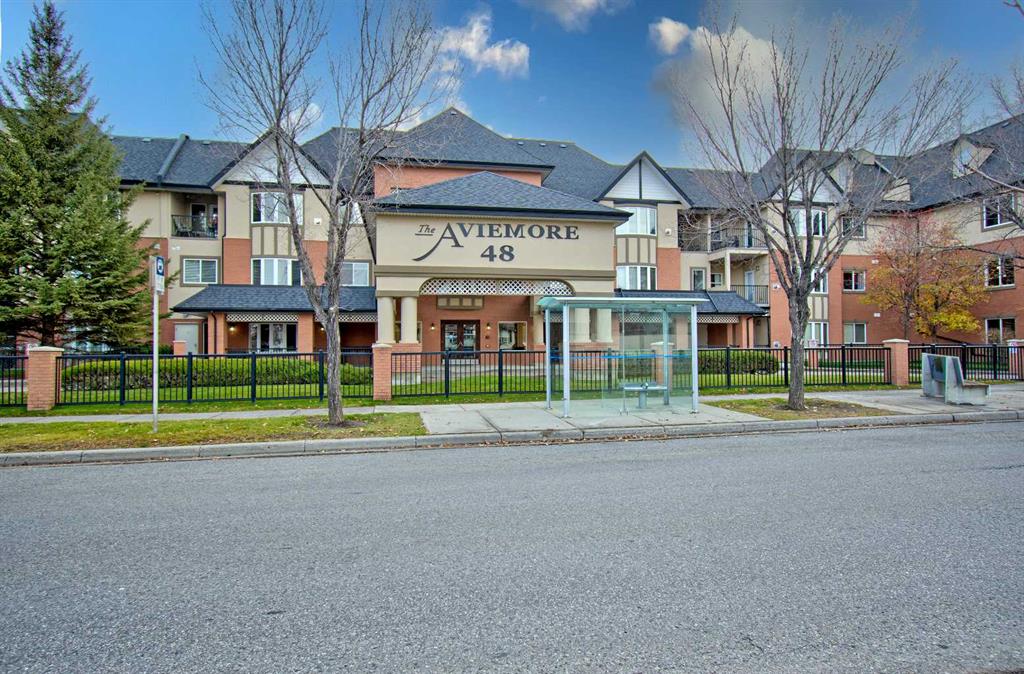
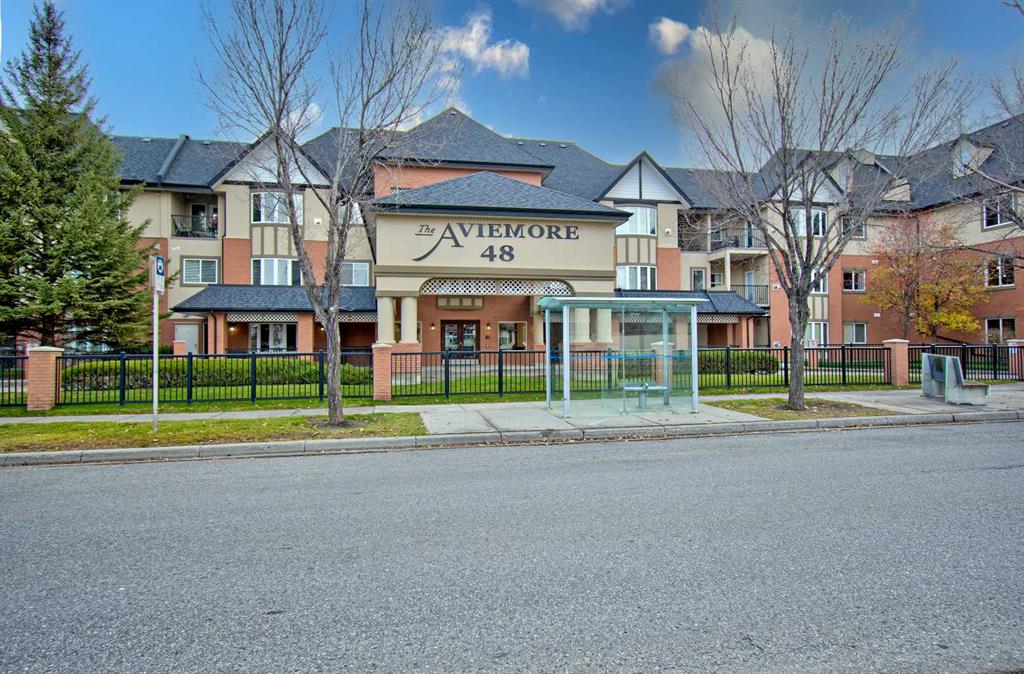
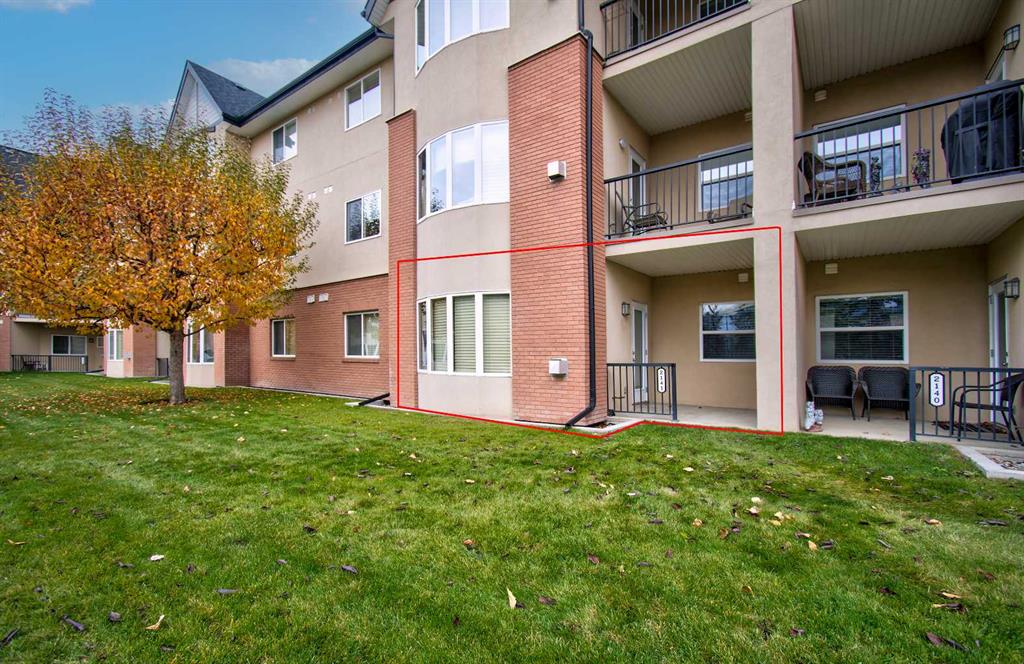
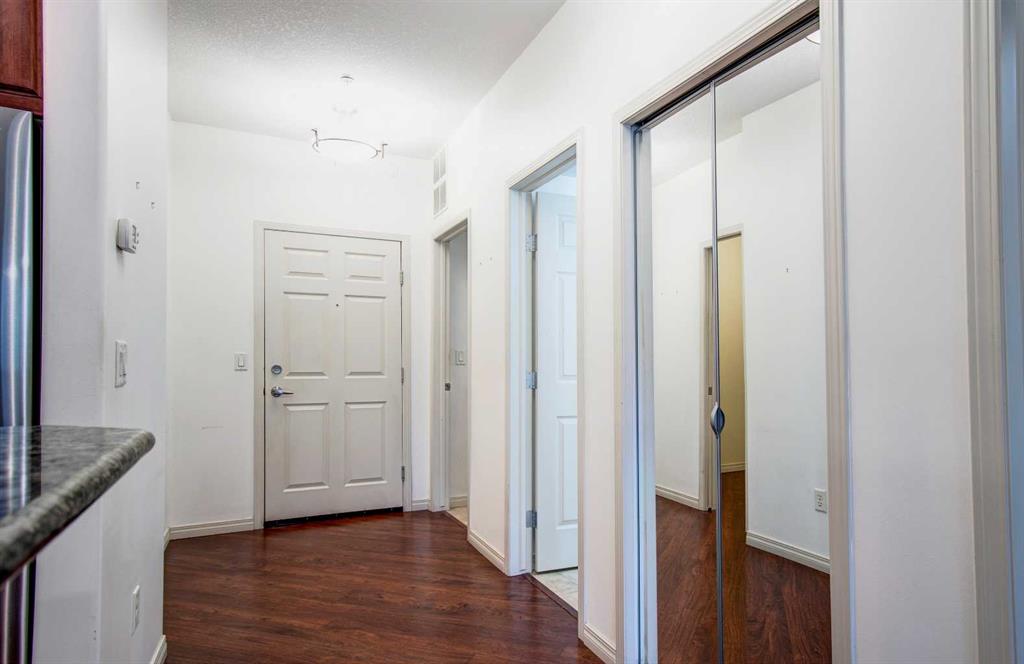
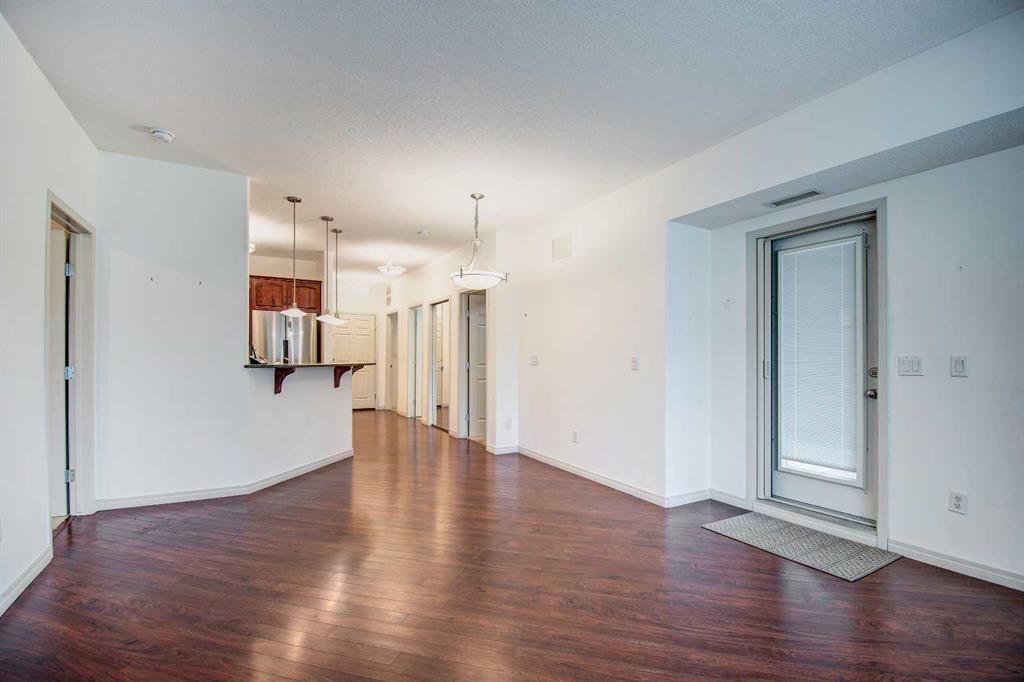
Welcome to the Aviemore, a sought after 55+ community in the heart of McKenzie Towne! Lovingly maintained by the original owners, this spacious 1,100-square-foot main-floor home offers 2 bedrooms, 2 bathrooms and a den, with pride of ownership throughout. Backing onto the landscaped courtyard and green space, your private patio enjoys peaceful views toward the gazebo; an inviting setting for morning coffee, a good book or a relaxed afternoon outdoors. Inside, generous living and dining areas provide comfortable space to entertain family and friends, while the den is ideal for a home office, reading room or hobbies. Two generously sized bedrooms offer room for guests, and the newer refrigerator and dishwasher add even more value. A titled underground parking stall with storage conveniently located directly in front completes the package. At the Aviemore, you’ll find a welcoming community with plenty of opportunities to stay active and connected. Amenities include a fitness room, steam room, theatre, library, billiards and puzzle areas, workshop, car wash and a community room with a kitchen. Guest suites make visits from out of town family easy, while regular building activities bring neighbours together. Your furry companion is welcome too, with one cat or one dog up to 20 lbs permitted with board approval. Enjoy nearby Inverness Pond walking paths, parks, shopping, restaurants, services and transit, with South Health Campus and the YMCA just minutes away. A beautifully cared for home, a peaceful courtyard setting and an active community. Come discover what makes life at the Aviemore so appealing.. and all this at an incredible value!
Additional information
- MLS® ID
- A2355840
Interior Features
- Bedrooms
- 2
- Bathrooms
- 2
- Fireplace
- Yes
- Heating
- Yes
- Basement
- No
Other Property Details
- Secondary Association Fee
- $235
- Secondary Association Fee Frequency
- Yearly
- Pets Allowed
- Yes
Courtesy of CIR Realty, Kiyan Sunderji
Listing Contact: 403-271-0600
Data is supplied by Pillar 9™ MLS® System. Pillar 9™ is the owner of the copyright in its MLS® System. Data is deemed reliable but is not guaranteed accurate by Pillar 9™. The trademarks MLS®, Multiple Listing Service® and the associated logos are owned by The Canadian Real Estate Association (CREA) and identify the quality of services provided by real estate professionals who are members of CREA. Used under license.
©2026 by Pillar 9. All rights reserved.
Data last updated 2:26 AM UTC, 11/10/2026