3 Beds
3 Baths
1,248 sqft
C$449,900
4005 67 Avenue, Lloydminster Alberta, T9V 3G8
Price per sqftC$360.50
Built in2002
Property size1,248 sqft
Property typeResidential
Overview
Active
Listed Nov 9, 2026
Updated 2 days ago
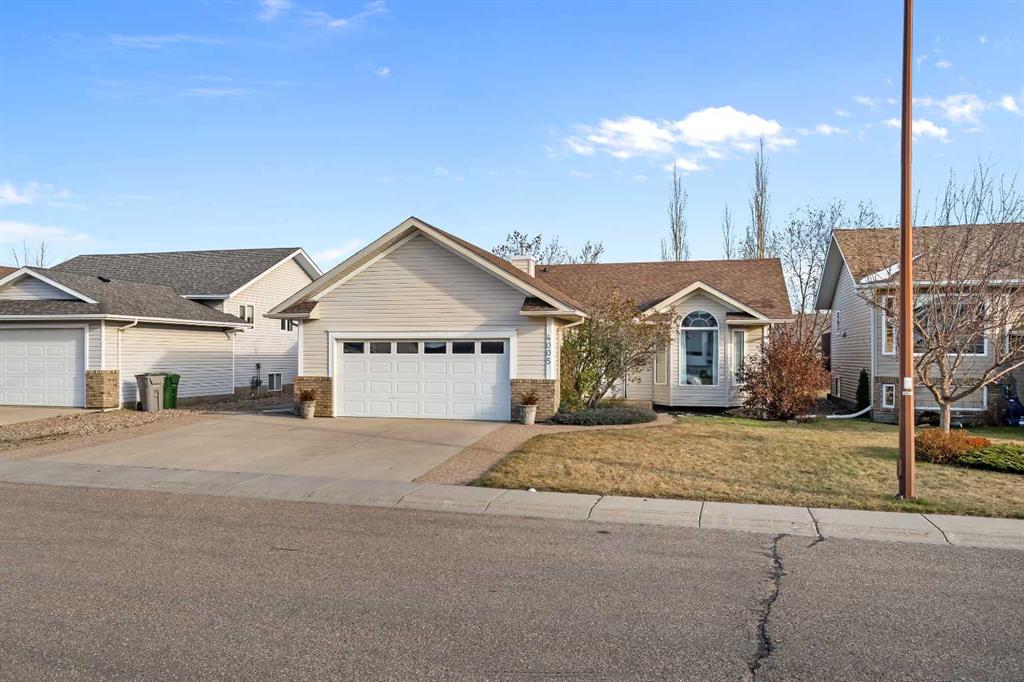
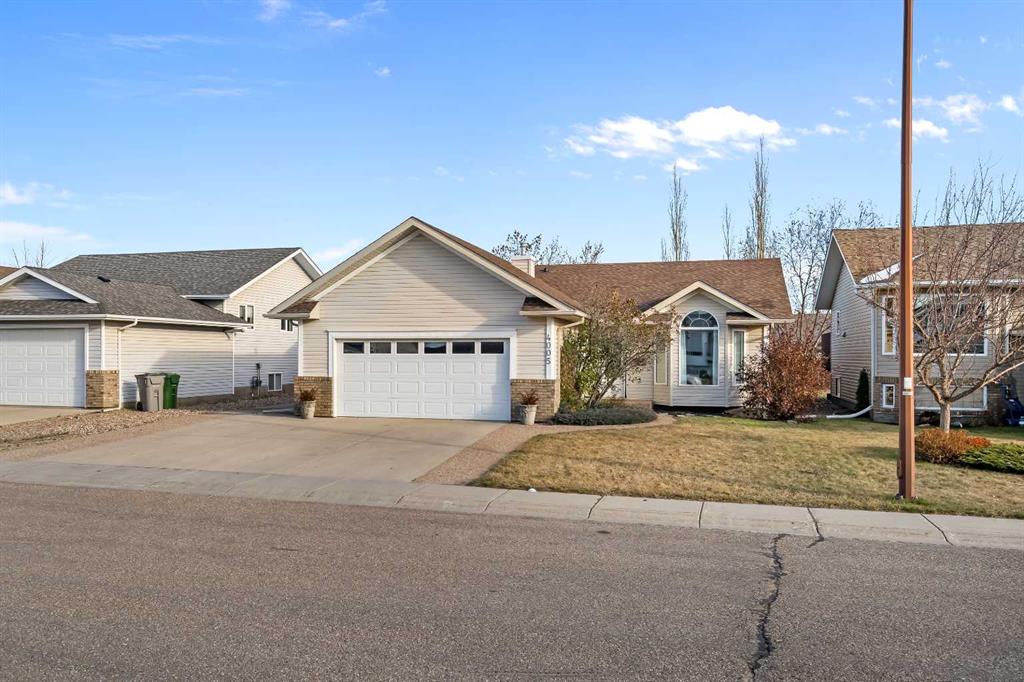
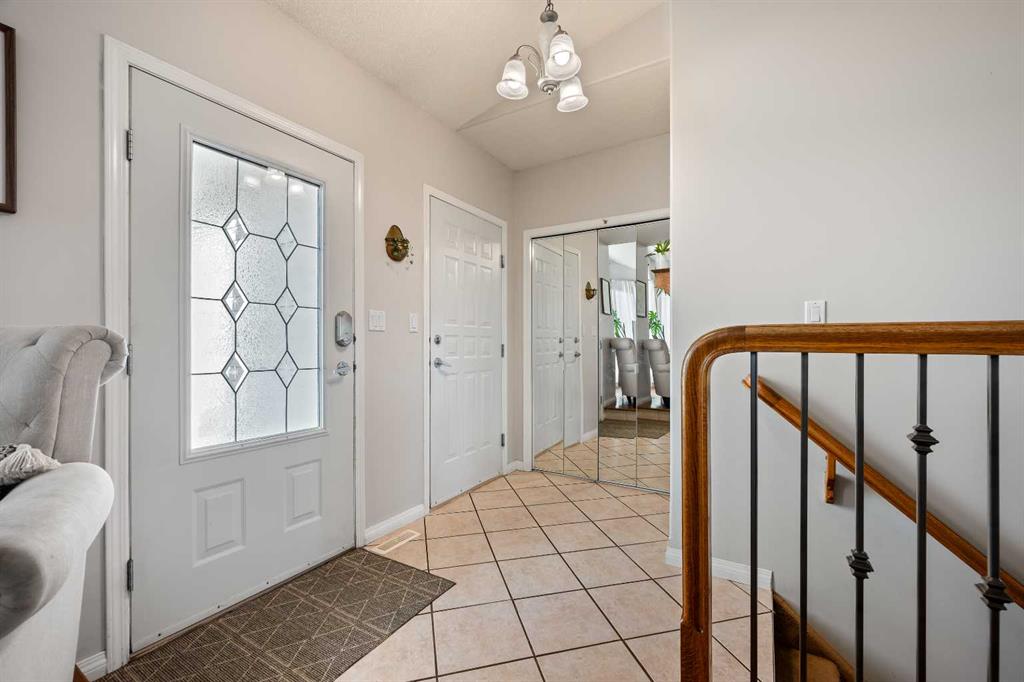
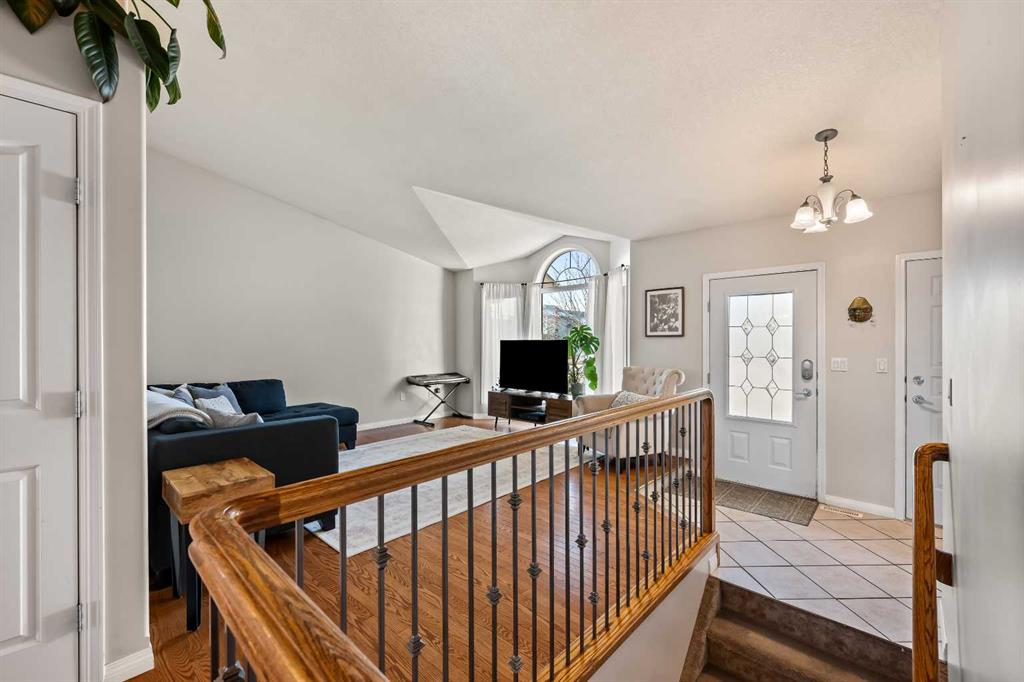
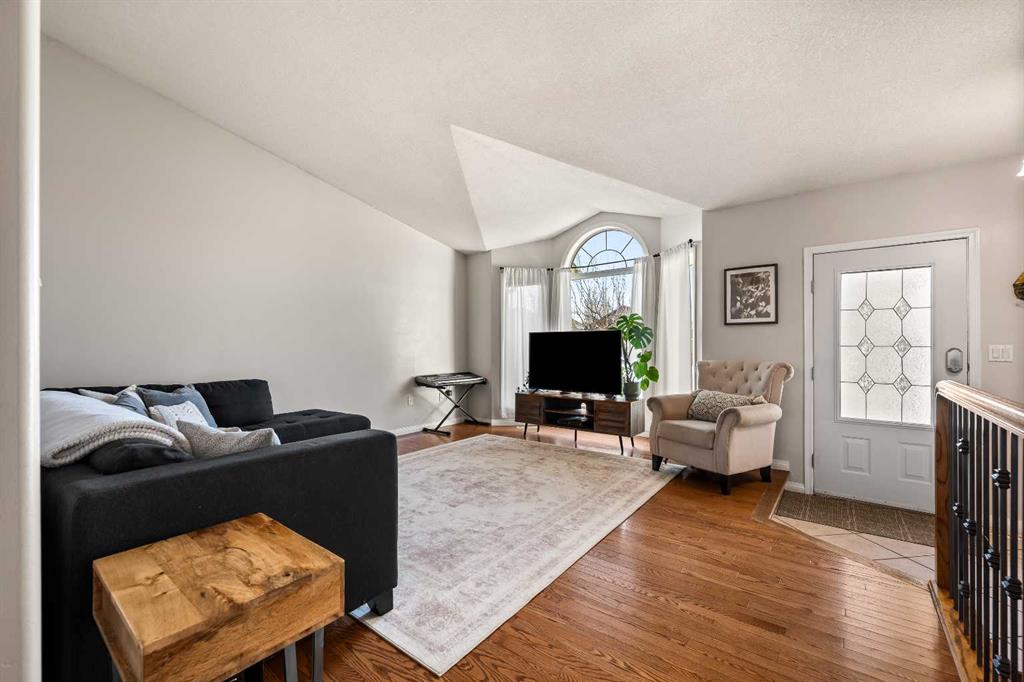
Walk to Holy Rosary High School and École St. Thomas Elementary from this 1,248 sq. ft. Parkview Estates bungalow. A vaulted ceiling and large arched window brighten the front living room, while the kitchen offers a generous island, stainless steel appliances and a dining area that opens onto the large covered deck. The deck overlooks a mature, fenced backyard with room to play and relax. There are two bedrooms on the main floor, including a spacious primary with a walk-in closet and ensuite. Downstairs, the finished family room has a cozy gas fireplace and a wet bar, making it a great spot for movie nights or game day. A third bedroom, another bathroom and a large storage room round out the basement, with space to add a fourth bedroom down the road. Keep the vehicles warm in the heated double attached garage and the RV ready for your next getaway on its own concrete parking pad. With new shingles and central A/C, you can settle in and enjoy the neighborhood, whether that’s an evening stroll along the nearby paths or a quick trip to the shops and restaurants along 44 Street.
Additional information
- MLS® ID
- A2357582
Interior Features
- Bedrooms
- 3
- Bathrooms
- 3
- Fireplace
- Yes
- Cooling
- Yes
- Heating
- Yes
- Basement
- Yes
Exterior Features
- Lot Size
- 0.15 Acres
Other Property Details
- Garage
- Yes
Courtesy of Musgrave Agencies, Christopher Parsons
Listing Contact: 780-871-2294
Data is supplied by Pillar 9™ MLS® System. Pillar 9™ is the owner of the copyright in its MLS® System. Data is deemed reliable but is not guaranteed accurate by Pillar 9™. The trademarks MLS®, Multiple Listing Service® and the associated logos are owned by The Canadian Real Estate Association (CREA) and identify the quality of services provided by real estate professionals who are members of CREA. Used under license.
©2026 by Pillar 9. All rights reserved.
Data last updated 9:18 AM UTC, 11/12/2026