4 Beds
4 Baths
1,623 sqft
C$549,900
133 Lynx Crescent, Fort McMurray Alberta, T9K 0C5
Price per sqftC$338.82
Built in2007
Property size1,623 sqft
Property typeResidential
Overview
Active
Listed Nov 4, 2026
Updated 5 days ago
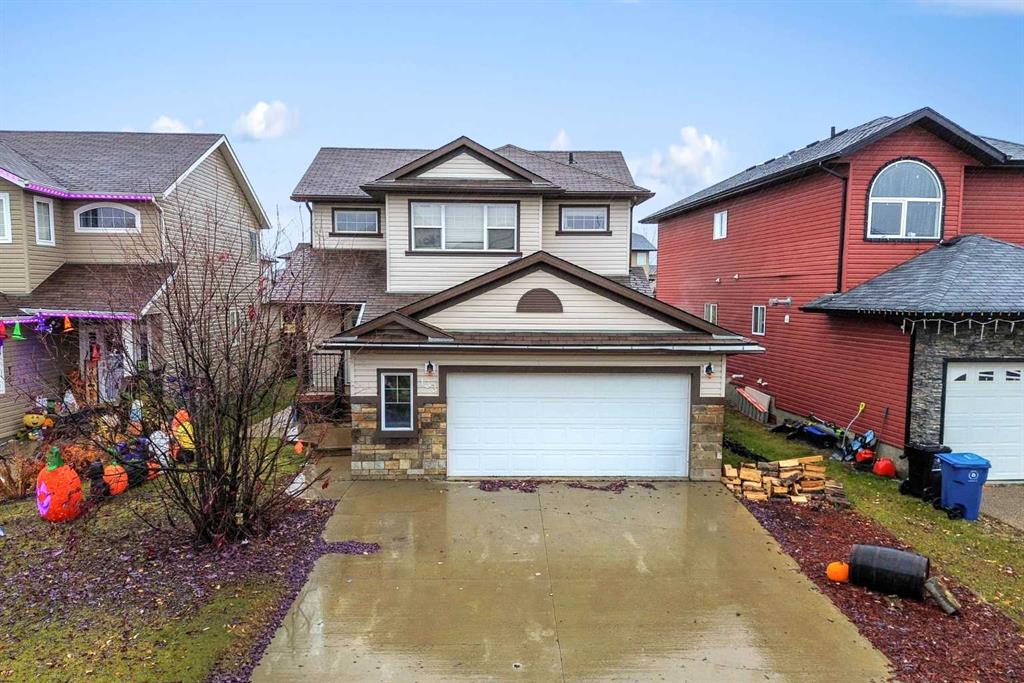
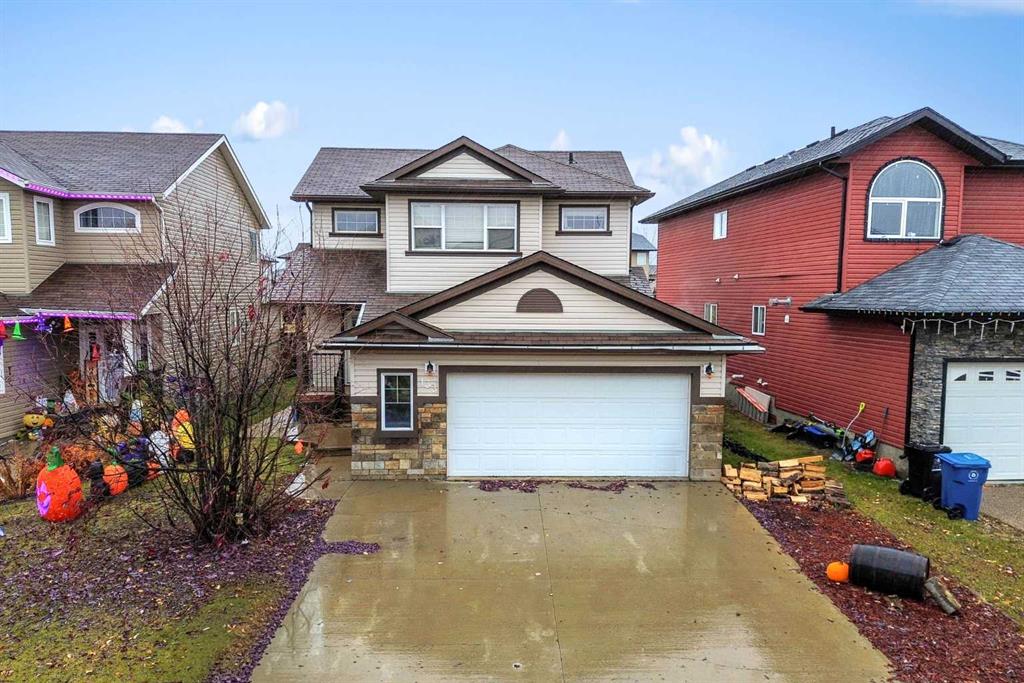
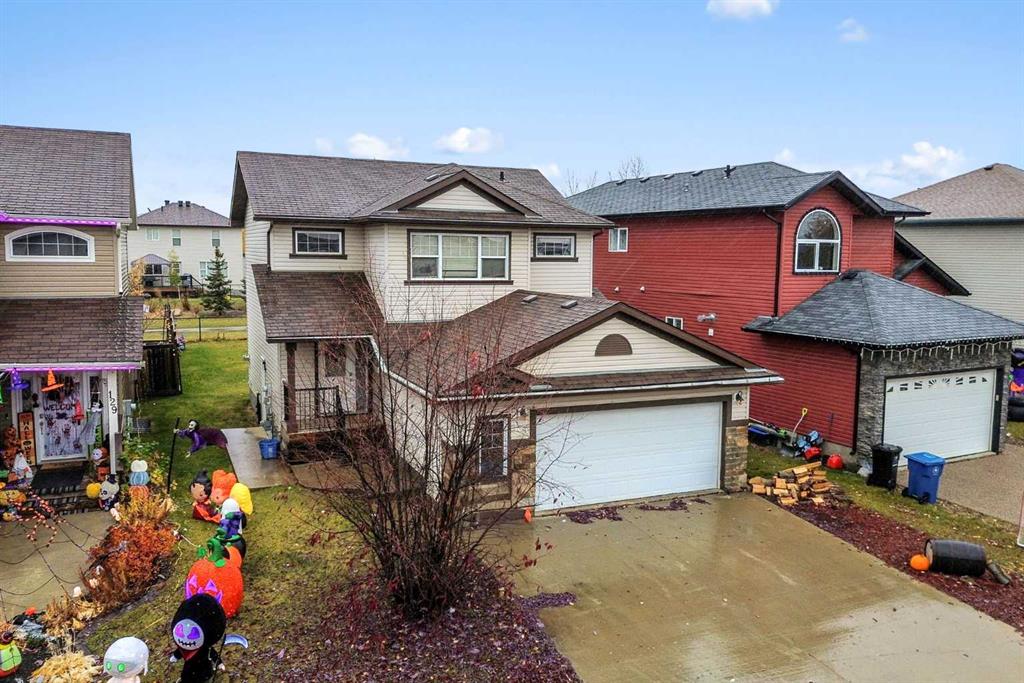
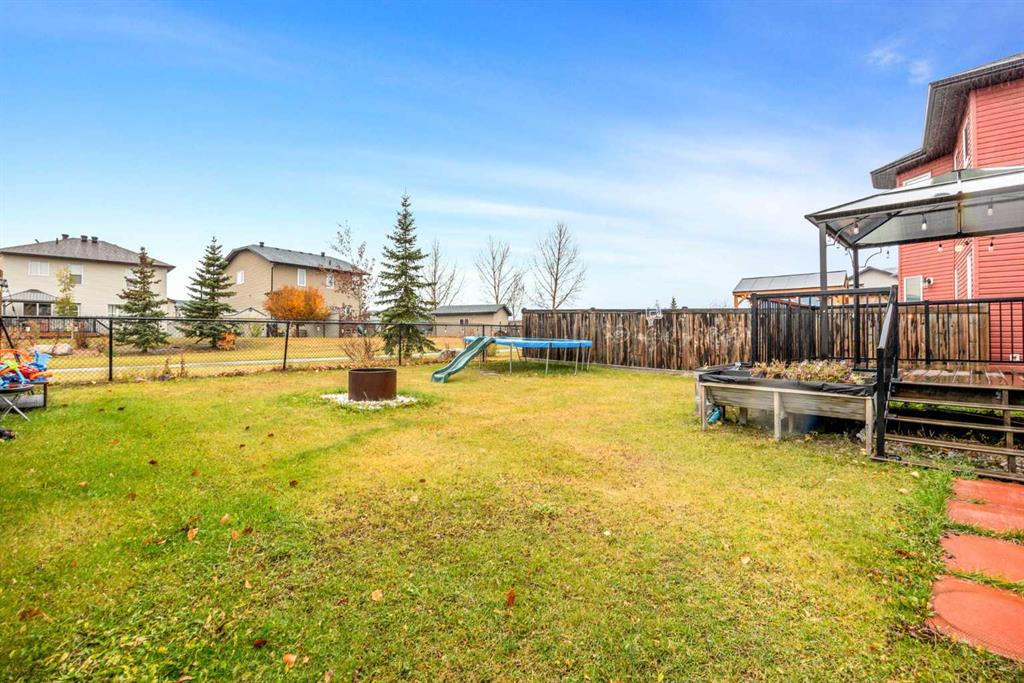
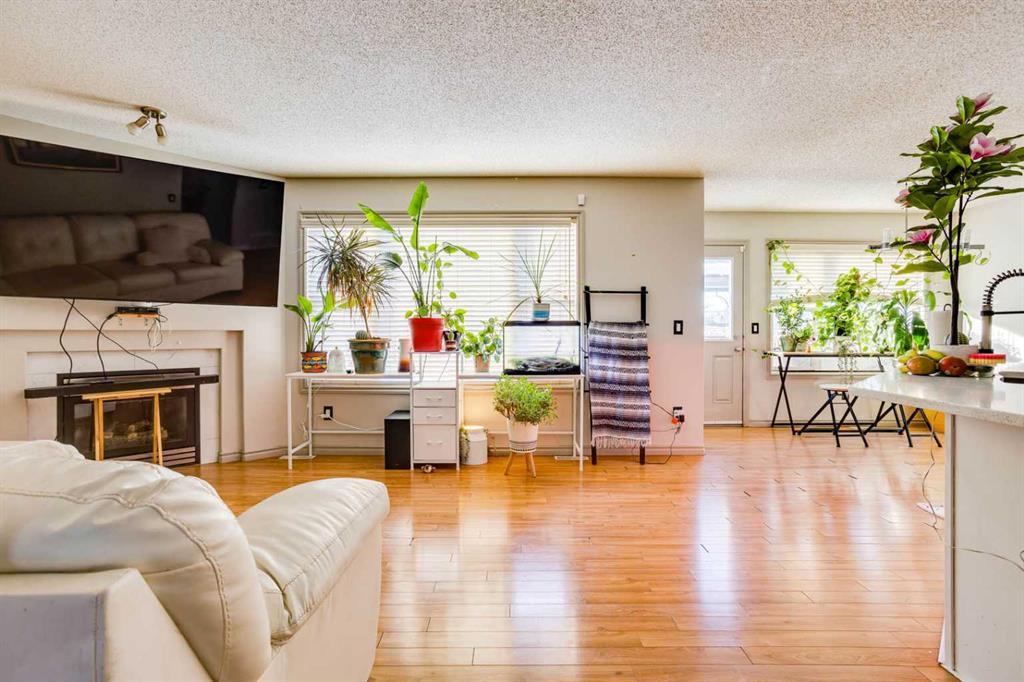
DOUBLE ATTACHED HEATED GARAGE! SEPARATE ENTRANCE! BACKING ONTO A WALKING TRAIL! Welcome to 133 Lynx Crescent! This 1,623 sq. ft. home offers a spacious open-concept main floor featuring a recently renovated kitchen with QUARTZ COUNTERTOPS, updated backsplash, newer sink, corner pantry and stainless steel appliances. The kitchen overlooks the family-sized dining area and spacious living room, accented nicely by a gas fireplace. The main floor also features an OFFICE and a 2-piece bathroom. Upstairs offers 3 bedrooms, convenient SECOND FLOOR LAUNDRY and a Jack and Jill bathroom. The primary bedroom boasts a walk-in closet and a beautifully RENOVATED ENSUITE featuring quartz countertops, new tile, backsplash and a MASSIVE RENOVATED WALK-IN SHOWER! The basement features a SEPARATE ENTRANCE and was formerly a 2-bedroom LEGAL SUITE, offering the potential to be restored, subject to applicable approvals. Currently, the basement offers 1 bedroom, a bathroom, a large rec room, storage and electric baseboard heating. Step outside to your landscaped and fenced backyard BACKING ONTO A WALKING TRAIL, complete with a spacious deck, GAZEBO and HOT TUB! Last but not least, this home offers a DOUBLE ATTACHED HEATED GARAGE and plenty of driveway parking. OTHER UPGRADES INCLUDE: Main and second floor tile replaced within the last 3 years, kitchen and bathroom quartz countertops (last 3 years), basement carpet (last 3 years) and a NEW HOT WATER TANK (2024).
Additional information
- MLS® ID
- A2356713
Interior Features
- Bedrooms
- 4
- Bathrooms
- 4
- Fireplace
- Yes
- Heating
- Yes
- Basement
- Yes
Exterior Features
- Lot Size
- 0.12 Acres
Other Property Details
- Garage
- Yes
Courtesy of ROYAL LEPAGE BENCHMARK, TJ CAMPBELL
Listing Contact: 780-972-3924
Data is supplied by Pillar 9™ MLS® System. Pillar 9™ is the owner of the copyright in its MLS® System. Data is deemed reliable but is not guaranteed accurate by Pillar 9™. The trademarks MLS®, Multiple Listing Service® and the associated logos are owned by The Canadian Real Estate Association (CREA) and identify the quality of services provided by real estate professionals who are members of CREA. Used under license.
©2026 by Pillar 9. All rights reserved.
Data last updated 5:31 PM UTC, 11/10/2026