5 Beds
3 Baths
1,611 sqft
C$594,900
1151 Westmount Drive, Strathmore Alberta, T1P1Y6
Price per sqftC$369.27
Built in2006
Property size1,611 sqft
Property typeResidential
Overview
Active
Listed Aug 28, 2026
Updated 29h ago
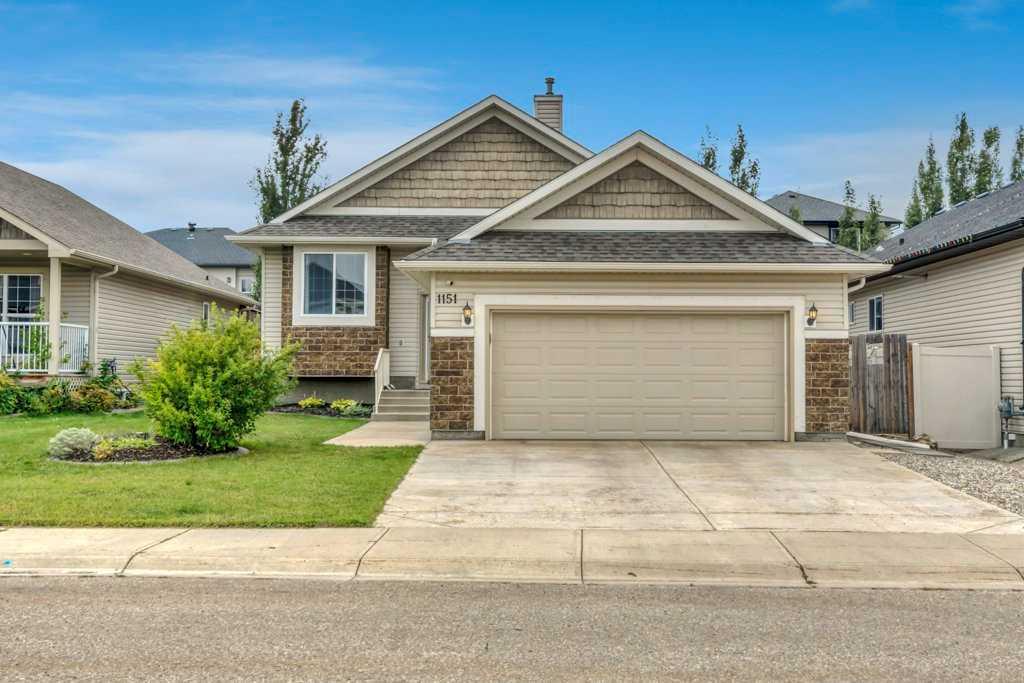
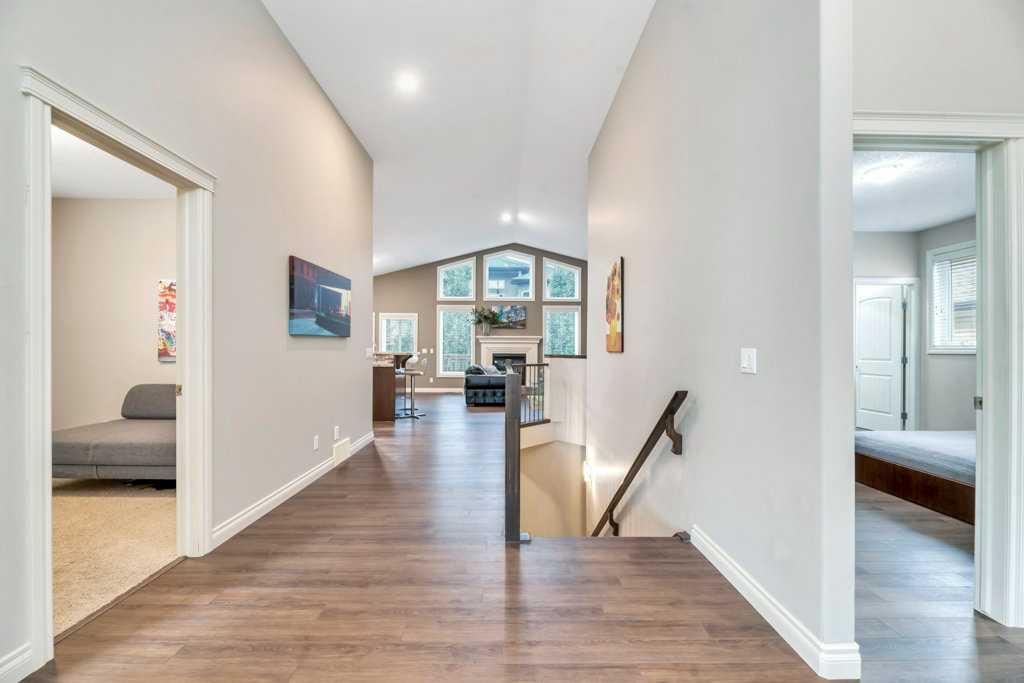
Room to grow, space to gather, and the convenience of bungalow living. Welcome to this beautifully maintained home in Strathmore Lakes Estates, offering approximately 3,100 sq. ft. of developed living space across two fully finished levels.
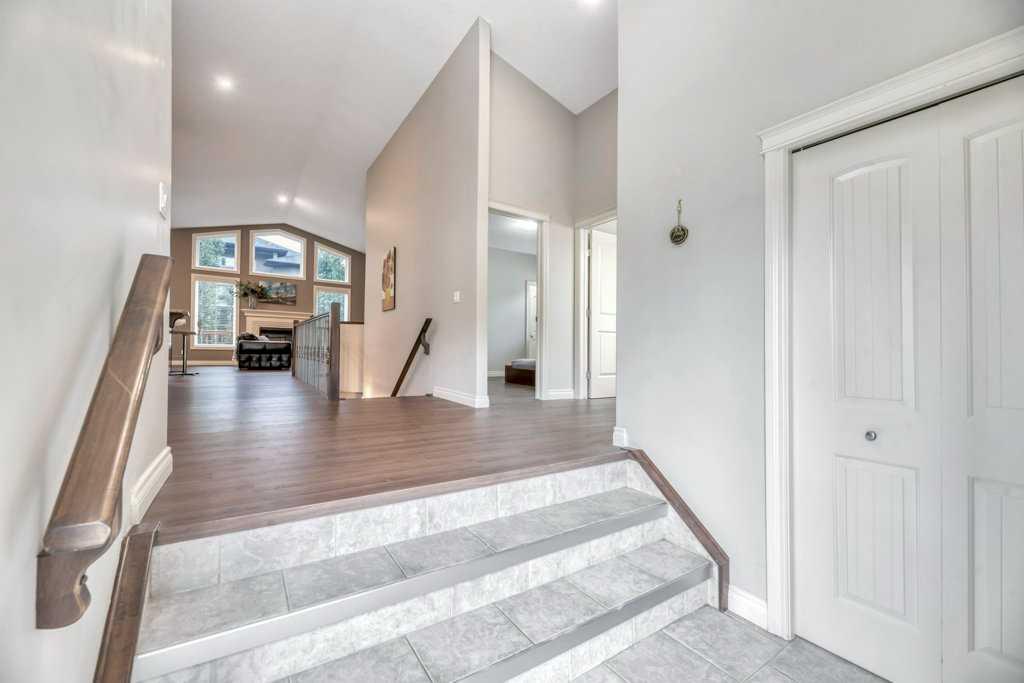
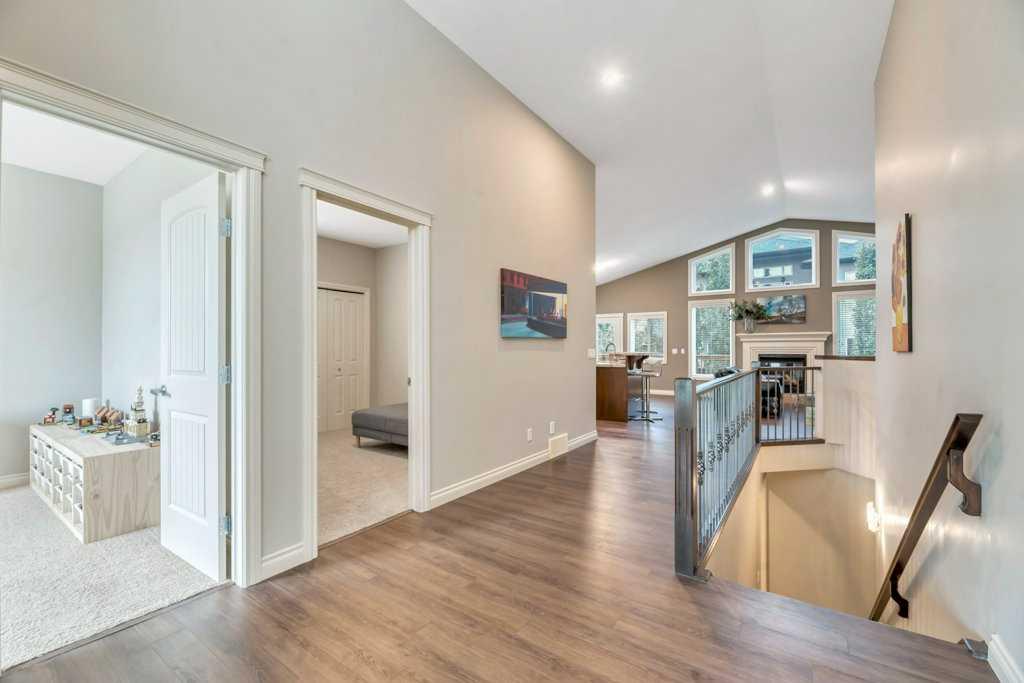
From the moment you step inside, the vaulted ceilings, welcoming entrance and open-concept layout create a wonderful sense of space. The main floor offers three bedrooms, including a comfortable primary retreat with ensuite, along with convenient main-floor laundry and inviting living areas designed for everyday life.
Downstairs, the expansive finished basement offers even more possibilities, with two additional bedrooms, a full bathroom and a generous recreation space ready for movie nights, games, entertaining or simply giving everyone a little room of their own.
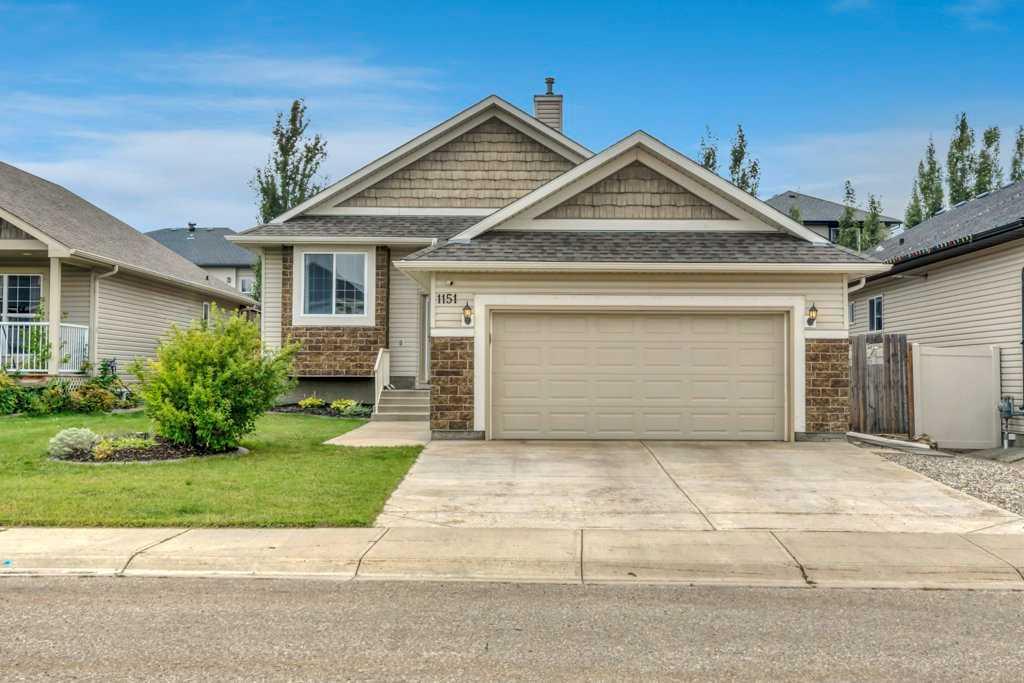
With central air conditioning, a heated double attached garage, a fenced backyard and thoughtful updates throughout, this home offers the comfort of an established neighbourhood without sacrificing the space and flexibility today's buyers are looking for.
Whether you're growing into your next chapter or looking for the ease of bungalow living, this is a home with room for whatever comes next.
Additional information
- MLS® ID
- A2340915
Interior Features
- Bedrooms
- 5
- Bathrooms
- 3
- Fireplace
- Yes
- Cooling
- Yes
- Heating
- Yes
- Basement
- Yes
Exterior Features
- Lot Size
- 0.13 Acres
Other Property Details
- Garage
- Yes
Courtesy of RE/MAX Key, Carey Rose
Listing Contact: 403-934-0781
Data is supplied by Pillar 9™ MLS® System. Pillar 9™ is the owner of the copyright in its MLS® System. Data is deemed reliable but is not guaranteed accurate by Pillar 9™. The trademarks MLS®, Multiple Listing Service® and the associated logos are owned by The Canadian Real Estate Association (CREA) and identify the quality of services provided by real estate professionals who are members of CREA. Used under license.
©2026 by Pillar 9. All rights reserved.
Data last updated 6:53 AM UTC, 11/11/2026