2 Beds
3 Baths
1,535 sqft
C$659,900
47 Vandoos Villas NW, Calgary Alberta, T3A 4W3
Price per sqftC$429.90
Built in1988
Property size1,535 sqft
Property typeMulti-family
Overview
Active
Listed Oct 31, 2026
Updated 11h ago
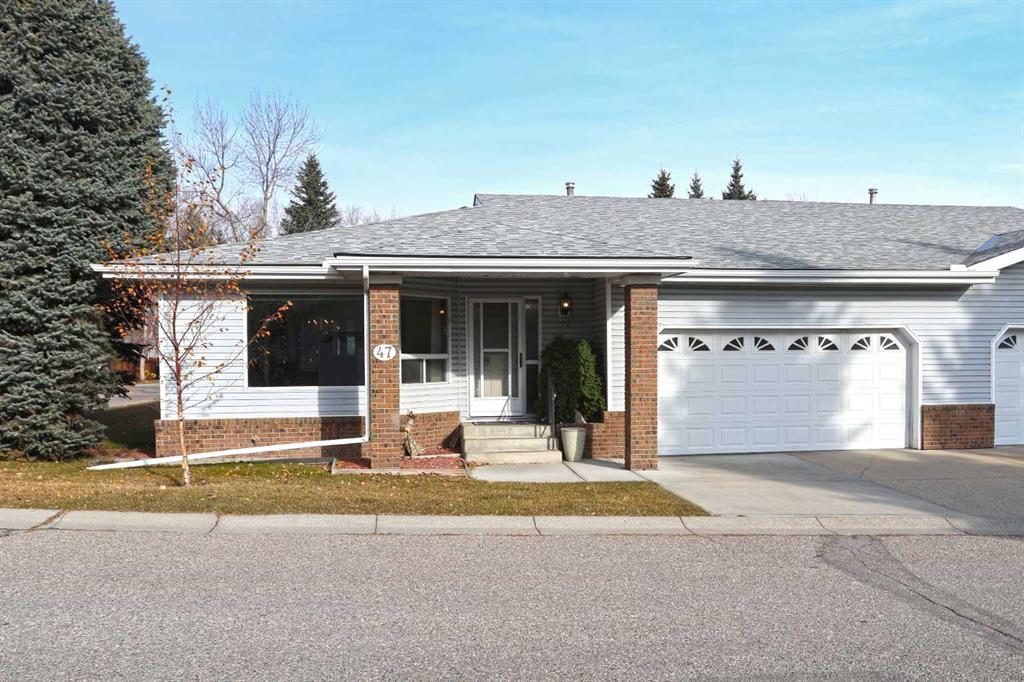
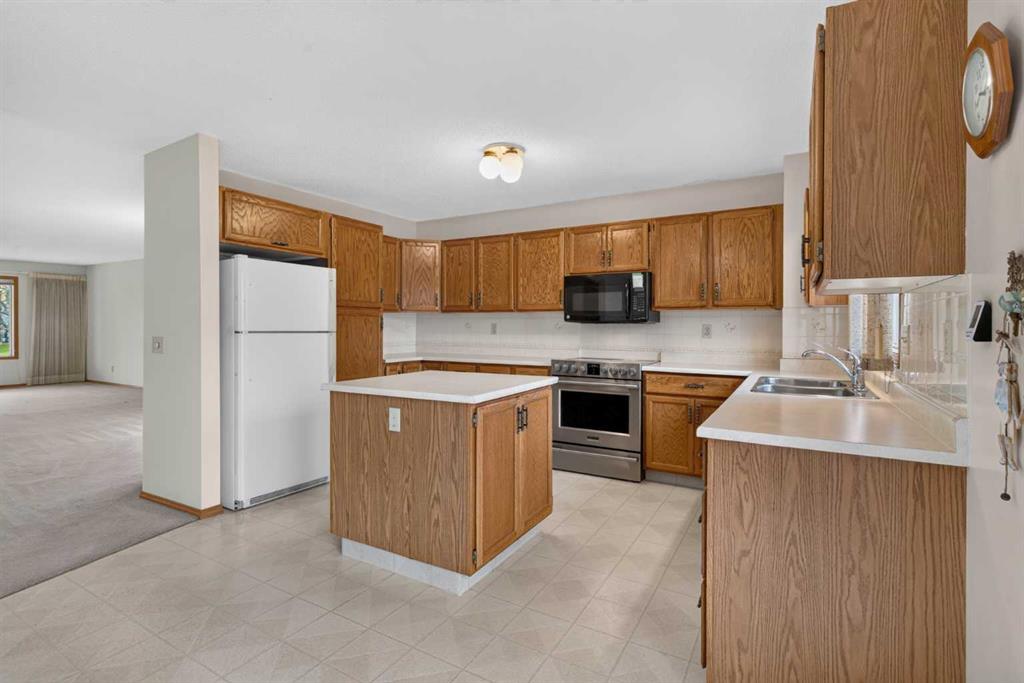
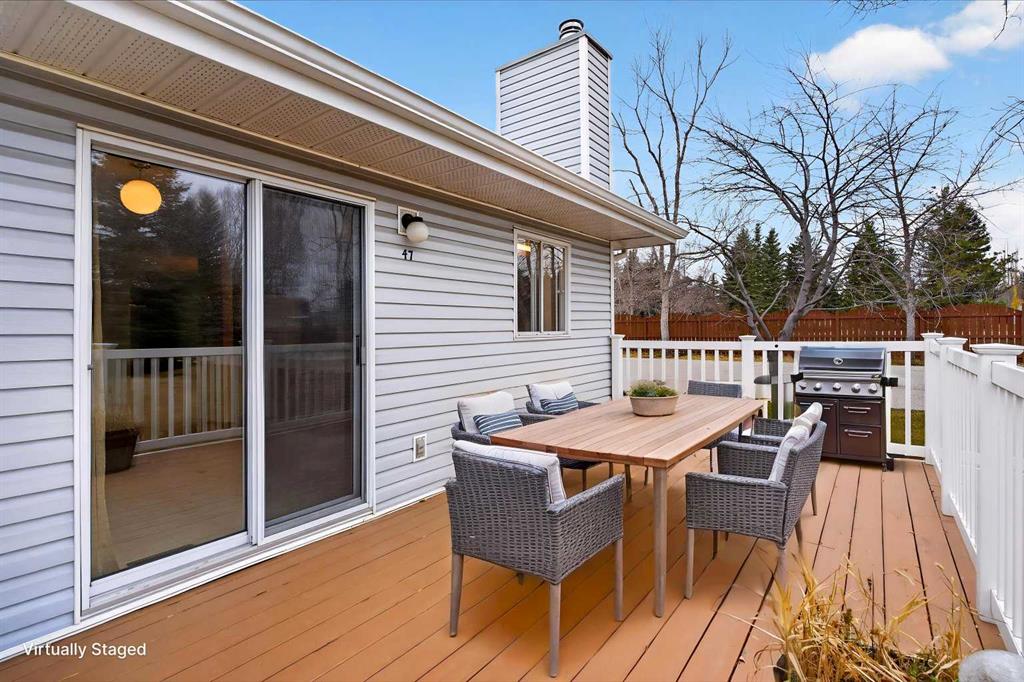
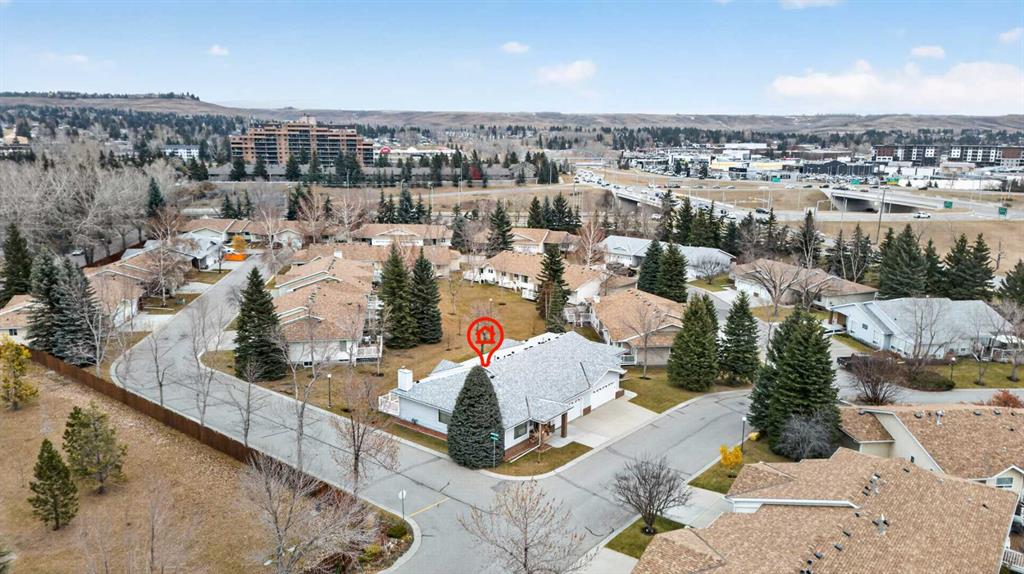
Rare opportunity here in the exclusive adult community of HORIZON VILLAGE in Northwest Calgary’s highly sought-after community of Varsity! Offering maintenance-free 55+ living, this warm & inviting villa - the largest floorplan in the complex, enjoys 2 bedrooms + den, 3 full bathrooms, sunny eat-in kitchen, attached 2 car garage & in 2025…new hot water tank & furnace. Available for quick possession, you’ll love the expansive floorplan featuring an oversized living room with South-facing windows, spacious open concept dining room with built-in hutch & bright oak kitchen with island, dining nook with access to the deck & the appliances include a stainless steel Frigidaire stove/convection oven. The primary bedroom has a great-sized walk-in closet & its own ensuite with jetted tub. The lower level is finished with an office/study with built-in desk, 2nd bedroom & another full bath, multi-purpose room…perfect for your home gym or playroom for the grandkids & terrific games/rec room with wet bar, woodstove fireplace & pool table. Main floor also has a home office with built-in desk & bookcase, & another full bathroom with shower. Main floor laundry with space-saving washer/dryer. Residents of HORIZON VILLAGE VARSITY also have access to the clubhouse with its exercise area, party room & kitchen. Unbeatable location next to a park with benches & easy access to Shaganappi & Crowchild Trails taking you to major retail centers (Market Mall, Northland, Crowfoot & Brentwood), hospitals (Foothills Medical Centre, Alberta Children’s, Arthur J.E. Child Cancer Centre), Silver Springs golf course, Bowmont Park & LRT.
Additional information
- MLS® ID
- A2355135
Interior Features
- Bedrooms
- 2
- Bathrooms
- 3
- Fireplace
- Yes
- Heating
- Yes
- Basement
- Yes
Other Property Details
- Garage
- Yes
Courtesy of Royal LePage Benchmark, Cam Sterns
Listing Contact: 403-968-7355
Data is supplied by Pillar 9™ MLS® System. Pillar 9™ is the owner of the copyright in its MLS® System. Data is deemed reliable but is not guaranteed accurate by Pillar 9™. The trademarks MLS®, Multiple Listing Service® and the associated logos are owned by The Canadian Real Estate Association (CREA) and identify the quality of services provided by real estate professionals who are members of CREA. Used under license.
©2026 by Pillar 9. All rights reserved.
Data last updated 2:35 PM UTC, 11/12/2026