2 Beds
2 Baths
688 sqft
C$244,900
4641 128 Avenue NE Unit: 2618, Calgary Alberta, T3N 1B6
Price per sqftC$355.96
Built in2019
Property size688 sqft
Property typeCondominium
Overview
Active
Listed Sep 9, 2026
Updated 7 days ago
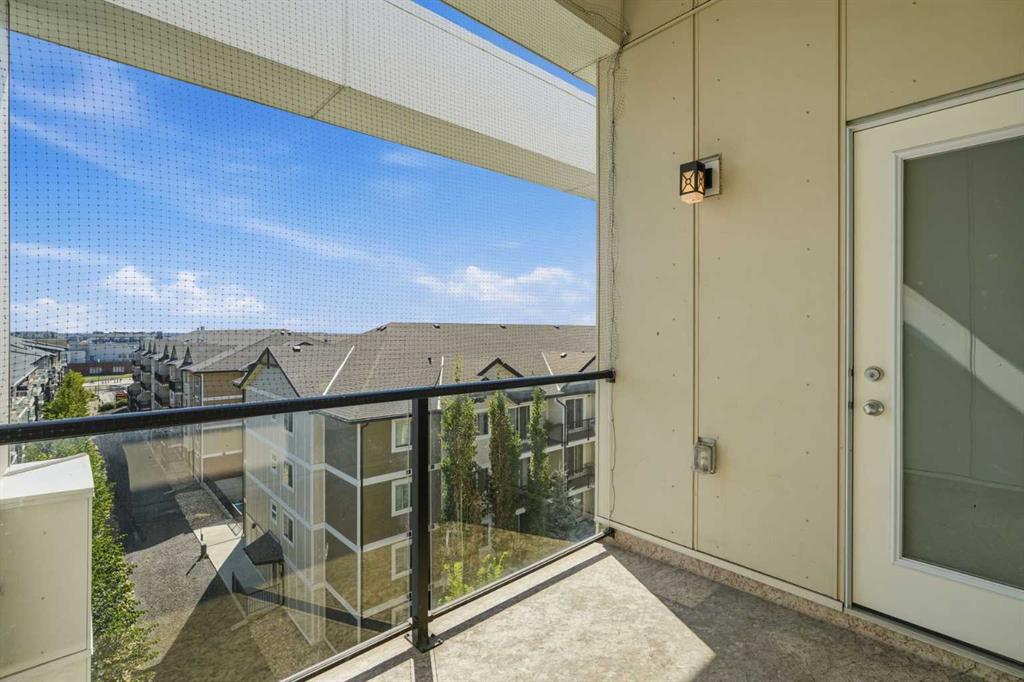
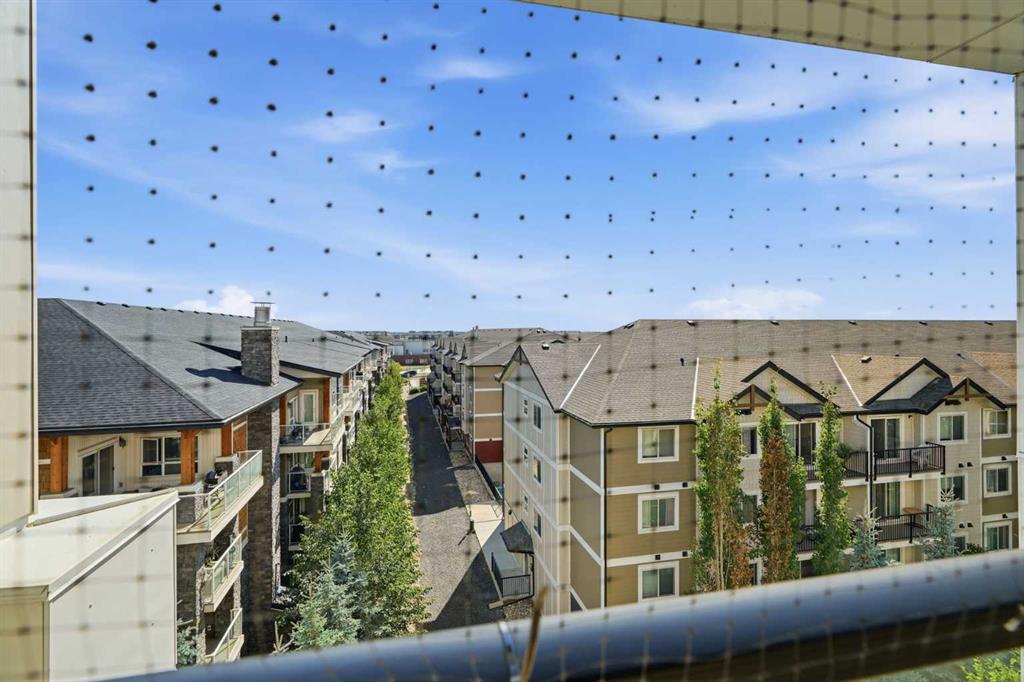
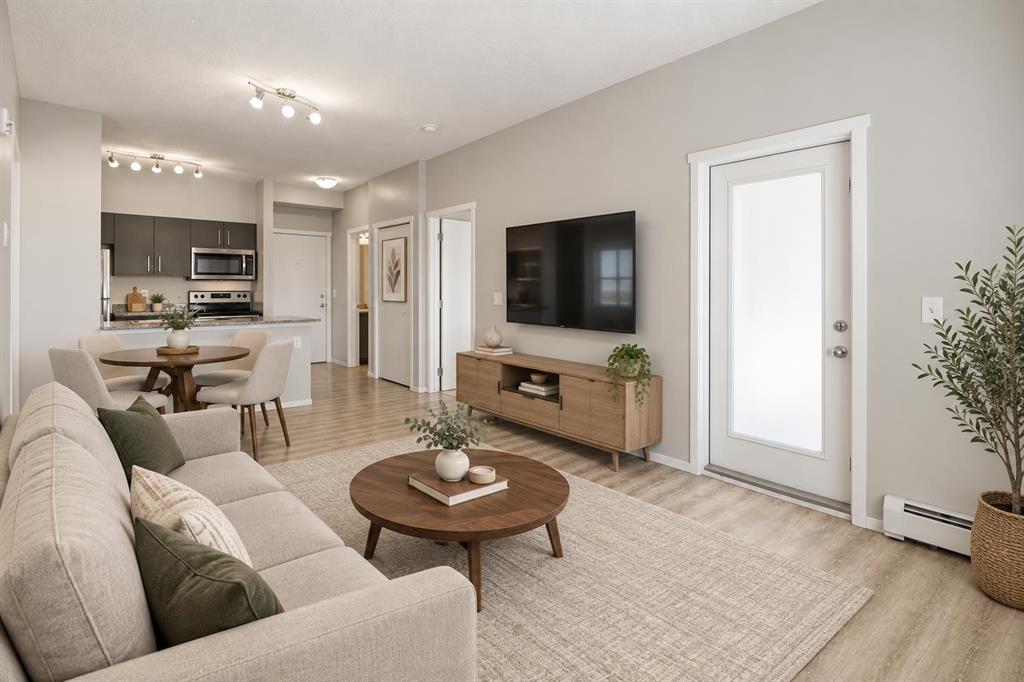
Welcome to Skyview Landing, where comfort, convenience and contemporary living come together! Freshly painted and move-in ready, this inviting 2-bedroom, 2-bathroom condo offers 688 sq. ft. of thoughtfully designed living space, complemented by an open-concept layout, abundant natural light and beautiful open views from its desirable 6th-floor location.
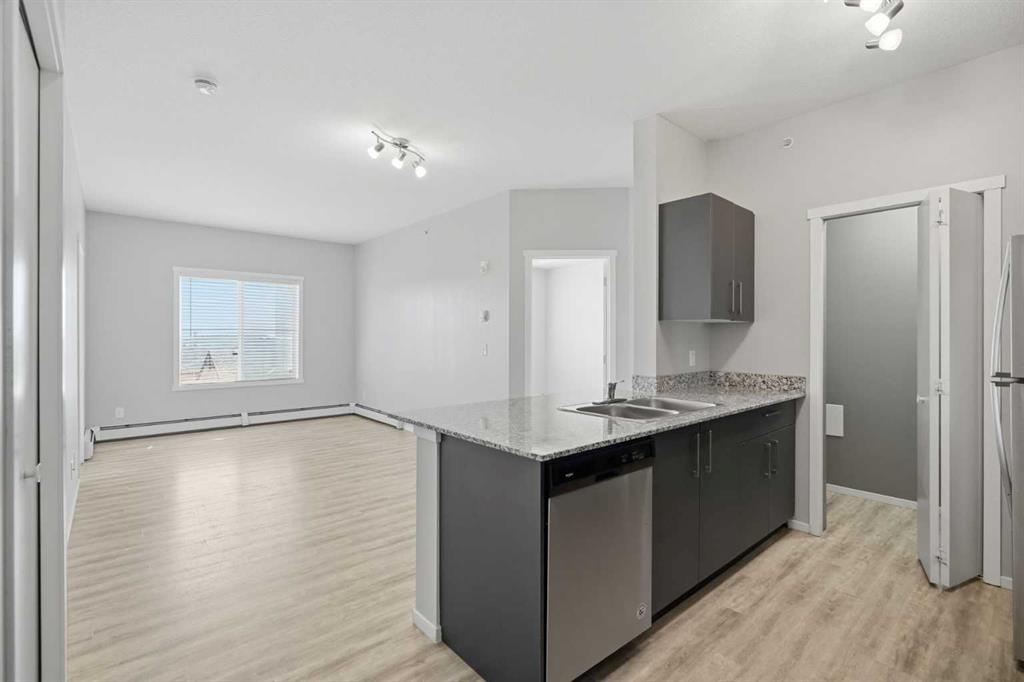
The functional kitchen is both stylish and practical, featuring granite countertops, modern cabinetry, stainless steel appliances and a raised breakfast peninsula, ideal for casual dining or entertaining. The kitchen opens seamlessly into the dining and living areas, creating an airy and welcoming space for everyday living and hosting family and friends.
Both bedrooms are generously appointed with walk-in closets, offering excellent storage. Enjoy your own private balcony, the perfect spot for morning coffee, fresh air or unwinding at the end of the day while taking in the expansive sky and surrounding community views.
Additional features include in-suite laundry, elevator access and a titled underground parking stall. Residents can also enjoy the convenience of on-site fitness facilities.
Ideally situated in the vibrant community of Skyview Ranch, this home offers easy access to parks, playgrounds, daycare, shopping, restaurants and public transit. Commuters will appreciate convenient connections to Stoney Trail, Deerfoot Trail, Métis Trail and Country Hills Boulevard, with Calgary International Airport just a short drive away.
Whether you are a first-time homebuyer, downsizing or adding to your investment portfolio, this property presents an excellent opportunity to enjoy comfortable, low-maintenance living in a convenient location.
Freshly painted. 6th-floor living. Open views. 2 bedrooms. 2 bathrooms. Titled underground parking. Move-in ready. Don't miss the opportunity to make this beautiful condo your next home!
Note: The living room and a bedroom images have been virtually staged using AI to help illustrate the potential of the spaces.
Additional information
- MLS® ID
- A2344133
Interior Features
- Bedrooms
- 2
- Bathrooms
- 2
- Heating
- Yes
- Basement
- No
Other Property Details
- Secondary Association Fee
- $85
- Secondary Association Fee Frequency
- Yearly
- Pets Allowed
- Yes
Courtesy of Royal LePage Benchmark, Grace Adaghe
Listing Contact: 587-719-1977
Data is supplied by Pillar 9™ MLS® System. Pillar 9™ is the owner of the copyright in its MLS® System. Data is deemed reliable but is not guaranteed accurate by Pillar 9™. The trademarks MLS®, Multiple Listing Service® and the associated logos are owned by The Canadian Real Estate Association (CREA) and identify the quality of services provided by real estate professionals who are members of CREA. Used under license.
©2026 by Pillar 9. All rights reserved.
Data last updated 5:00 PM UTC, 11/11/2026