2 Beds
2 Baths
510 sqft
C$249,900
2646 Oakmoor Drive SW, Calgary Alberta, T2V 4E7
Price per sqftC$490.00
Built in1975
Property size510 sqft
Property typeTownhomes
Overview
Active
Listed Nov 5, 2026
Updated 11h ago
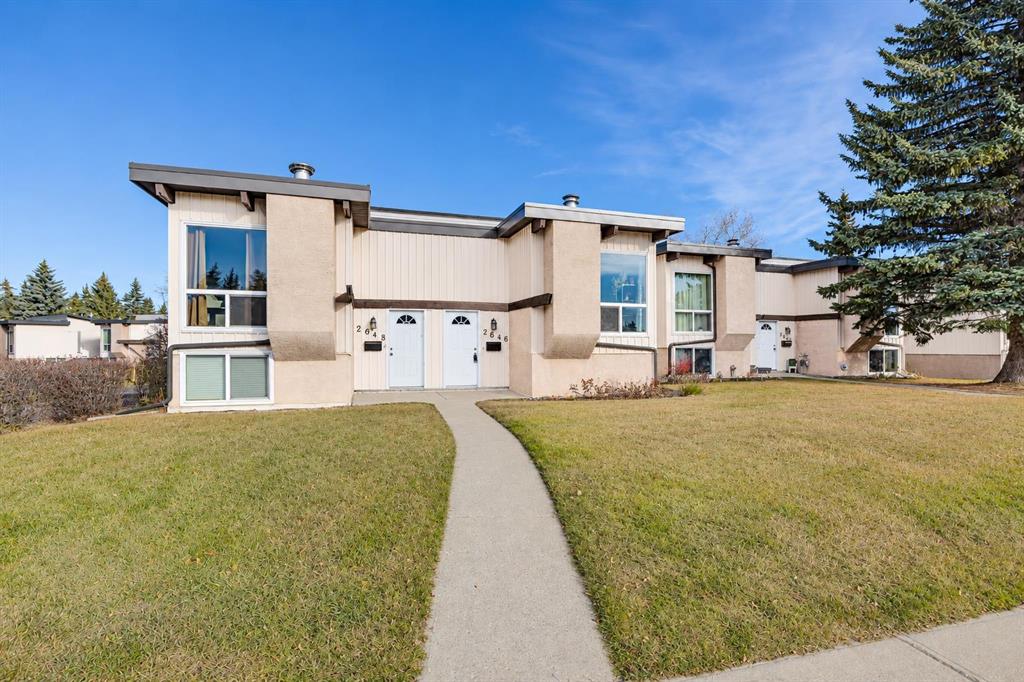
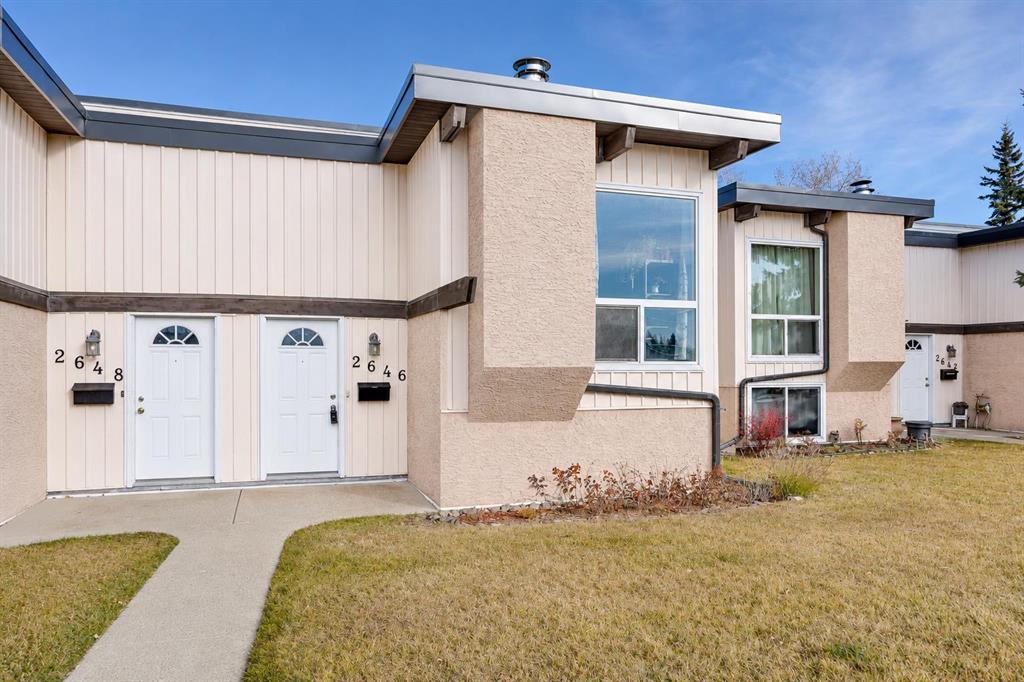
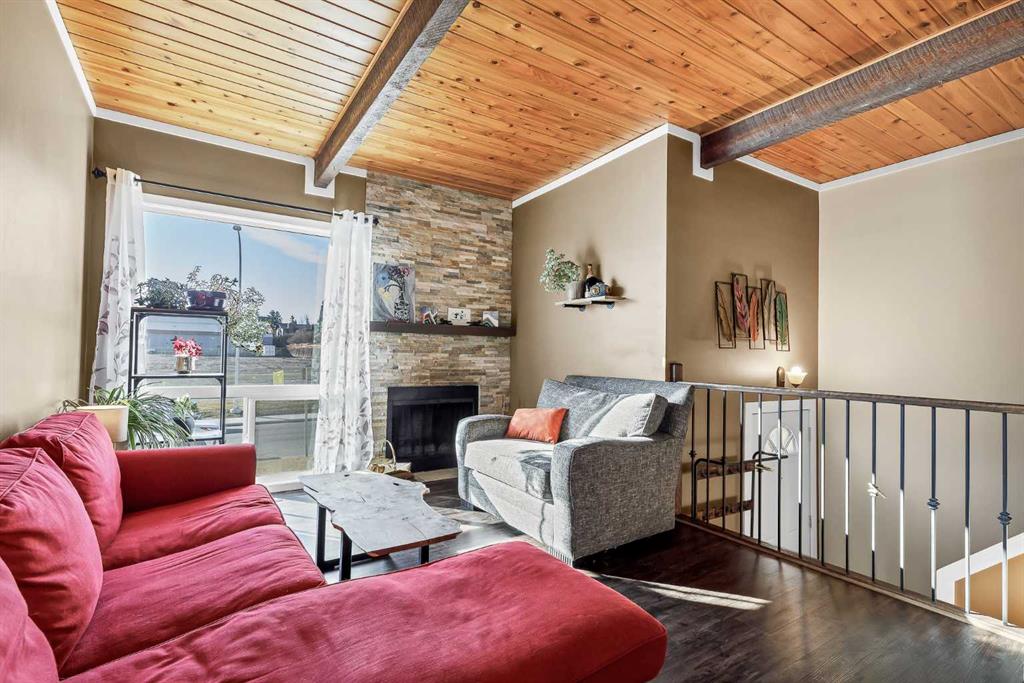
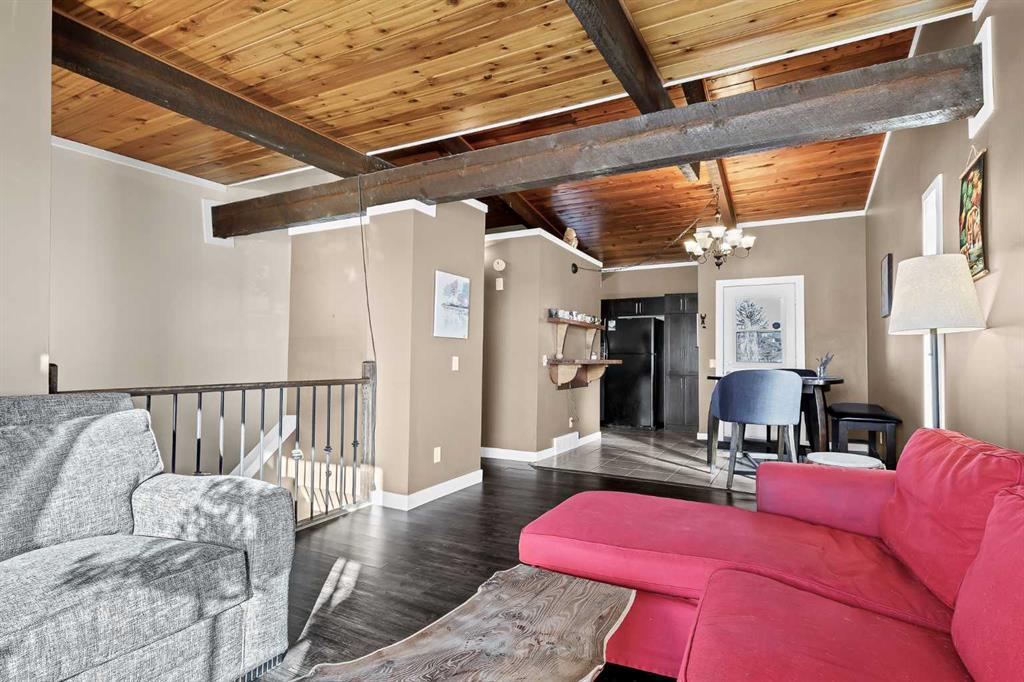
Nestled in the heart of one of Southwest Calgary’s most mature and established communities, this turnkey, low-maintenance home delivers exceptional comfort and convenience. Thoughtfully planned with a bi-level layout, the interior provides an efficient and comfortable floor plan featuring distinct separation between entertaining spaces and restful private quarters. Step inside to an inviting main level anchored by a bright living room centring on a cozy fireplace-perfect for relaxing or hosting family and friends. The open layout transitions seamlessly into a dedicated dining area and a functional, efficient kitchen with full appliance package. Direct access off the dining area leads out to the rear deck, concrete patio and fenced in backyard space with access to your parking stall. Privacy is paramount with a full 4-piece bathroom on the upper level as to not disturb the peaceful bedrooms. The quiet lower level hosts two well-proportioned bedrooms featuring large windows for natural light, newer flooring, stylish modern rustic barn doors and absolute peace. The generous primary retreat with dual closets will easily accommodate your furnishings, while the second bedroom effortlessly doubles as a dedicated home office or guest room. This level also features a convenient two-piece bath, under-stair storage, and a dedicated laundry and utility room providing substantial mechanical and household storage space. Location truly sets Oakridge truly apart. Outdoor enthusiasts will love living moments from South Glenmore Park and the Glenmore Reservoir, home to the Calgary Canoe Club, sailing club, splash park, and an extensive network of paved trails for cycling and walking. Daily errands are quick and walkable with the Oakridge Co-op Centre, neighborhood cafes, and medical clinics right down the road, while the premier shops and dining of Glenmore Landing are just minutes away. Commuting across the city is effortless with fast access to 14th Street, Crowchild Trail, the MAX Yellow BRT line, and Stoney Trail for direct weekend escapes to Bragg Creek, Kananaskis and the Rocky Mountains. Combining low-maintenance comfort with an unbeatable location, this charming home delivers the very best of Oakridge living. book your private viewing today!
Additional information
- MLS® ID
- A2357085
Interior Features
- Bedrooms
- 2
- Bathrooms
- 2
- Fireplace
- Yes
- Heating
- Yes
- Basement
- Yes
Courtesy of RE/MAX Real Estate (Mountain View), Shauna Yawney
Listing Contact: 403-889-1023
Data is supplied by Pillar 9™ MLS® System. Pillar 9™ is the owner of the copyright in its MLS® System. Data is deemed reliable but is not guaranteed accurate by Pillar 9™. The trademarks MLS®, Multiple Listing Service® and the associated logos are owned by The Canadian Real Estate Association (CREA) and identify the quality of services provided by real estate professionals who are members of CREA. Used under license.
©2026 by Pillar 9. All rights reserved.
Data last updated 11:36 AM UTC, 11/12/2026