5 Beds
3 Baths
3,081 sqft
C$2,100,000
251203 Sunshine Road, Rural Rocky View County Alberta, T1Z 0M6
Price per sqftC$681.60
Built in2005
Property size3,081 sqft
Property typeResidential
Overview
Active
Listed Nov 9, 2026
Updated 37h ago
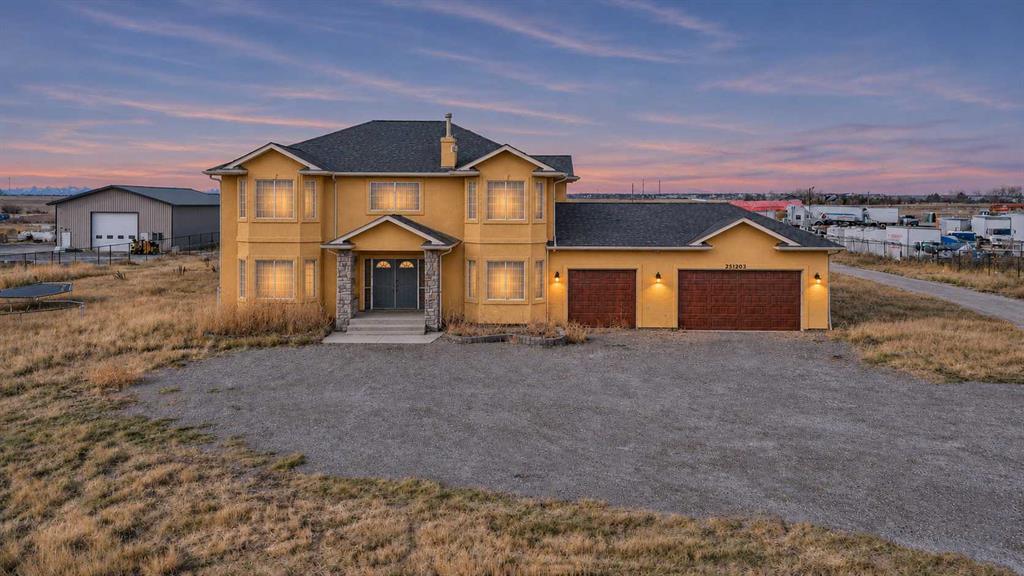
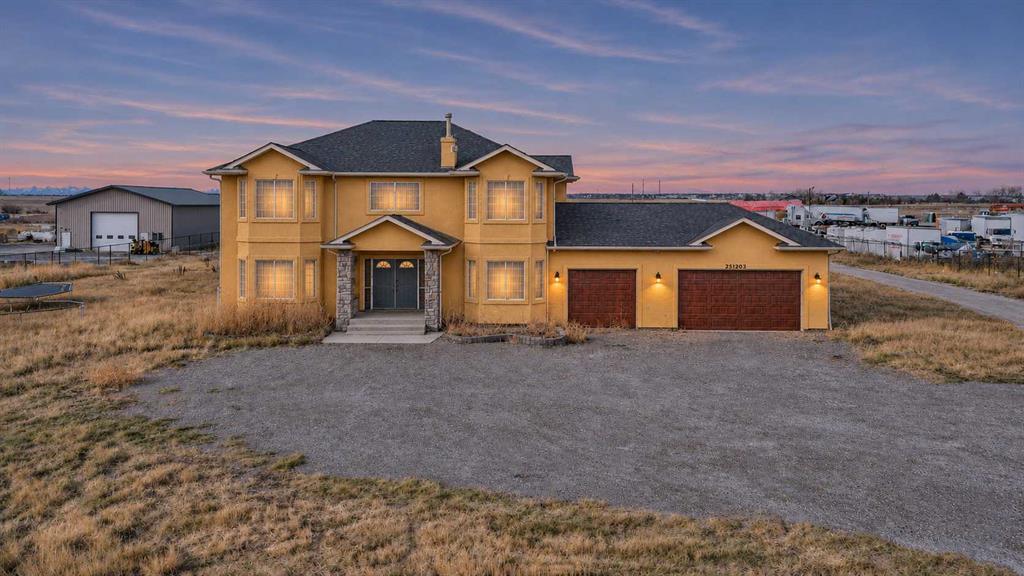
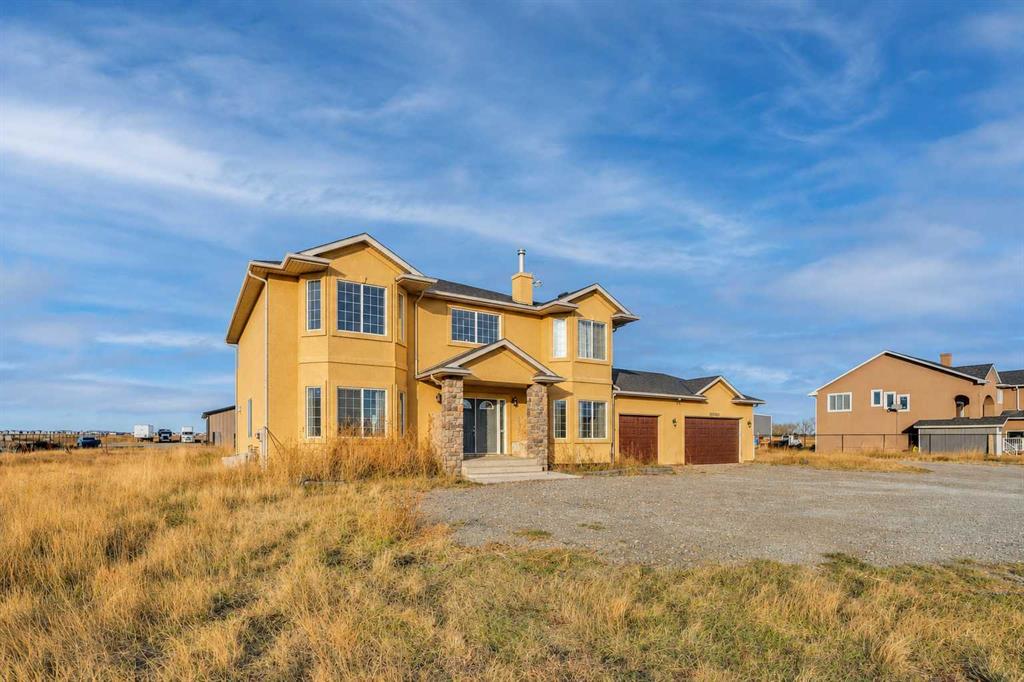
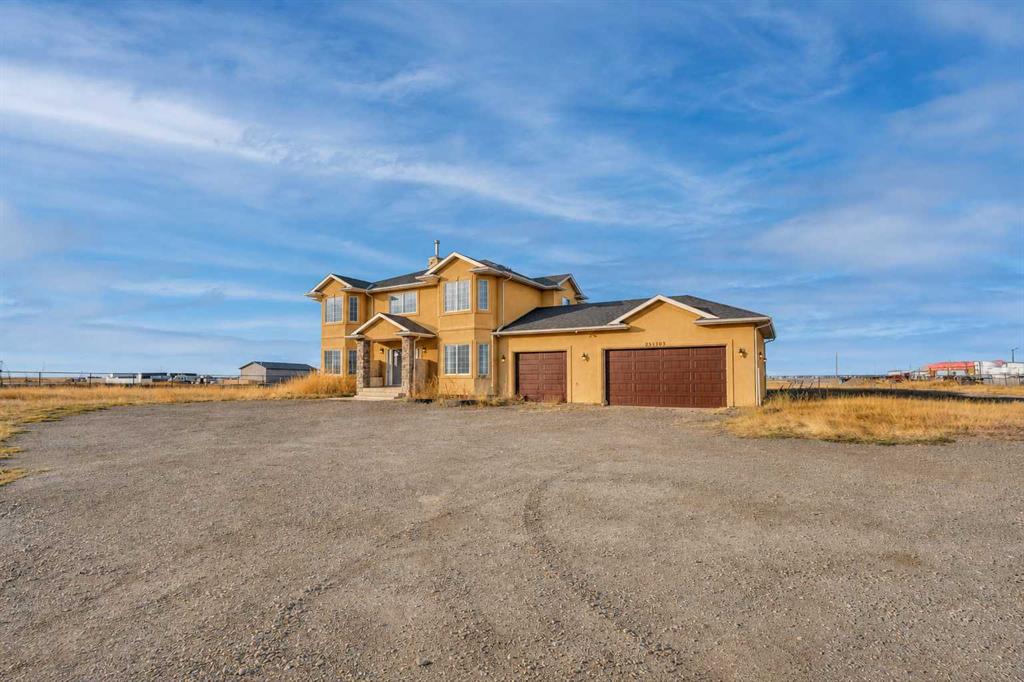
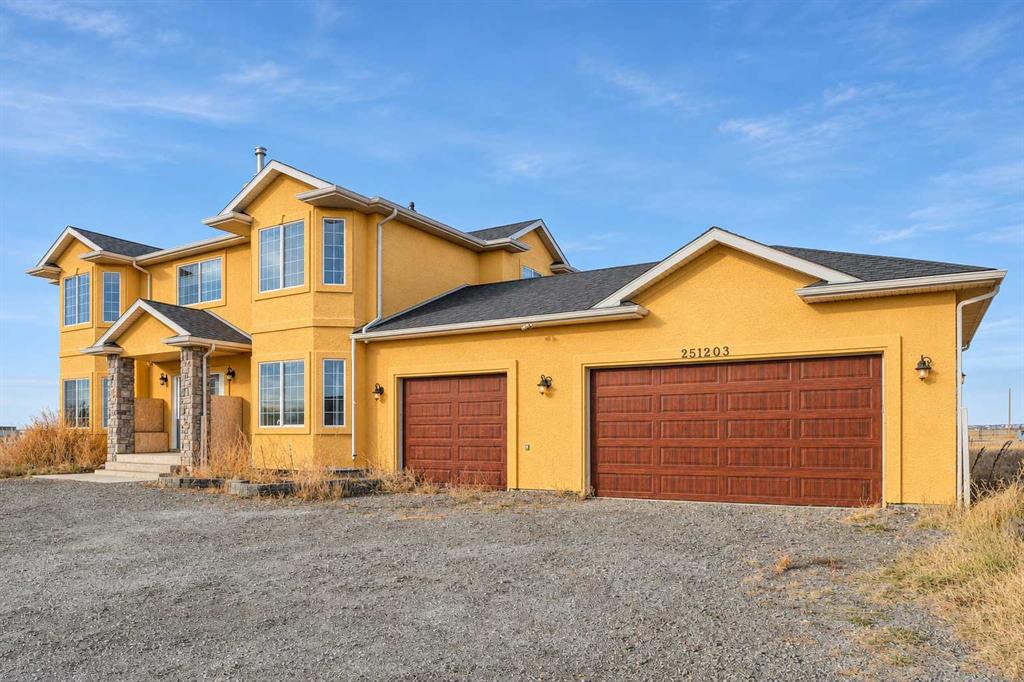
Discover an exceptional opportunity to own a versatile 3-acre property just minutes from Calgary, offering convenient access from both Sunshine Road and 100 Street, with quick connections to Stoney Trail and Country Hills Boulevard. Whether you need space for equipment storage, automotive projects, business operations, or simply desire the freedom of acreage living close to the city, this property offers endless possibilities. The spacious home features just under 3,100 sq. ft. of above-grade living space, thoughtfully designed for comfortable family living. A welcoming front porch leads into a bright interior highlighted by an expansive living room with soaring ceilings and oversized windows. The well-appointed kitchen features granite countertops, stainless steel appliances, and a breakfast nook, flowing into the dining area with direct access to the rear deck. A separate family room with a cozy gas fireplace provides additional living space, while main-floor laundry, a full 4-piece bathroom, and an additional bedroom offer everyday convenience and flexibility for guests, extended family, or a home office. The upper level features four generously sized bedrooms, including a spacious primary retreat with a private 4-piece ensuite. An additional full bathroom completes this level. The unfinished basement offers excellent future development potential, featuring four large windows that provide plenty of natural light, along with an additional bedroom. Numerous upgrades enhance the property's functionality, including two newer furnaces, a newer hot water tank, two new sump pumps, and a high-grade three-stage water filtration system. The septic system was replaced in 2021 with an approximately 2,000-gallon Westcast tank connected to an east-to-west field. An additional 1,500-gallon septic tank services the shop. The approximately 60-foot-deep well produces around 8 gallons per minute. The impressive shop facilities truly distinguish this property. In addition to the triple heated attached garage, there is approximately 3,000 sq. ft. of shop space, comprising a connected 2,000 sq. ft. workshop and a separate 1,000 sq. ft. shop. Measuring approximately 50' x 40' and 50' x 20', respectively, both spaces feature oversized overhead doors measuring 14 feet high by 12 feet wide. The shop is equipped with underground hydronic heating powered by an efficient on-demand hot water system. One section also includes an approximately 200 sq. ft. mezzanine, office space, and a convenient 2-piece bathroom. Combining expansive acreage, substantial workshop facilities, and a spacious family home in a prime location, this property offers a rare opportunity to enjoy country living with all the conveniences of Calgary just minutes away. A must-see property with exceptional potential!
Additional information
- MLS® ID
- A2357620
Interior Features
- Bedrooms
- 5
- Bathrooms
- 3
- Fireplace
- Yes
- Heating
- Yes
- Basement
- Yes
Exterior Features
- Lot Size
- 3 Acres
Other Property Details
- Garage
- Yes
Courtesy of Exa Realty, Arvind Sharma
Listing Contact: 587-578-2243
Data is supplied by Pillar 9™ MLS® System. Pillar 9™ is the owner of the copyright in its MLS® System. Data is deemed reliable but is not guaranteed accurate by Pillar 9™. The trademarks MLS®, Multiple Listing Service® and the associated logos are owned by The Canadian Real Estate Association (CREA) and identify the quality of services provided by real estate professionals who are members of CREA. Used under license.
©2026 by Pillar 9. All rights reserved.
Data last updated 3:05 PM UTC, 11/11/2026