4 Beds
2 Baths
1,103 sqft
C$164,900
265 Fleet Street SW, Medicine Hat Alberta, T1A7Z4
Price per sqftC$149.50
Built in1979
Property size1,103 sqft
Property typeManufactured
Overview
Active
Listed Nov 6, 2026
Updated 3 days ago
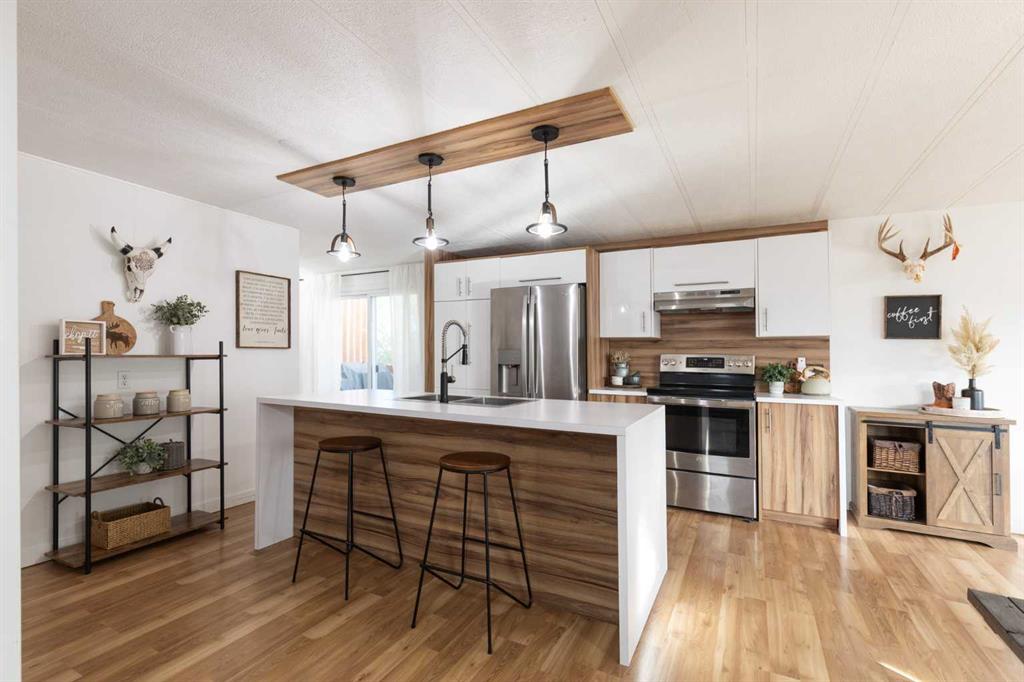
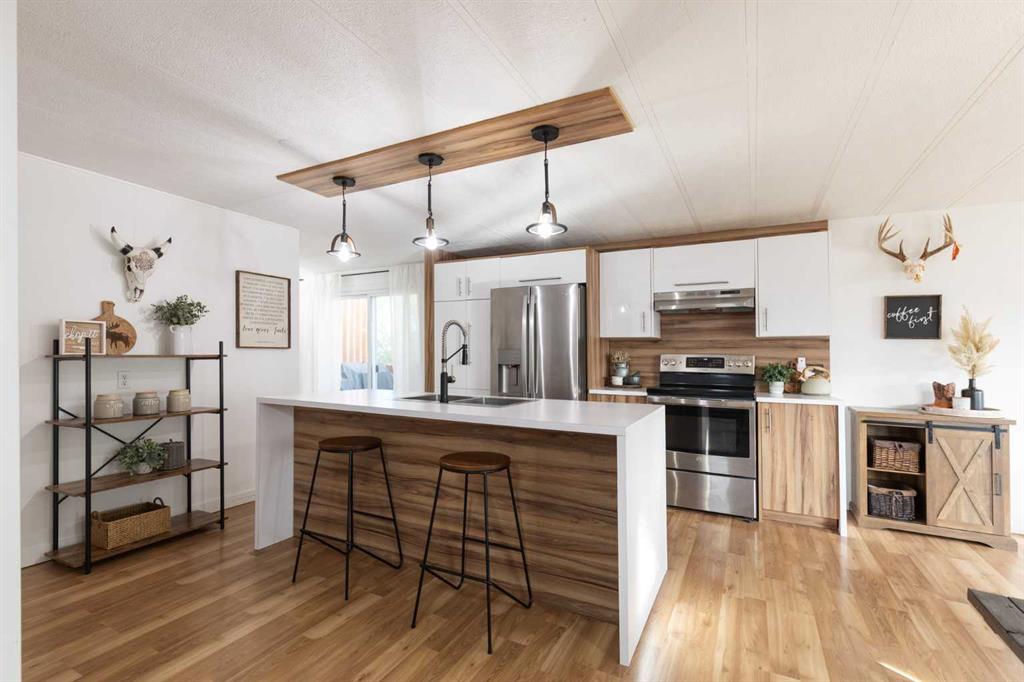
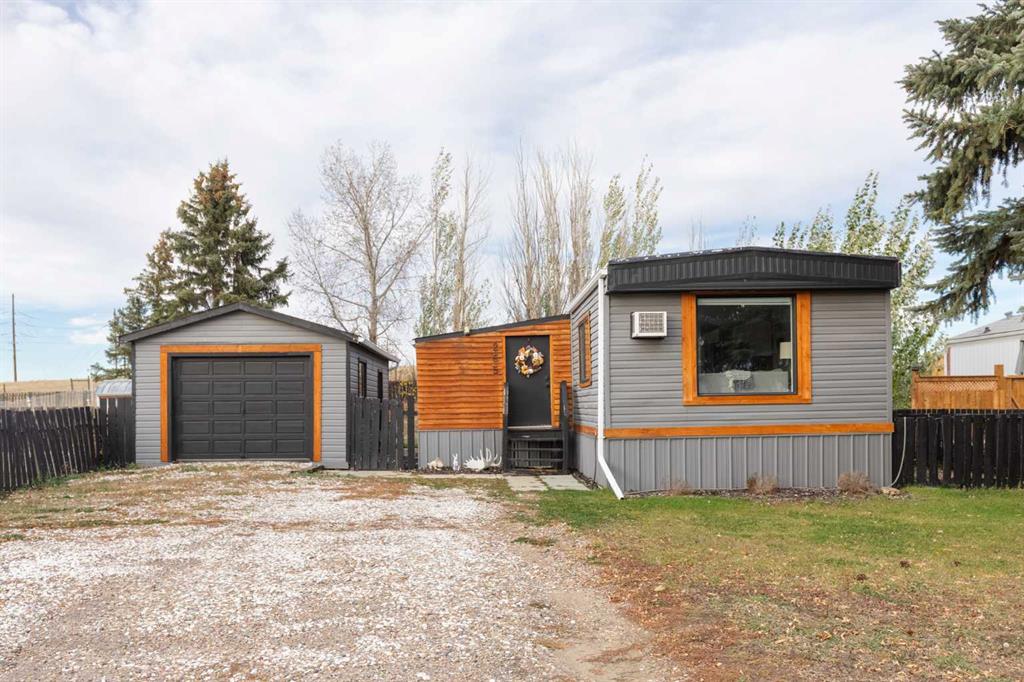
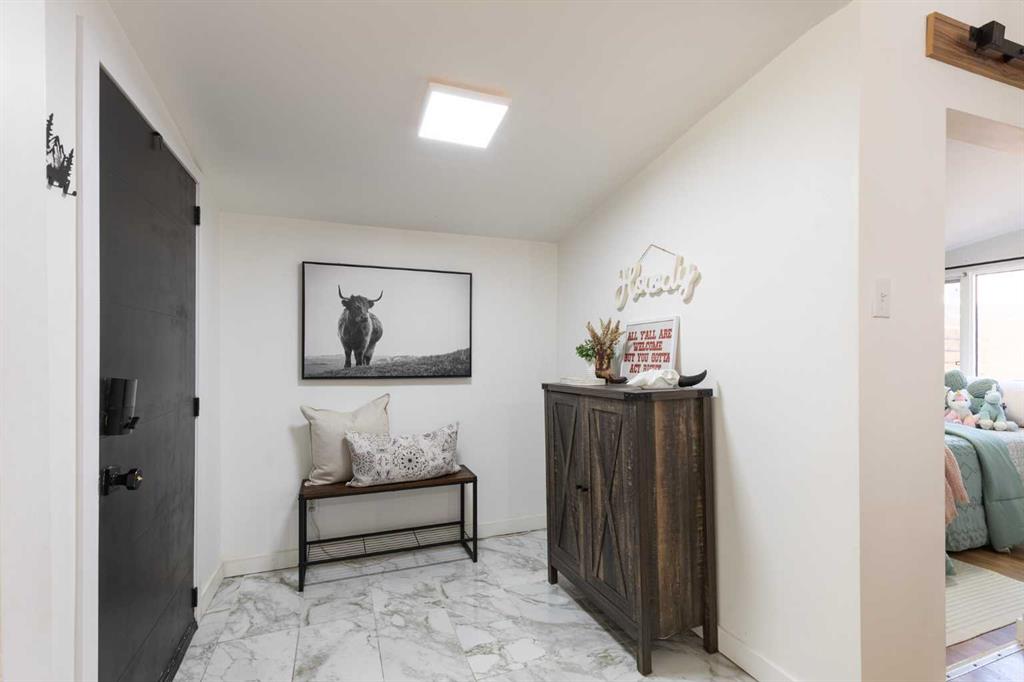
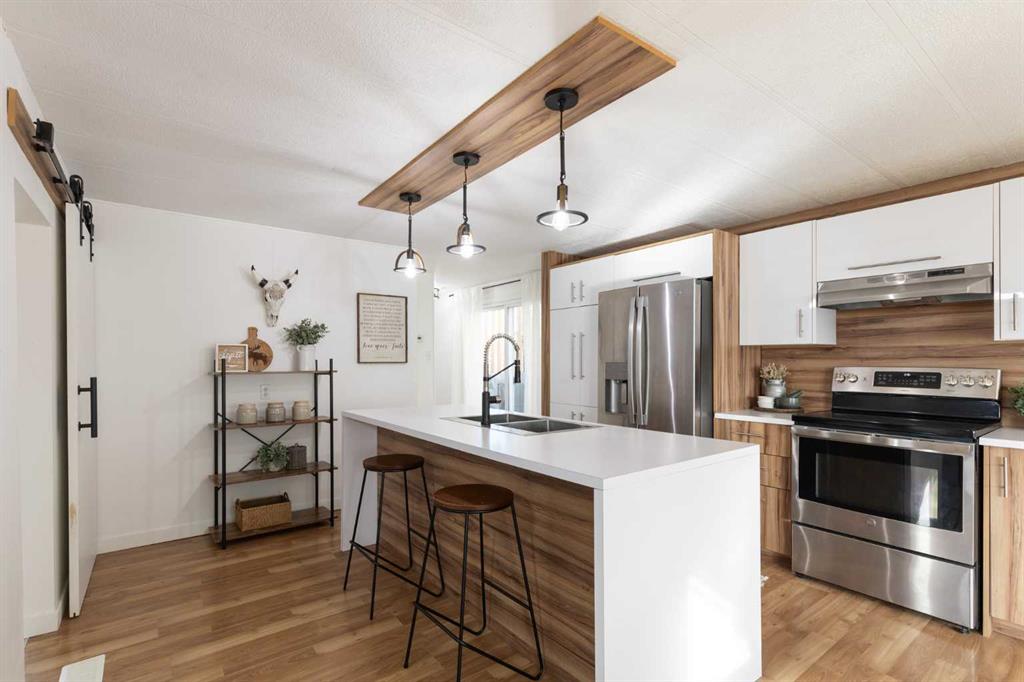
Gorgeous Updates at an Affordable Price!! The custom renovations in this 4 bedroom 1.5 bathroom home run throughout and you'll be wowed the moment you walk in the door and see the stunning kitchen! The modern kitchen cabinetry with warm wood accents features a large central island with eating bar and waterfall countertops. Light flows through the large sunny windows in the spacious living room that flows into the kitchen and dining space. The first bedroom off the main living area features a sliding barn door and would make the perfect home office, crafting space, or peaceful yoga retreat. Both bathrooms are fully updated with the half bath combined with laundry, and the full 5 piece bathroom showcases a stunning double sink vanity. The three additional bedrooms include the lovely primary bedroom with direct access to the huge private 30' x 10' deck. You will love the massive backyard here with large trees behind giving it a park like feel, and best of all there's no neighbours in the back! An additional side bbq deck off the kitchen makes summer cooking a breeze. The single detached garage provides plenty of room for parking your vehicle and additional storage or workspace, and the driveway has space to park two more vehicles! There's so much to love here! Located on a leased lot with lot fees of only $660/month.
Additional information
- MLS® ID
- A2357139
Interior Features
- Bedrooms
- 4
- Bathrooms
- 2
- Heating
- Yes
- Basement
- No
Other Property Details
- Garage
- Yes
- Pets Allowed
- Yes
Courtesy of REAL BROKER, CANDICE RUTLEY
Listing Contact: 403-502-2657
Data is supplied by Pillar 9™ MLS® System. Pillar 9™ is the owner of the copyright in its MLS® System. Data is deemed reliable but is not guaranteed accurate by Pillar 9™. The trademarks MLS®, Multiple Listing Service® and the associated logos are owned by The Canadian Real Estate Association (CREA) and identify the quality of services provided by real estate professionals who are members of CREA. Used under license.
©2026 by Pillar 9. All rights reserved.
Data last updated 4:51 AM UTC, 11/10/2026