3 Beds
3 Baths
1,303 sqft
C$759,900
34 Cascade Place, Cochrane Alberta, T4C1G6
Price per sqftC$583.19
Built in1981
Property size1,303 sqft
Property typeResidential
Overview
Active
Listed Aug 17, 2026
Updated 1h ago
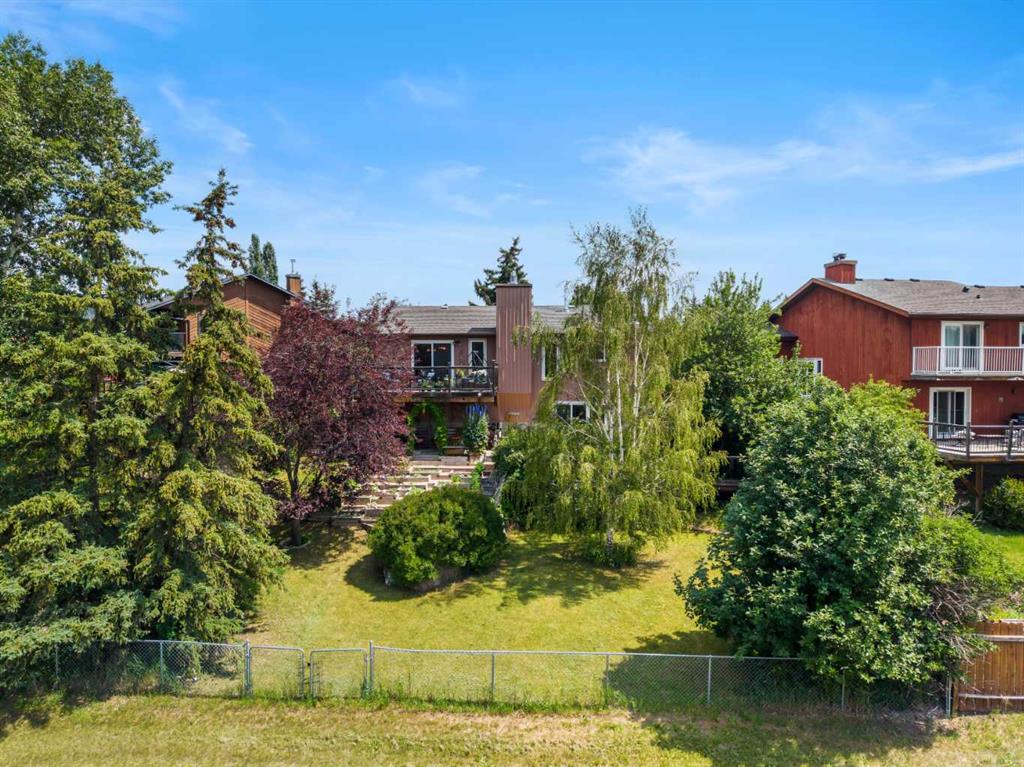
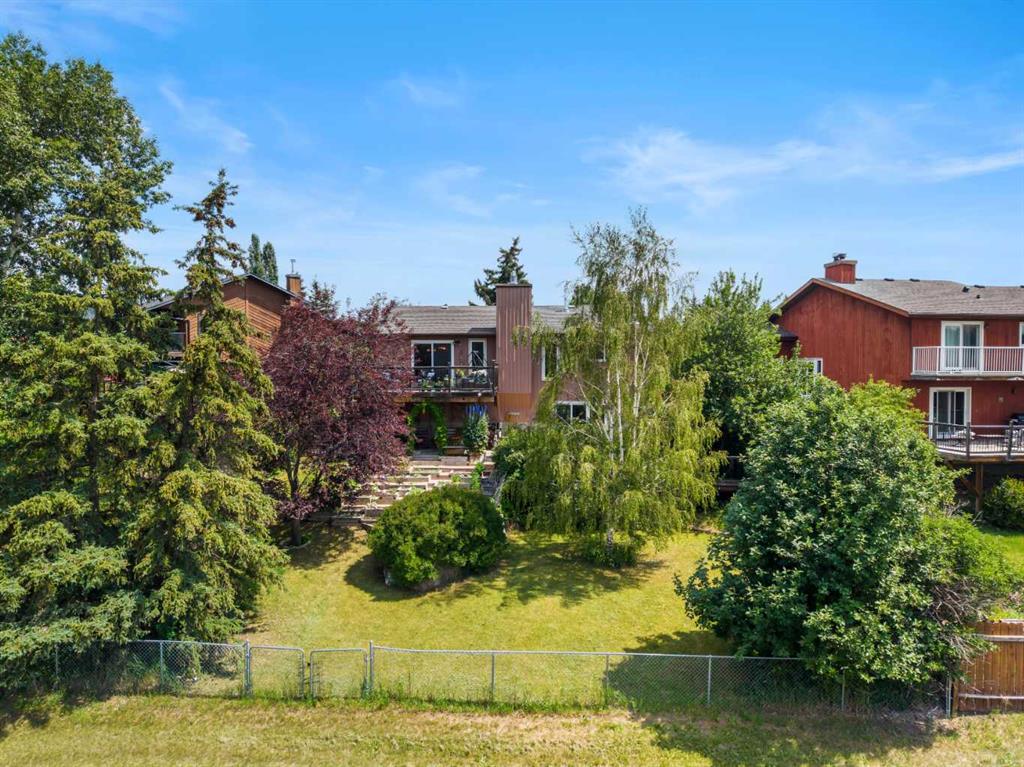
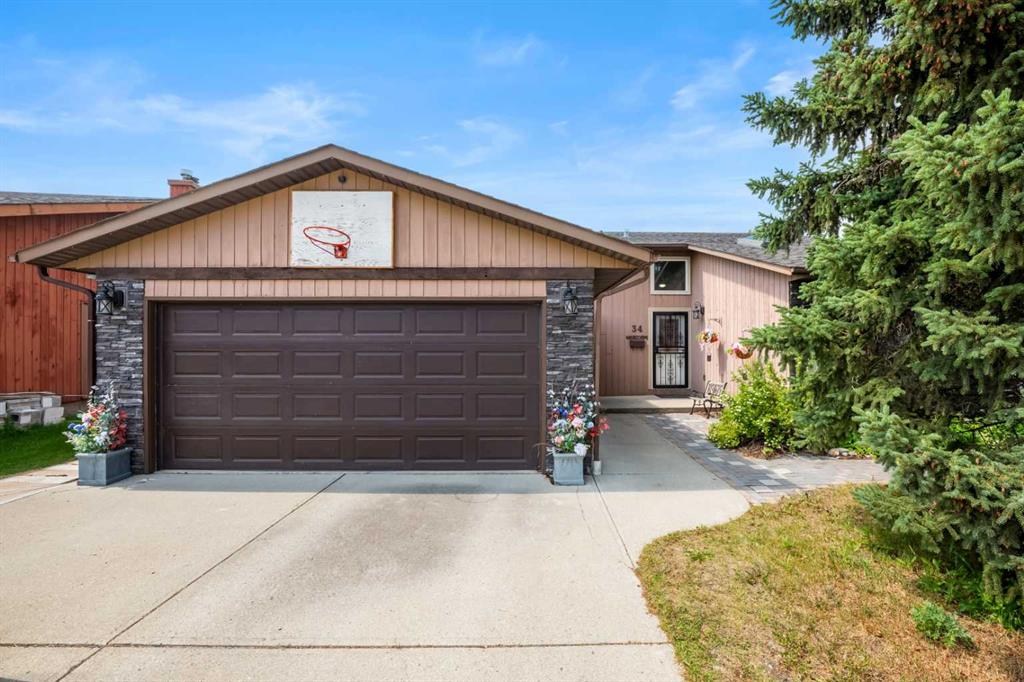
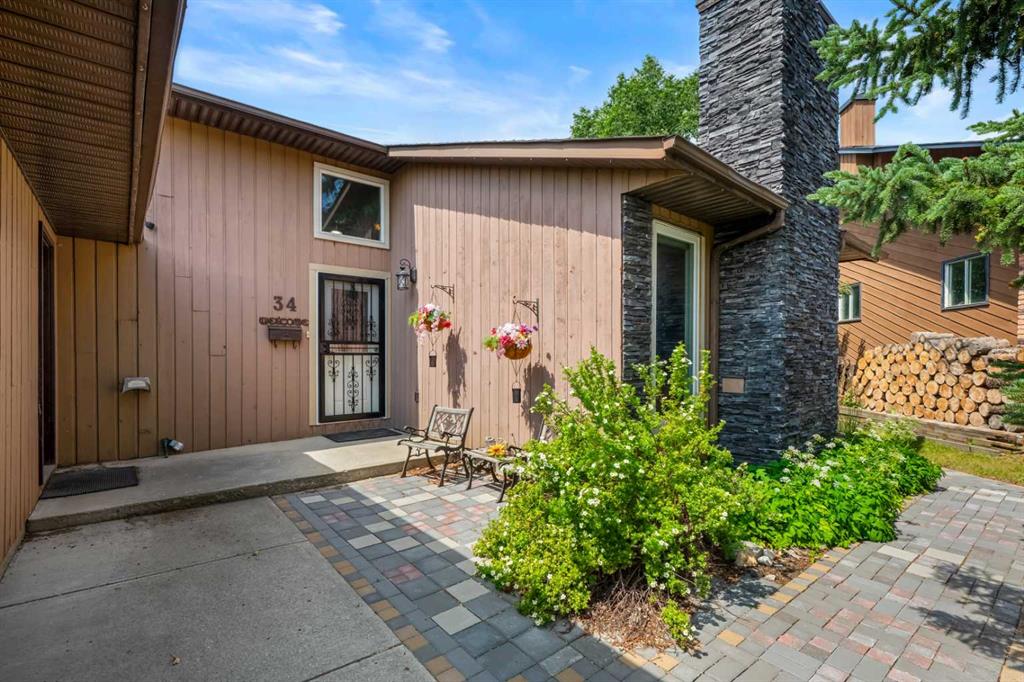
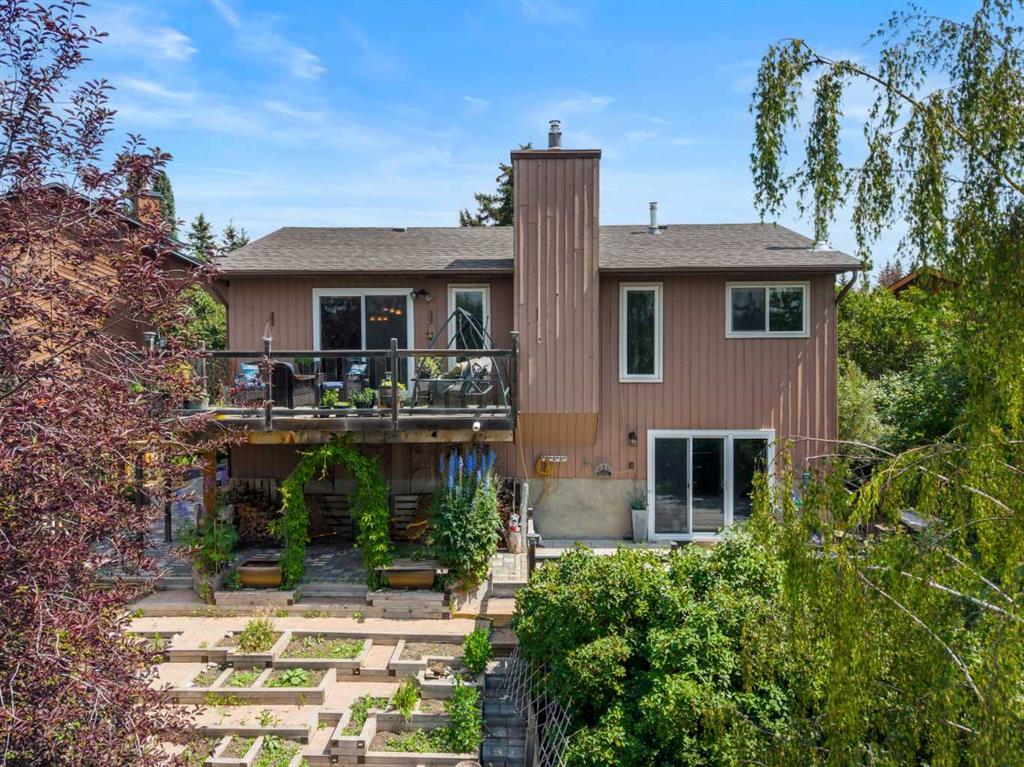
This property has it all! A beautifully updated home, almost 1/4 of an acre of spectacular yard, and backing onto the ravine; you have all the privacy and all of the convenience. This truly is acerage living with inner city convenience. Grow vegetables in your garden and also walk to the grocery store. Enjoy both deer on your doorstep and walking to shops and restaurants. The yard has been thoughtfully planted with perennials so you can have the beauty of a blooming landscape but with minimal effort and upkeep. Inside, this stunning 4 level split has so many features. The main floor showcases the living room with a lovely brick clad fireplace flanked by windows, a soaring ceiling, and light pouring in through the skylight. Up the half flight of stairs is a chef’s kitchen with cherry cabinetry, granite counters, so much storage, and a breakfast bar. You can work in the kitchen while keeping an eye on the kids in the back yard. The patio doors lead out onto a large deck overlooking the yard and valley beyond. This floor continues into a family room with another fireplace, custom millwork cabinetry, and plenty of flexibility. The smaller of the two bedrooms features a huge wall of custom built-in storage including closets and desk area. The primary bedroom has a wonderful ensuite including bold granite countertops and great storage. The main bath completes this level with its stone counter and large soaker tub. The superb layout continues downstairs. The basement level contains a bedroom (window may not meet current egress requirements), a brand new full bathroom, and a huge rec room with a new wood-burning stove, and walks out to the lower deck and yard. This level also contains the laundry room and a storage room. Down the final half flight of stairs you will find both another full height storage room and a fully waterproofed crawl space. Outside you will find a double attached garage and a cute front yard. Beyond the back yard are walking trails, playgrounds, Bighill Creek and even tennis courts! This is the perfect blend of outdoor living, convenience, and beauty.
Additional information
- MLS® ID
- A2331531
Interior Features
- Bedrooms
- 3
- Bathrooms
- 3
- Fireplace
- Yes
- Heating
- Yes
- Basement
- Yes
Exterior Features
- Lot Size
- 0.24 Acres
Other Property Details
- Garage
- Yes
Courtesy of The Real Estate District, Erin Flasch
Listing Contact: 403-667-4198
Data is supplied by Pillar 9™ MLS® System. Pillar 9™ is the owner of the copyright in its MLS® System. Data is deemed reliable but is not guaranteed accurate by Pillar 9™. The trademarks MLS®, Multiple Listing Service® and the associated logos are owned by The Canadian Real Estate Association (CREA) and identify the quality of services provided by real estate professionals who are members of CREA. Used under license.
©2026 by Pillar 9. All rights reserved.
Data last updated 2:57 AM UTC, 11/10/2026