4 Beds
4 Baths
1,303 sqft
C$390,000
142 Everridge Gardens SW, Calgary Alberta, T2Y 0G8
Price per sqftC$299.31
Built in2006
Property size1,303 sqft
Property typeTownhomes
Overview
Active
Pending
Listed Nov 5, 2026
Updated 4 days ago
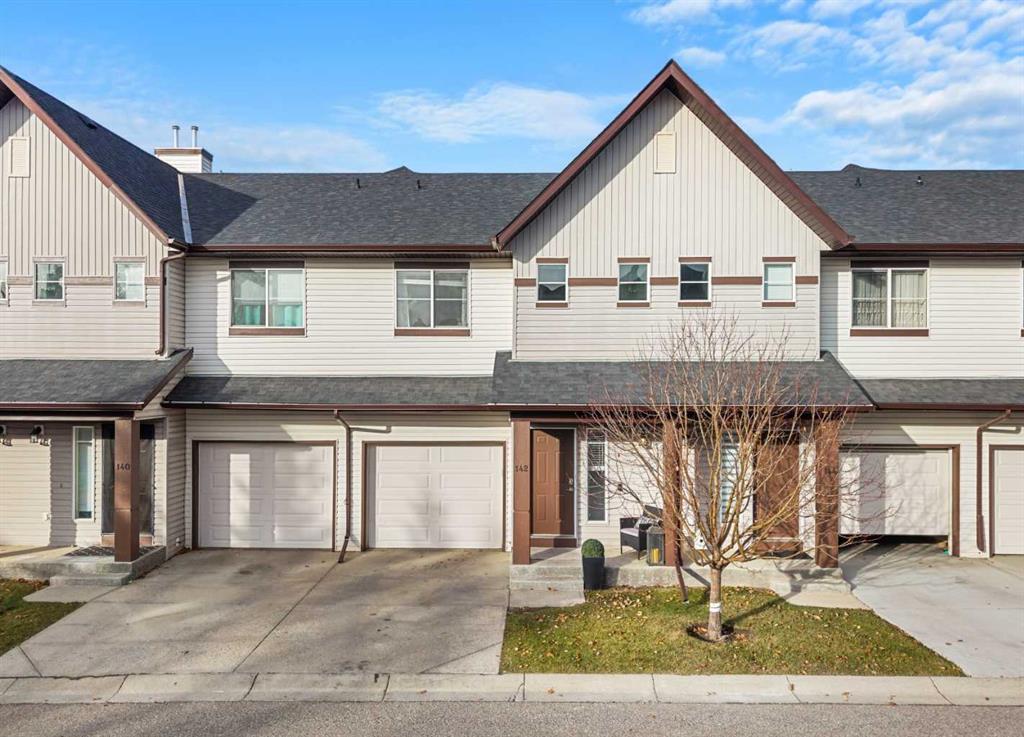
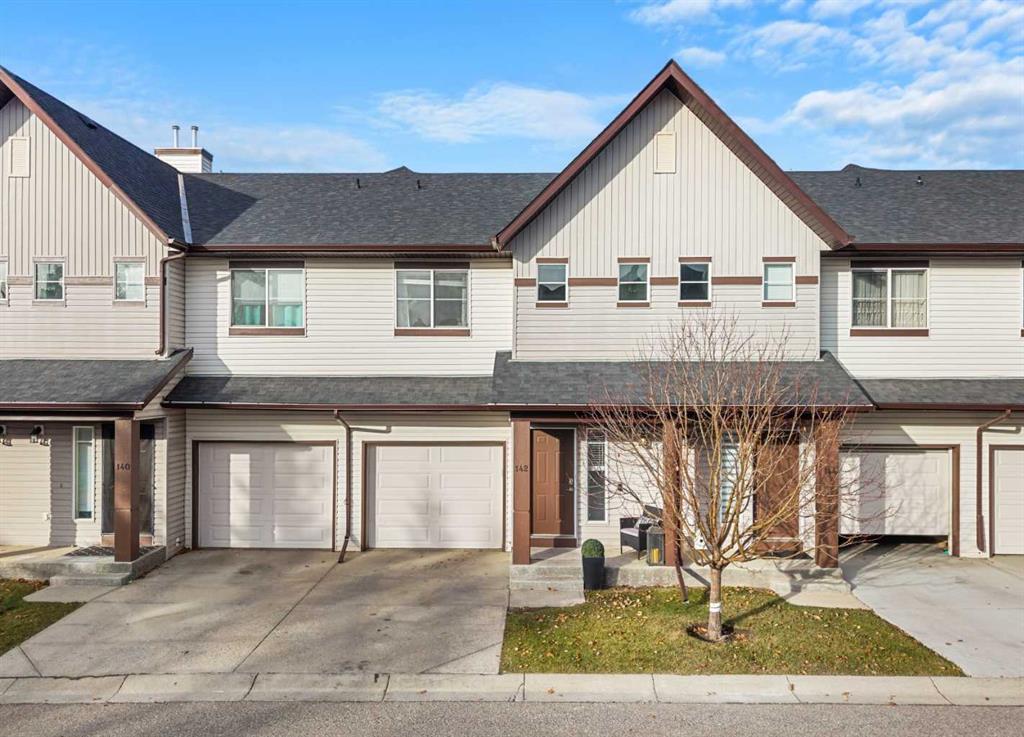
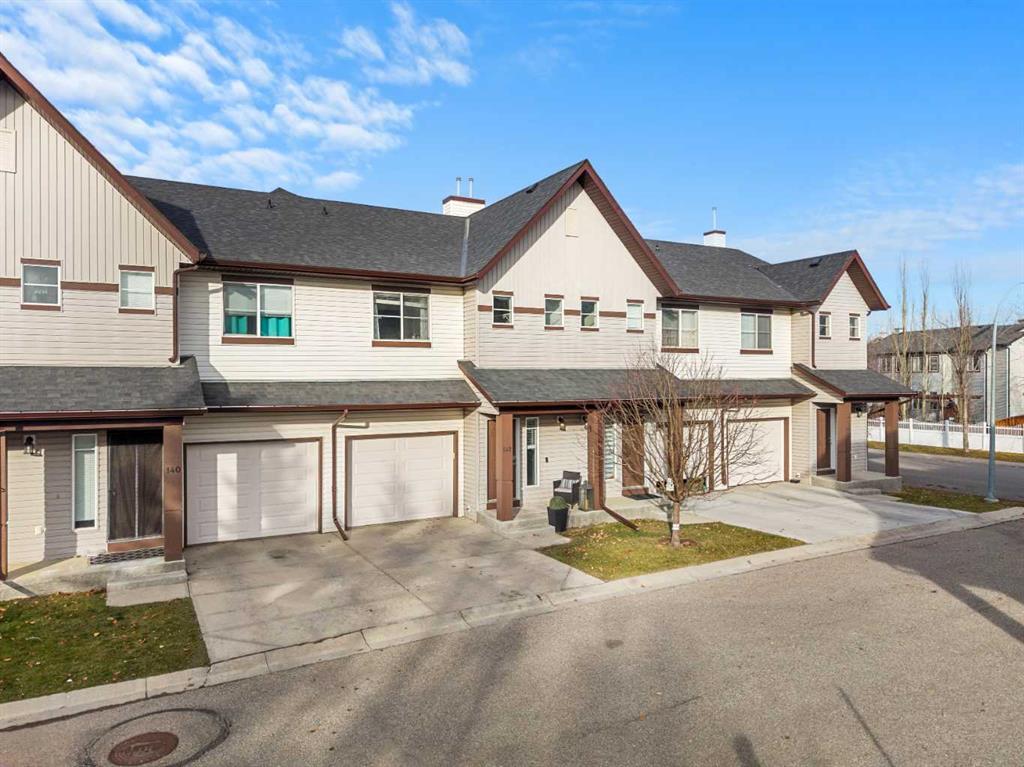
Welcome to this beautifully renovated townhome in the sought-after community of Evergreen, where stylish updates, functional living space, and an incredible location come together! Backing directly onto peaceful green space, this move-in-ready 3-bedroom, 2.5-bathroom home offers the perfect combination of comfort, convenience, and privacy.
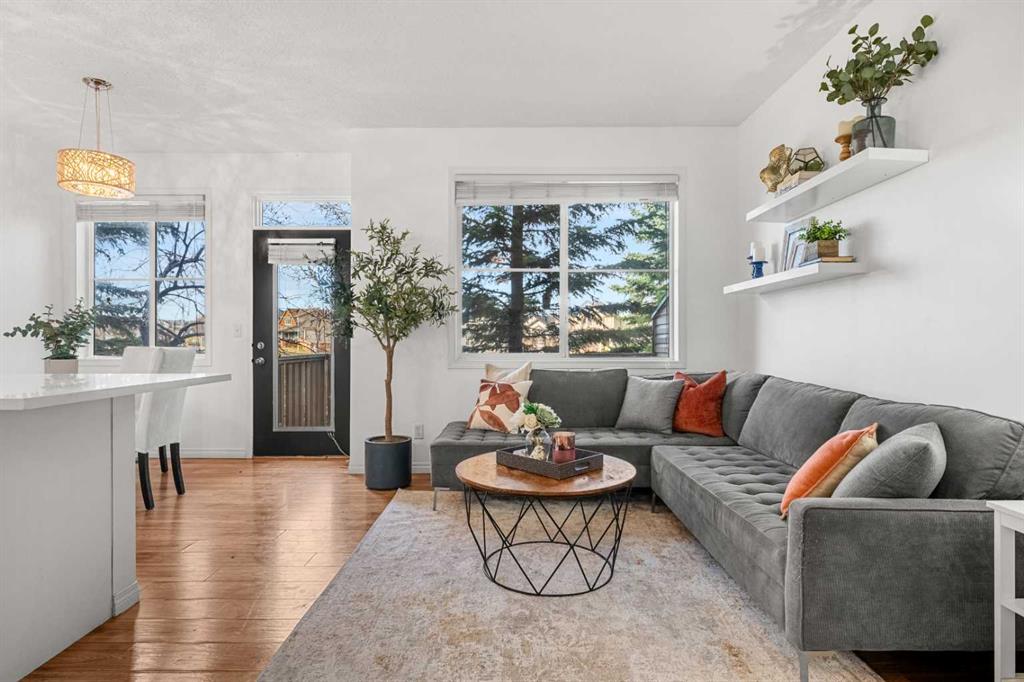
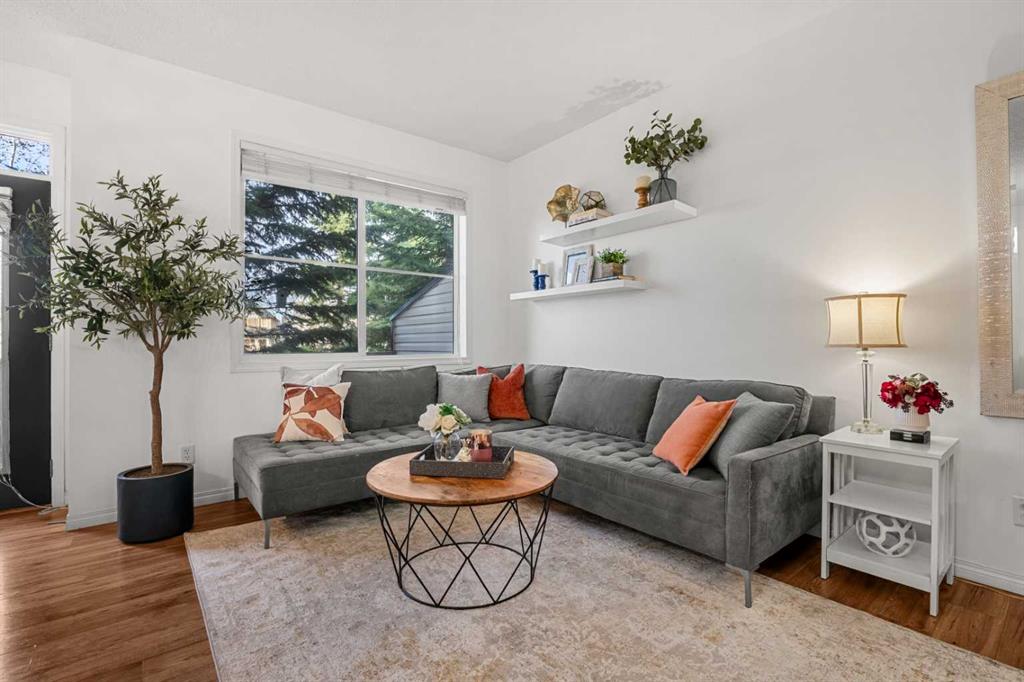
Step inside to discover a bright, inviting interior featuring updated flooring, fresh neutral tones, and an open-concept layout designed for everyday living and entertaining. The beautifully updated kitchen is sure to impress, showcasing crisp white cabinetry, sleek quartz countertops, stainless steel appliances, a modern tile backsplash, and a spacious peninsula with a stylish black faucet and plenty of prep space. The kitchen flows effortlessly into the welcoming living room, where a cozy fireplace, large windows, and views of the surrounding greenery create the perfect place to unwind. The adjacent dining area is filled with natural light and offers direct access to the outdoor space, making summer evenings and morning coffees that much more enjoyable.
Upstairs, you'll find three generously sized bedrooms, including a spacious primary retreat complete with a walk-in closet and private 4-piece ensuite. Two additional bedrooms and convenient upper-level laundry make this layout ideal for busy households.
The finished basement adds even more flexibility, featuring additional living space that can be used as a recreation room, guest retreat, or whatever best suits your lifestyle.
An attached garage provides everyday convenience, while nearby visitor parking makes hosting friends and family a breeze. Additional street parking is also just steps away. And the location? It's hard to beat! Enjoy green space right outside your door, transit approximately a one-minute walk away, and the shops, restaurants, and everyday amenities of Bridlewood and Shawnessy just a short stroll from home.
With its beautiful renovations, functional floor plan, green-space setting, convenient visitor parking, and fantastic access to amenities, this is the kind of property buyers have been waiting for. Move right in and start enjoying everything Evergreen has to offer. Book your private showing before this opportunity is gone!
Additional information
- MLS® ID
- A2356225
- Available from
- November 30, 2026
Interior Features
- Bedrooms
- 4
- Bathrooms
- 4
- Heating
- Yes
- Basement
- Yes
Exterior Features
- Lot Size
- 0.03 Acres
Other Property Details
- Garage
- Yes
- Pets Allowed
- Yes
Courtesy of RE/MAX First, Jamie Newton
Listing Contact: 403-837-9300
Data is supplied by Pillar 9™ MLS® System. Pillar 9™ is the owner of the copyright in its MLS® System. Data is deemed reliable but is not guaranteed accurate by Pillar 9™. The trademarks MLS®, Multiple Listing Service® and the associated logos are owned by The Canadian Real Estate Association (CREA) and identify the quality of services provided by real estate professionals who are members of CREA. Used under license.
©2026 by Pillar 9. All rights reserved.
Data last updated 1:37 PM UTC, 11/12/2026