5 Beds
3 Baths
1,278 sqft
C$644,900
362 Plamondon Drive, Fort McMurray Alberta, T9K 0A7
Price per sqftC$504.62
Built in2005
Property size1,278 sqft
Property typeResidential
Overview
Active
Listed Nov 9, 2026
Updated 20h ago
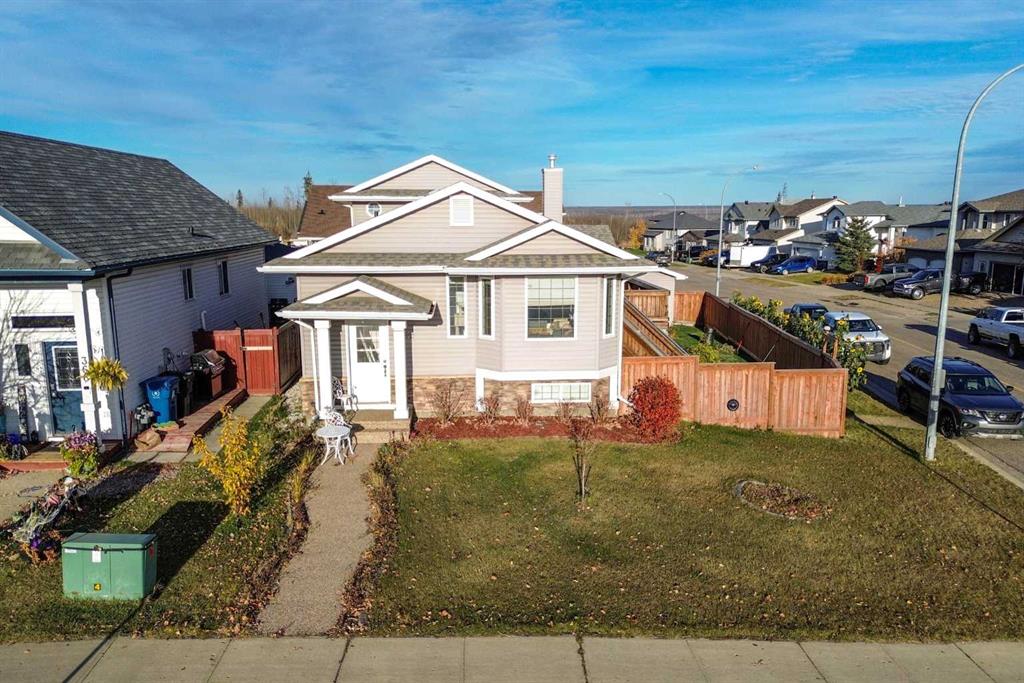
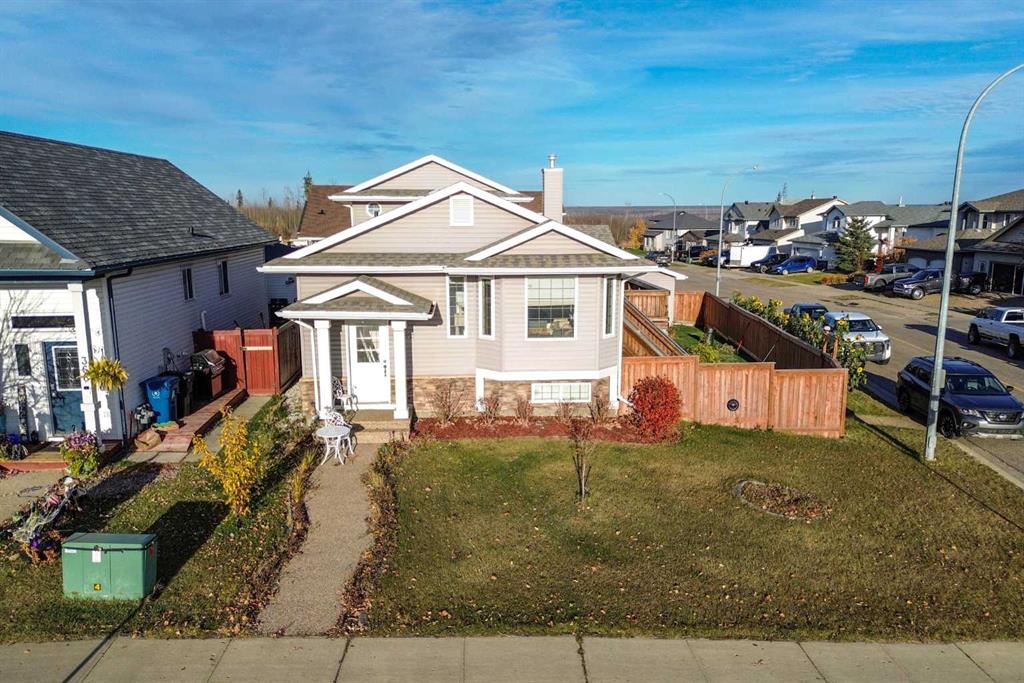
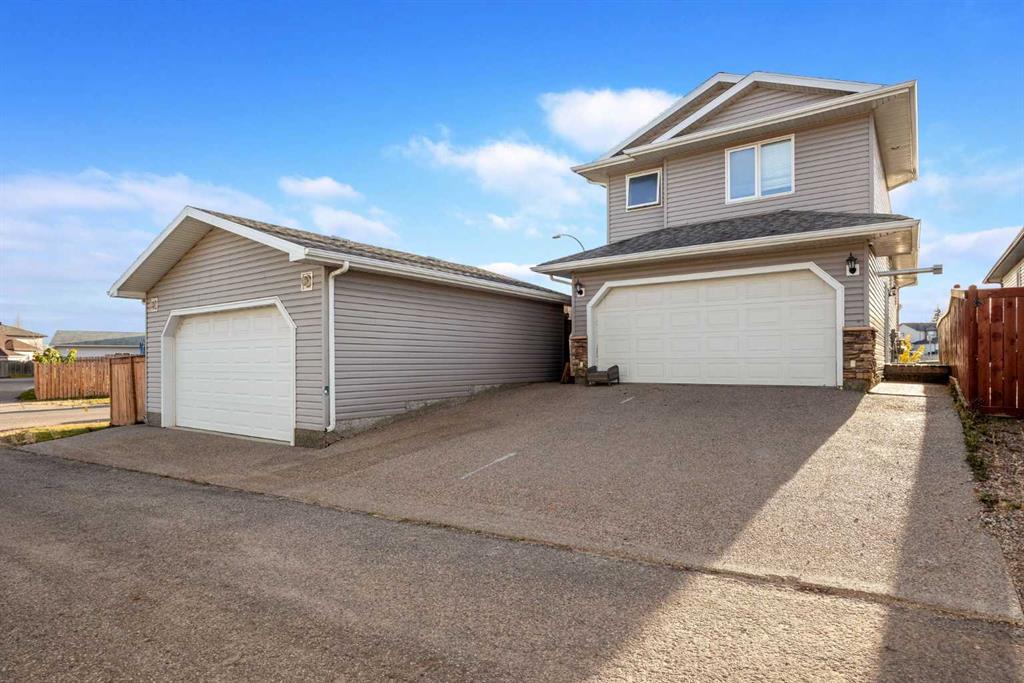
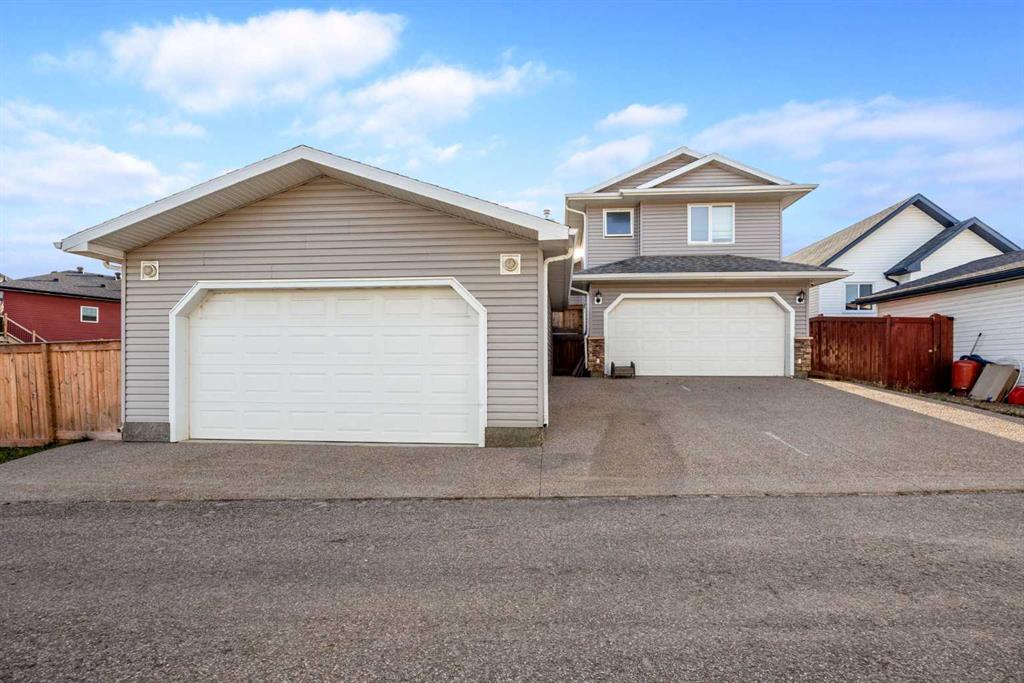
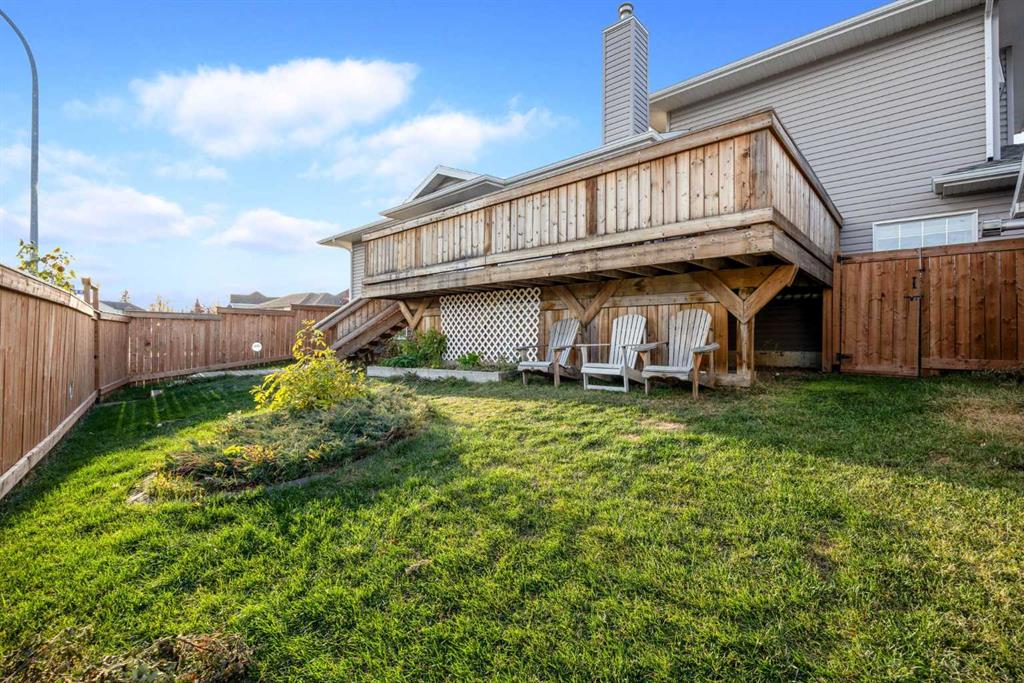
2 HEATED GARAGES! 2 BEDROOM LEGAL SUITE! CORNER LOT! Welcome to 362 Plamondon Drive! This unique property offers a functional layout, excellent parking options, and a LEGAL 2 BEDROOM BASEMENT SUITE! The main level welcomes you with a spacious entryway that leads into the bright living room, featuring large windows that allow for loads of natural light. The living room flows into the spacious dining area, which provides access to the side deck, complete with a gas BBQ hookup and views of the CORNER LOT! The kitchen offers ample counter and cabinet space, along with stainless steel appliances. The main floor is completed with 2 spacious bedrooms and a 4-piece bathroom. The second level is dedicated entirely to the PRIMARY BEDROOM RETREAT, featuring a generous-sized bedroom, WALK-IN CLOSET, and a private 4-piece ensuite bathroom. The basement boasts a SEPARATE ENTRANCE and a LEGAL SUITE, offering a full kitchen with an island, a spacious living room, 2 BEDROOMS, a 4-piece bathroom, and SEPARATE LAUNDRY! One of the standout features of this property is the TWO HEATED GARAGES! The double attached heated garage features a laundry hookup, while the DETACHED HEATED DOUBLE GARAGE provides even more space for vehicles, storage, or recreational toys! Additional upgrades include: New fence (2021), hot water tank (2022), A/C (2023), and NEW FURNACE (2024). Call now to book your personal showing.
Additional information
- MLS® ID
- A2357553
Interior Features
- Bedrooms
- 5
- Bathrooms
- 3
- Cooling
- Yes
- Heating
- Yes
- Basement
- Yes
Exterior Features
- Lot Size
- 0.12 Acres
Other Property Details
- Garage
- Yes
Courtesy of ROYAL LEPAGE BENCHMARK, TJ CAMPBELL
Listing Contact: 780-972-3924
Data is supplied by Pillar 9™ MLS® System. Pillar 9™ is the owner of the copyright in its MLS® System. Data is deemed reliable but is not guaranteed accurate by Pillar 9™. The trademarks MLS®, Multiple Listing Service® and the associated logos are owned by The Canadian Real Estate Association (CREA) and identify the quality of services provided by real estate professionals who are members of CREA. Used under license.
©2026 by Pillar 9. All rights reserved.
Data last updated 10:35 PM UTC, 11/10/2026