4 Beds
4 Baths
2,319 sqft
C$1,150,000
28 Patterson Rise SW, Calgary Alberta, T3H 2E4
Price per sqftC$495.90
Built in1986
Property size2,319 sqft
Property typeResidential
Overview
Active
Listed Sep 24, 2026
Updated 3 days ago
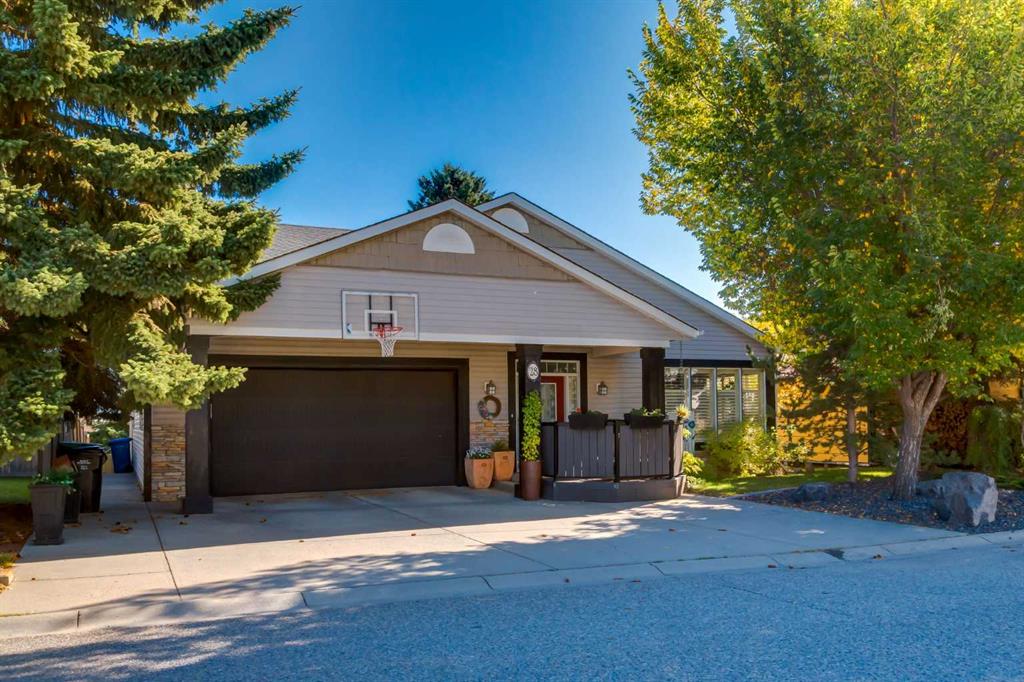
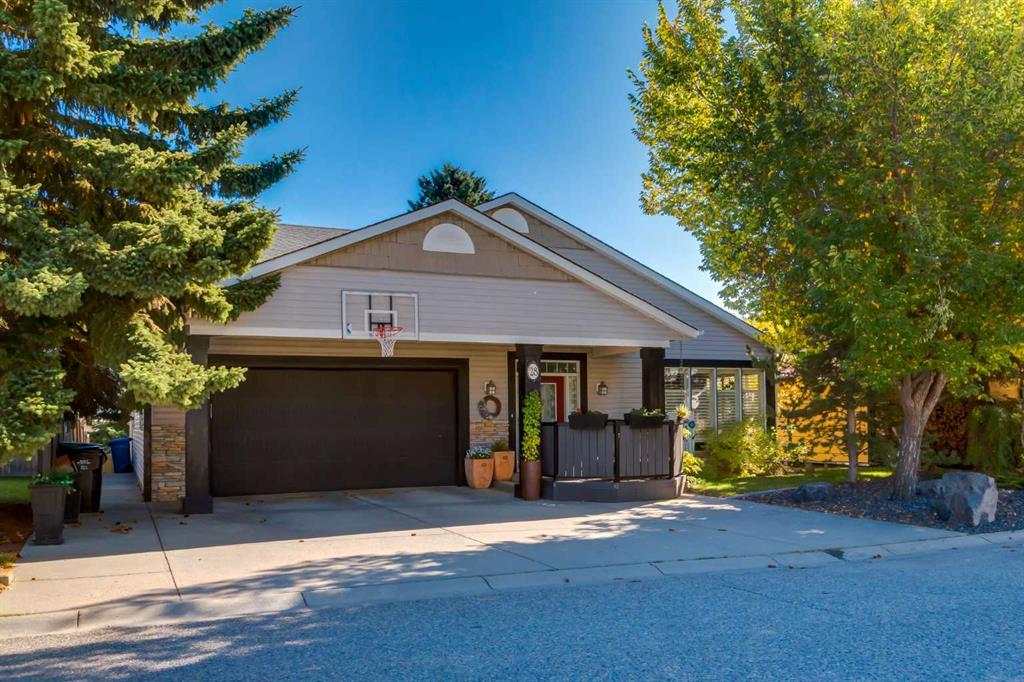
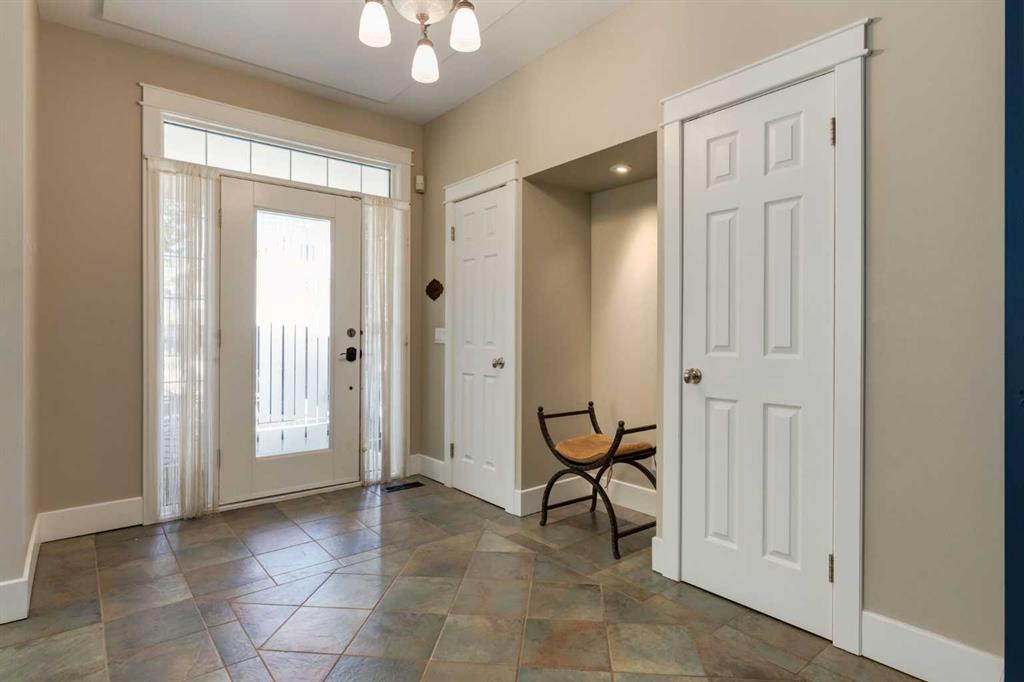
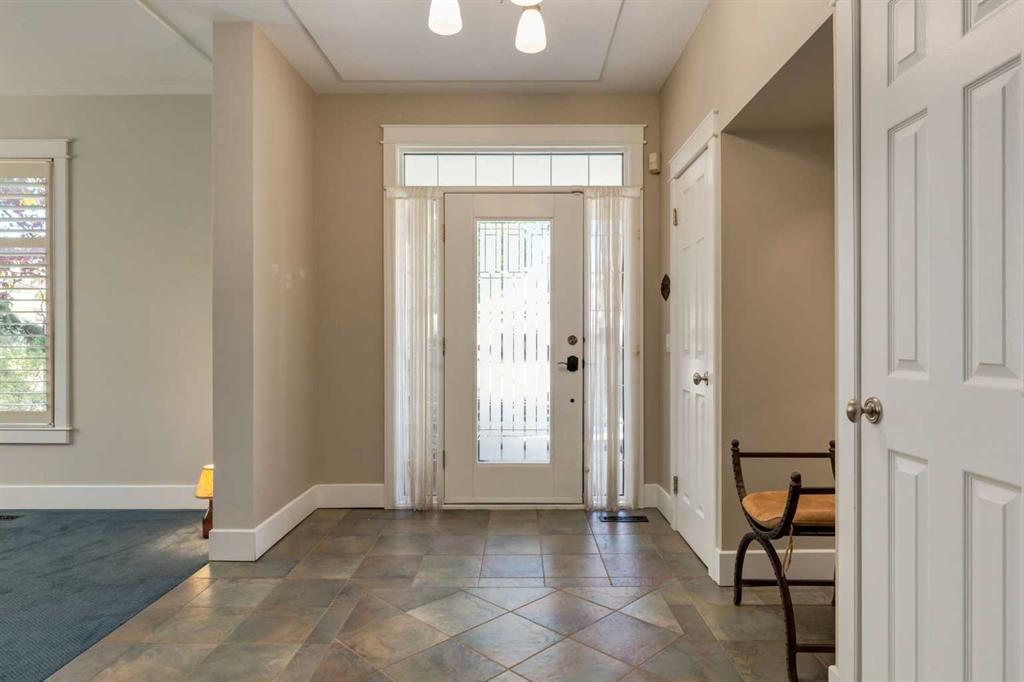
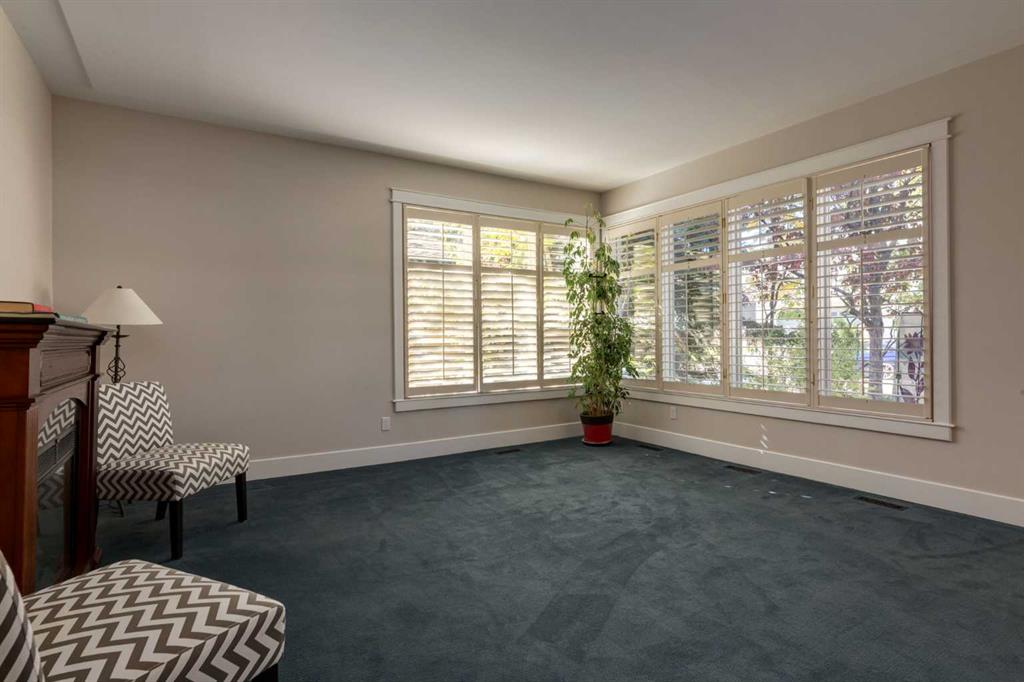
A GARAGE FOR CAR PEOPLE: HEATED OVERSIZE TRIPLE TANDEM (22'10" x 33'8") WITH SPACE FOR A CAR LIFT, ON A WALKOUT BUNGALOW IN PATTERSON WITH 3,870 SQ FT DEVELOPED AND A PRIVATE, TREED BACKYARD. Park up to three vehicles, add a lift for a collection or a serious hobby space, and still fit two more on the driveway. Inside, the main floor has the primary suite, a second bedroom, laundry and mudroom all on one level, plus a fully developed walkout level with 2 more bedrooms and 2 full bathrooms. The kitchen is the heart of the home: quartz counters, a large island with breakfast bar, built-in wine rack, pantry and rich wood cabinetry, open to the dining area and family room with direct access to the upper deck. Hardwood floors, a skylight, a tiled foyer with high ceilings and big windows, and a formal living room with gas fireplace fill the main floor with light. The primary retreat has a gas fireplace, walk-in closet and a 5-piece ensuite with dual sinks, walk-in shower and soaker tub. Downstairs, the bright walkout level offers a large games room, an exercise or hobby room, a family room with gas fireplace, two bedrooms, a 4-piece and a 3-piece bathroom and plenty of storage, with a door to the covered patio and yard. The private yard is fenced and landscaped with mature trees and two sheds, one for storage and one ideal as a small workshop. Central air conditioning. Close to parks, playgrounds, pathways, schools and shopping, with quick access to downtown and Stoney Trail. Possession is negotiable. Book your private showing today.
Additional information
- MLS® ID
- A2347295
Interior Features
- Bedrooms
- 4
- Bathrooms
- 4
- Fireplace
- Yes
- Cooling
- Yes
- Heating
- Yes
- Basement
- Yes
Exterior Features
- Lot Size
- 0.16 Acres
Other Property Details
- Garage
- Yes
Courtesy of RE/MAX Complete Realty, Jeff Mikolajow
Listing Contact: 403-852-4222
Data is supplied by Pillar 9™ MLS® System. Pillar 9™ is the owner of the copyright in its MLS® System. Data is deemed reliable but is not guaranteed accurate by Pillar 9™. The trademarks MLS®, Multiple Listing Service® and the associated logos are owned by The Canadian Real Estate Association (CREA) and identify the quality of services provided by real estate professionals who are members of CREA. Used under license.
©2026 by Pillar 9. All rights reserved.
Data last updated 11:35 PM UTC, 11/9/2026