4 Beds
4 Baths
3,214 sqft
C$1,325,000
24 Auburn Sound Terrace SE, Calgary Alberta, T3M 1L6
Price per sqftC$412.26
Built in2005
Property size3,214 sqft
Property typeResidential
Overview
Active
Listed Oct 30, 2026
Updated 29h ago
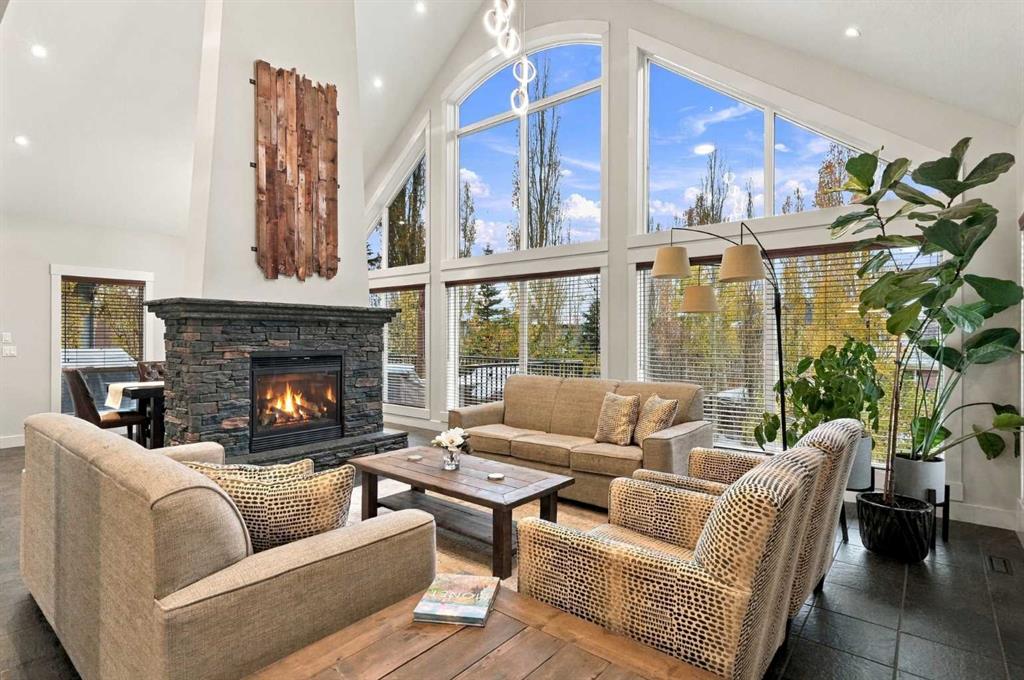
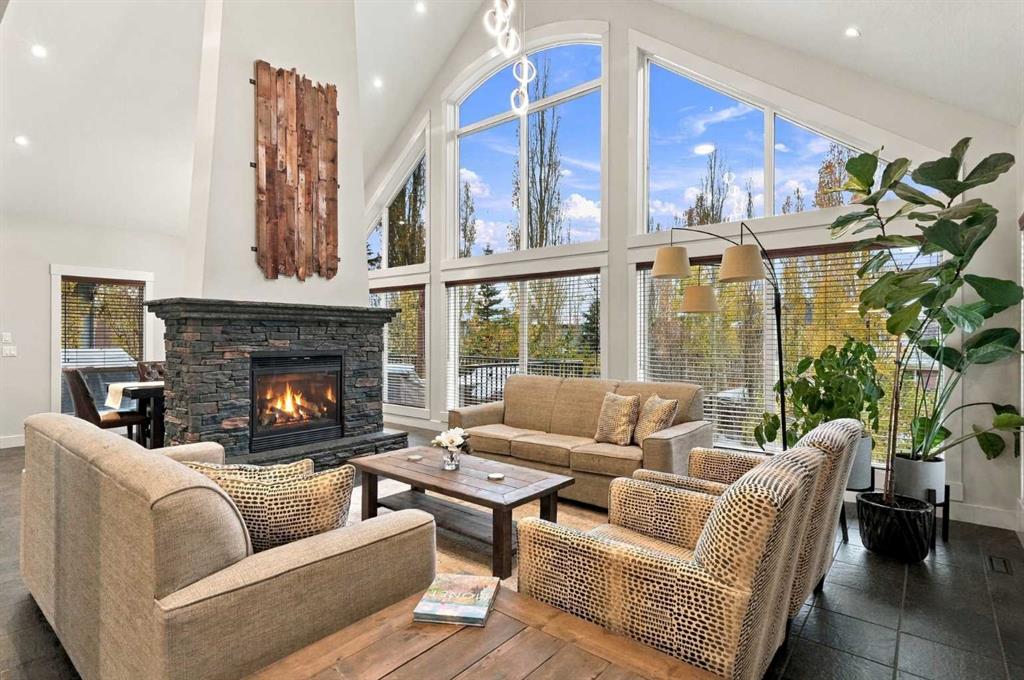
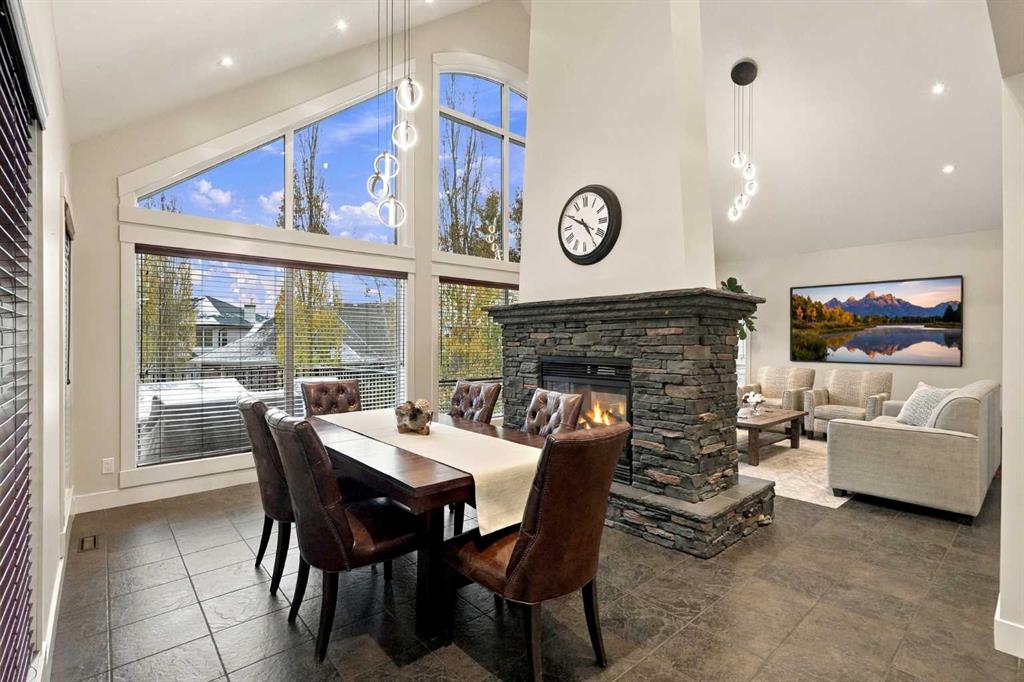
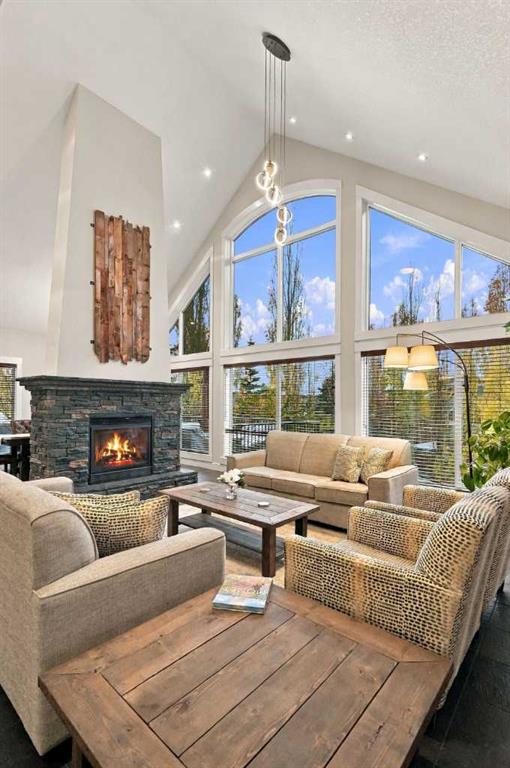
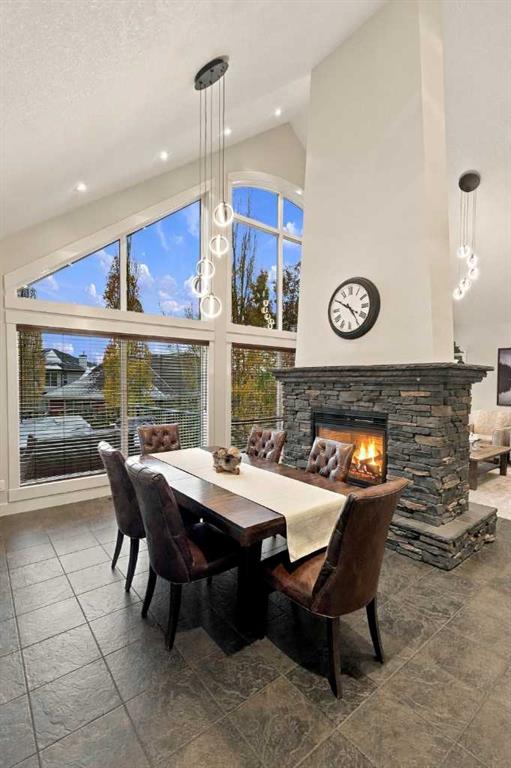
** OPEN HOUSE Sat Nov 7th 1-4pm** This custom built Morrison Executive home features Hardie Board siding and offers over 3,200 sq ft above grade, plus a 1,524 sq ft basement, providing over 4,700 sq ft of combined floor area across three levels. Grand architectural design, impressive scale and numerous upgrades are showcased by soaring 20 foot vaulted ceilings, expansive windows that flood the home with natural light, and a stunning floor to ceiling, two sided feature fireplace.
Freshly painted throughout, the main floor also features luxury tile flooring, spacious living & dining areas, and an additional lounge area offering a cozy and inviting space to relax or entertain, complete with a unique custom artistic bar feature. The beautiful kitchen showcases rich maple cabinetry, 2 built in ovens, an oversized island with eating bar, new quartz countertops (2026) and a new gas cooktop (2026). A convenient walkthrough pantry connects to the mudroom, main floor laundry with new appliances (2025) and attached garage. This level also features a private office and a 2-piece bathroom.
With a freshly updated exterior (2024), the home makes an impressive statement both inside and out. Just off the kitchen, step onto the spacious upper deck, completed in 2021, with lighted stairs leading down to an integrated hot tub and beautifully landscaped back yard. Alternatively, enjoy direct access from the lower-level walkout. The expansive pie shaped lot offers an incredible outdoor retreat, featuring a large stamped concrete patio and pergola (2021), with six person hot tub featuring upgraded smart wireless controls. A garden shed and irrigation system further enhance this thoughtfully designed outdoor space. Whether hosting summer gatherings, relaxing in the hot tub or simply enjoying the beautifully maintained surroundings, this backyard was designed to be enjoyed.
The fully finished walkout basement provides even more versatile living space, featuring a spacious family room, large recreation area, plumbing rough in for a future wet bar, a fourth bedroom, a full 4-piece bathroom and an impressive, oversized storage room offering plenty of space to keep everything organized.
The upper level offers 3 generously sized bedrooms, a large bonus room and a beautiful open loft with built-in bookshelves overlooking the grand living area below. The loft offers spectacular views of the soaring fireplace feature and impressive wall of windows. The spacious primary retreat features 2 separate walk in closets and a luxurious 5-piece ensuite with dual sinks and an oversized spa tub.
With its impressive architectural design, exceptional living spaces, extensive upgrades and beautifully landscaped outdoor retreat, this remarkable home offers a wonderful opportunity to enjoy executive living in one of Calgary's most sought after lake communities.
Additional information
- MLS® ID
- A2355295
Interior Features
- Bedrooms
- 4
- Bathrooms
- 4
- Fireplace
- Yes
- Cooling
- Yes
- Heating
- Yes
- Basement
- Yes
Exterior Features
- Lot Size
- 0.2 Acres
Other Property Details
- Secondary Association Fee
- $524
- Secondary Association Fee Frequency
- Yearly
- Garage
- Yes
Courtesy of CIR Realty, Pamela Brazil
Listing Contact: 403-510-0113
Data is supplied by Pillar 9™ MLS® System. Pillar 9™ is the owner of the copyright in its MLS® System. Data is deemed reliable but is not guaranteed accurate by Pillar 9™. The trademarks MLS®, Multiple Listing Service® and the associated logos are owned by The Canadian Real Estate Association (CREA) and identify the quality of services provided by real estate professionals who are members of CREA. Used under license.
©2026 by Pillar 9. All rights reserved.
Data last updated 7:33 AM UTC, 11/10/2026