3 Beds
3 Baths
2,295 sqft
C$2,295,000
505 Spring Creek Drive Unit: 404, Canmore Alberta, T1W 0C5
Price per sqftC$1,000.00
Built in2007
Property size2,295 sqft
Property typeCondominium
Overview
Active
Listed Sep 24, 2026
Updated 27h ago
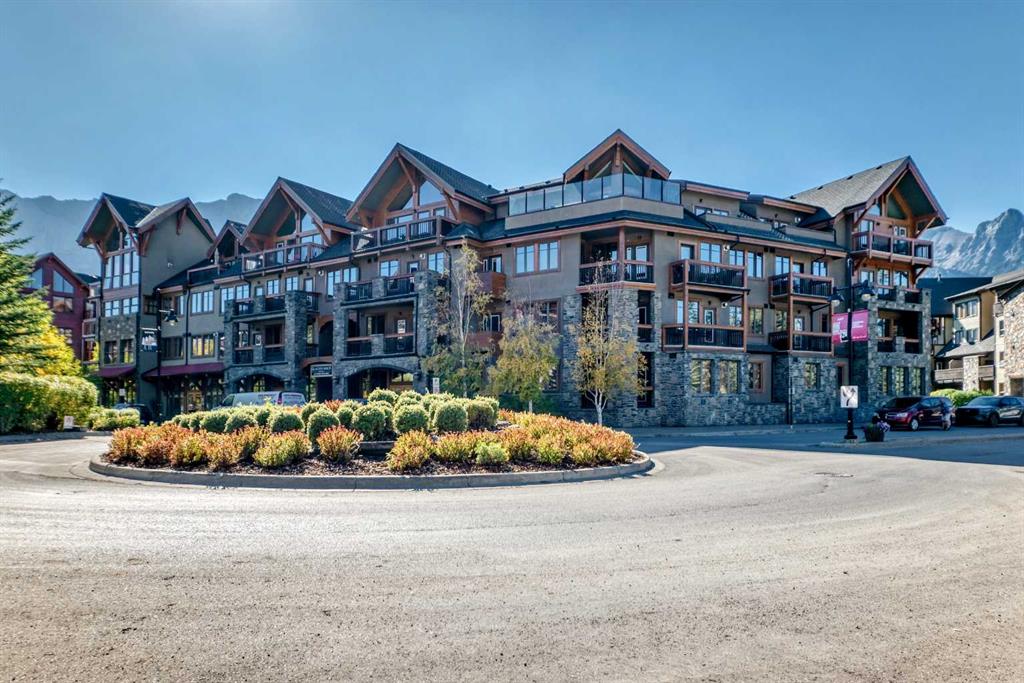
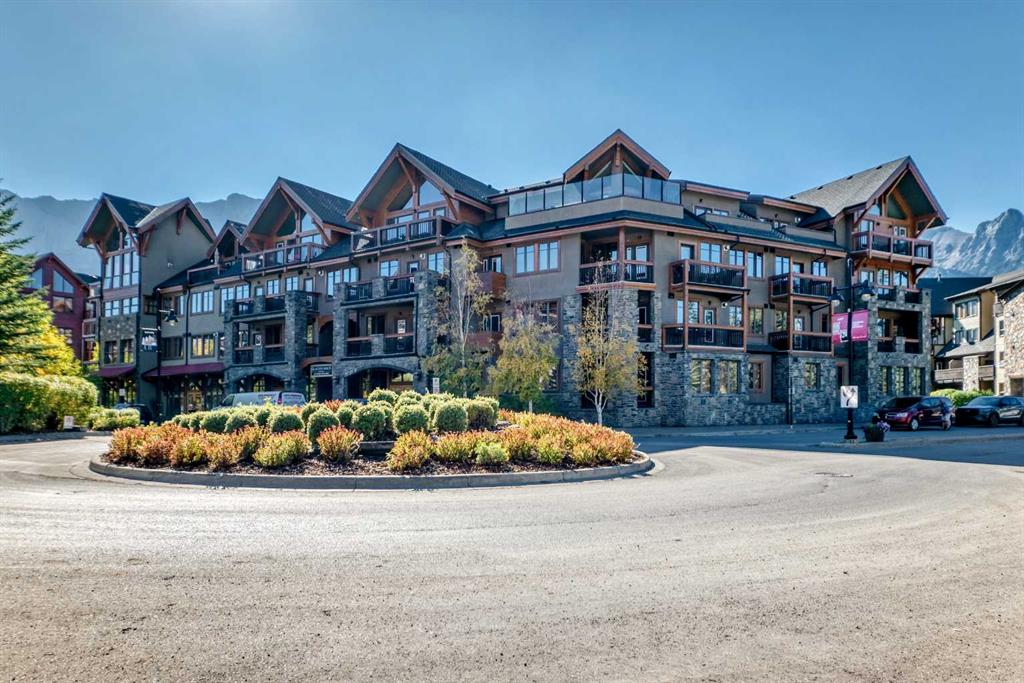
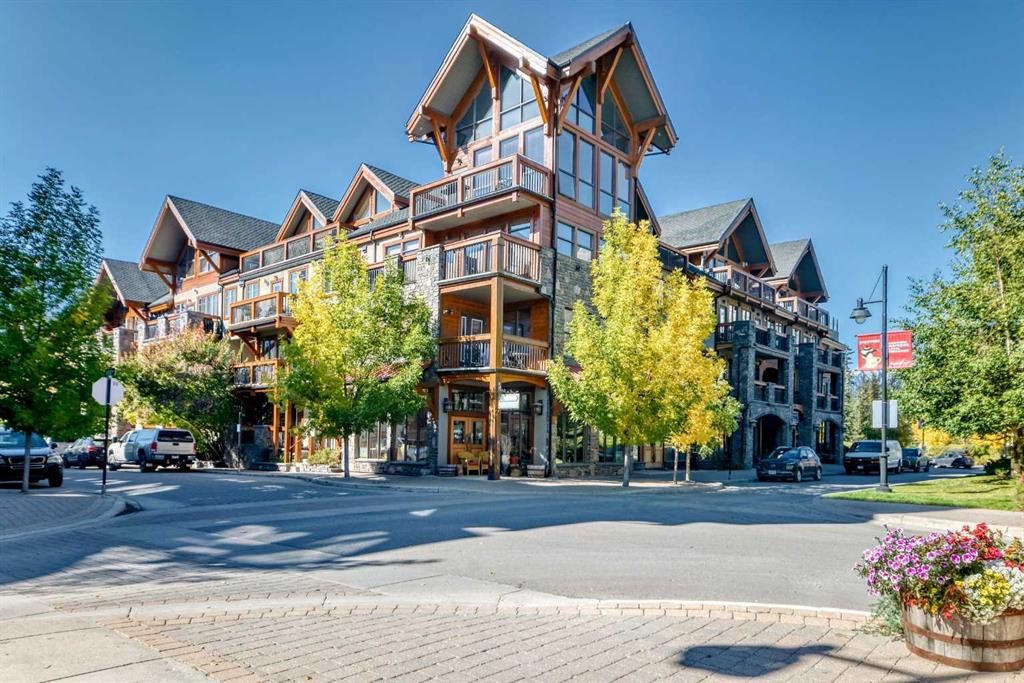
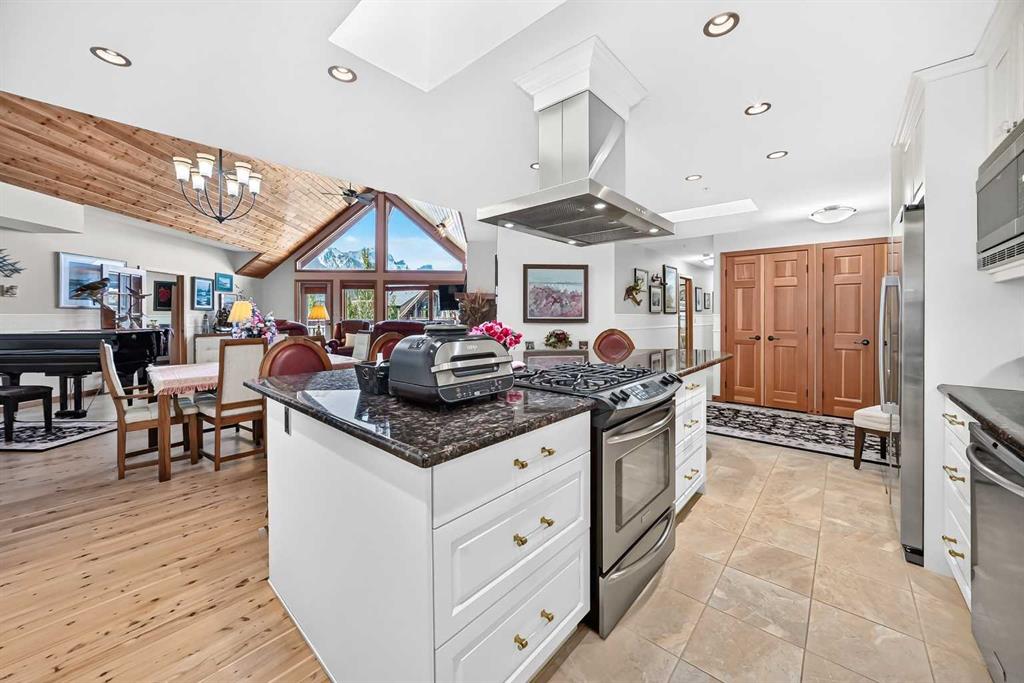
Visit REALTOR® website for additional information. Experience exceptional penthouse living in “The Castle,” an extraordinary single-level residence in Canmore’s sought-after Spring Creek
Mountain Village. Offering over 2,295 sq. ft. of living space, this remarkable home is the largest unit ever built in the community and showcases spectacular panoramic mountain views
from nearly every room. Two expansive west-facing decks provide exceptional outdoor living and entertaining spaces, with unforgettable Canmore sunsets as the backdrop. Inside,
the grand open-concept living area features soaring vaulted wood ceilings, rich hardwood floors, a striking stone fireplace, and expansive windows framing the surrounding peaks.
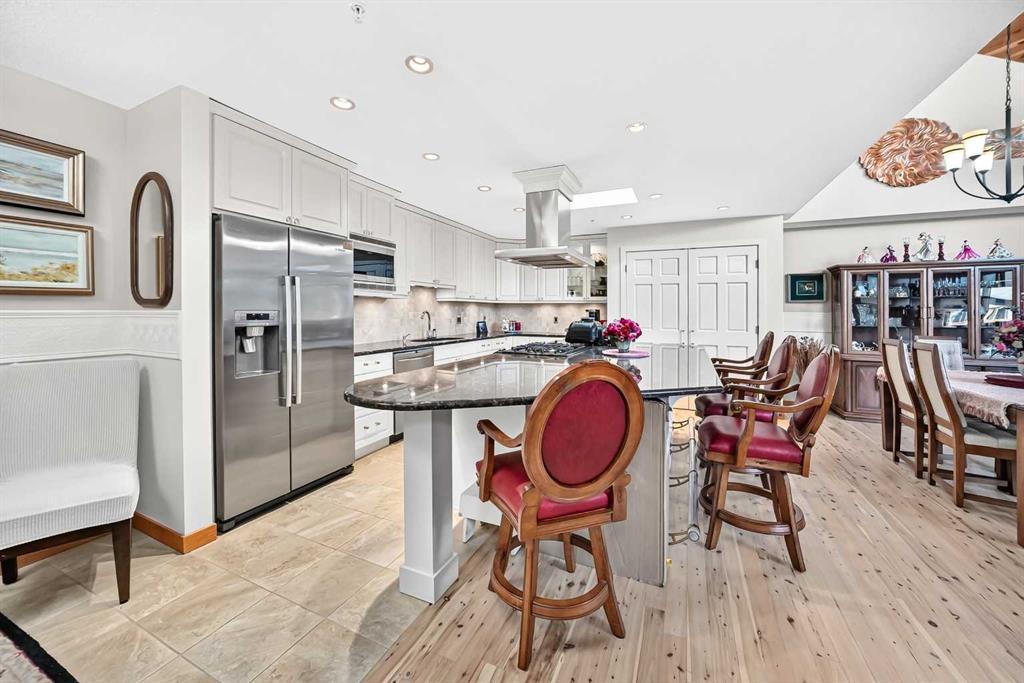
The spacious living and dining areas flow seamlessly together, creating an inviting setting for both relaxing and entertaining. The gourmet kitchen combines style and functionality with
stainless steel appliances, custom cabinetry, and granite countertops. Two spacious vaulted primary suites each offer a private ensuite, walk-in closet, and direct deck access. A generous
third bedroom includes its own fireplace, deck access, and beautiful sunset views, with a third full bathroom conveniently nearby. A bright den offers an ideal home office or the flexibility
to serve as a fourth bedroom. Additional features include in-unit laundry, two heated underground parking stalls, dedicated storage, and access to the owners’ fitness gym.
Over 2,295 sq. ft. | Single-level living | 3 bedrooms + den | 3 full bathrooms | 2 expansive west-facing decks | 2 heated underground parking stalls
A rare opportunity to enjoy space, privacy, indoor-outdoor living, and breathtaking mountain scenery in one exceptional Canmore penthouse.
Additional information
- MLS® ID
- A2347788
Interior Features
- Bedrooms
- 3
- Bathrooms
- 3
- Fireplace
- Yes
- Cooling
- Yes
- Heating
- Yes
- Basement
- No
Other Property Details
- Secondary Association Fee
- $375
- Secondary Association Fee Frequency
- Yearly
- Pets Allowed
- Yes
Courtesy of PG Direct Realty Ltd., Birgit Braier
Listing Contact: 403-707-9102
Data is supplied by Pillar 9™ MLS® System. Pillar 9™ is the owner of the copyright in its MLS® System. Data is deemed reliable but is not guaranteed accurate by Pillar 9™. The trademarks MLS®, Multiple Listing Service® and the associated logos are owned by The Canadian Real Estate Association (CREA) and identify the quality of services provided by real estate professionals who are members of CREA. Used under license.
©2026 by Pillar 9. All rights reserved.
Data last updated 5:07 AM UTC, 11/10/2026