2 Beds
3 Baths
1,417 sqft
C$545,000
310 6 Street NW Unit: 4, Calgary Alberta, T2N 1R9
Price per sqftC$384.62
Built in1981
Property size1,417 sqft
Property typeTownhomes
Overview
Active
Listed Nov 3, 2026
Updated 7 days ago
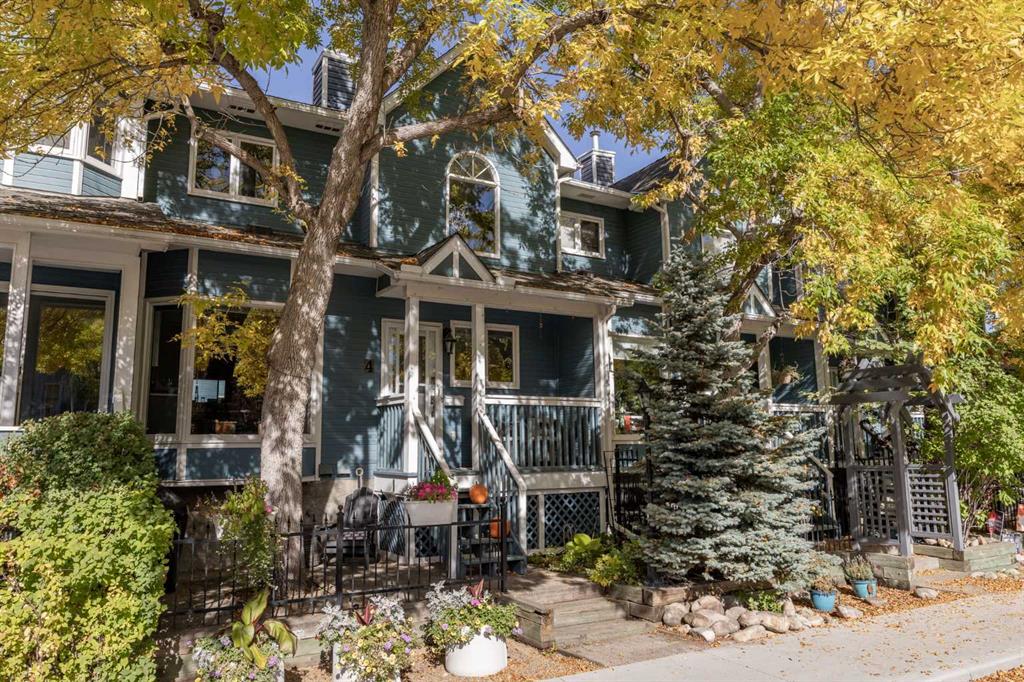
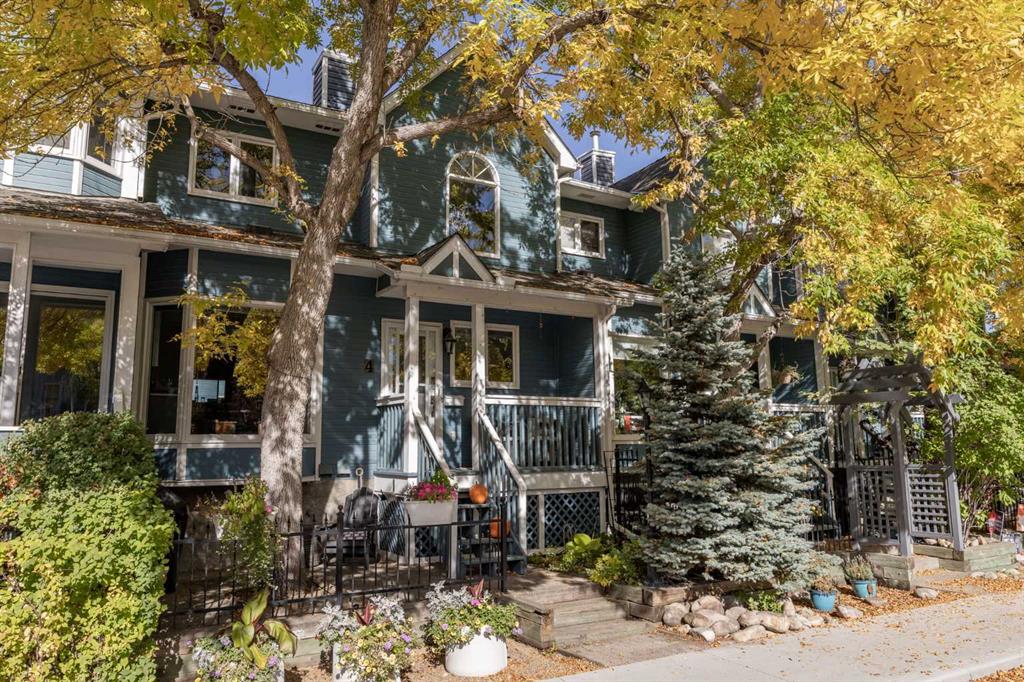
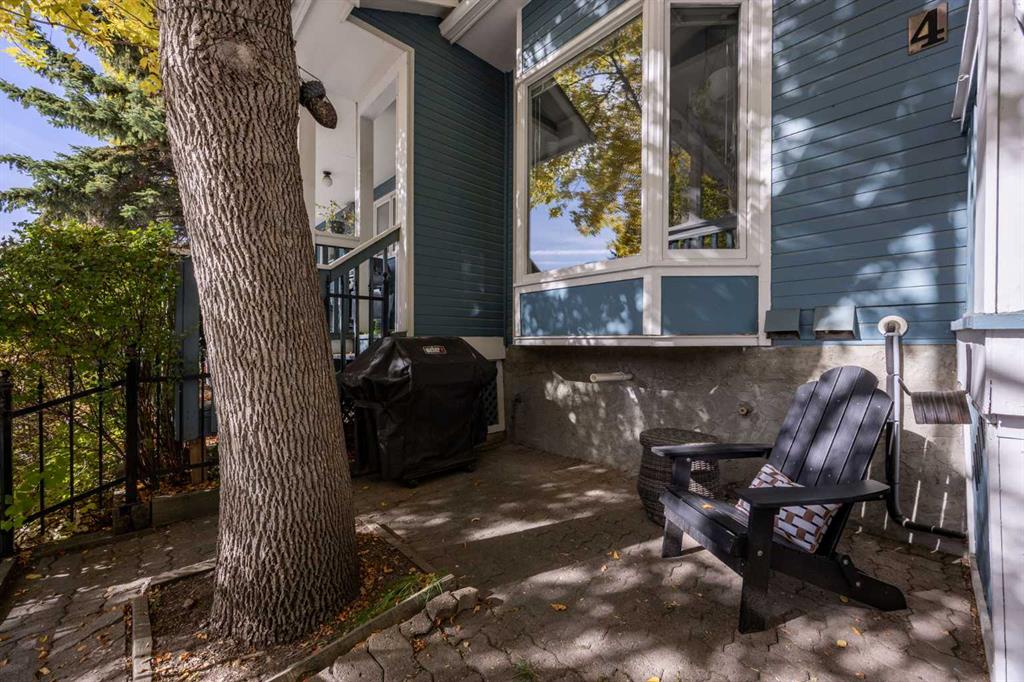
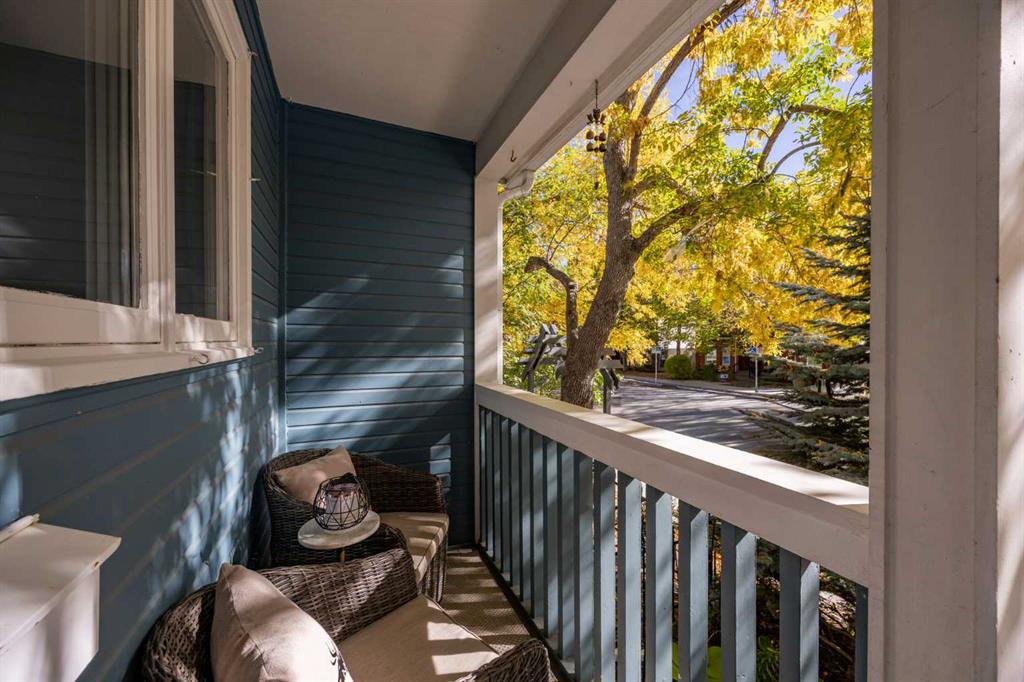
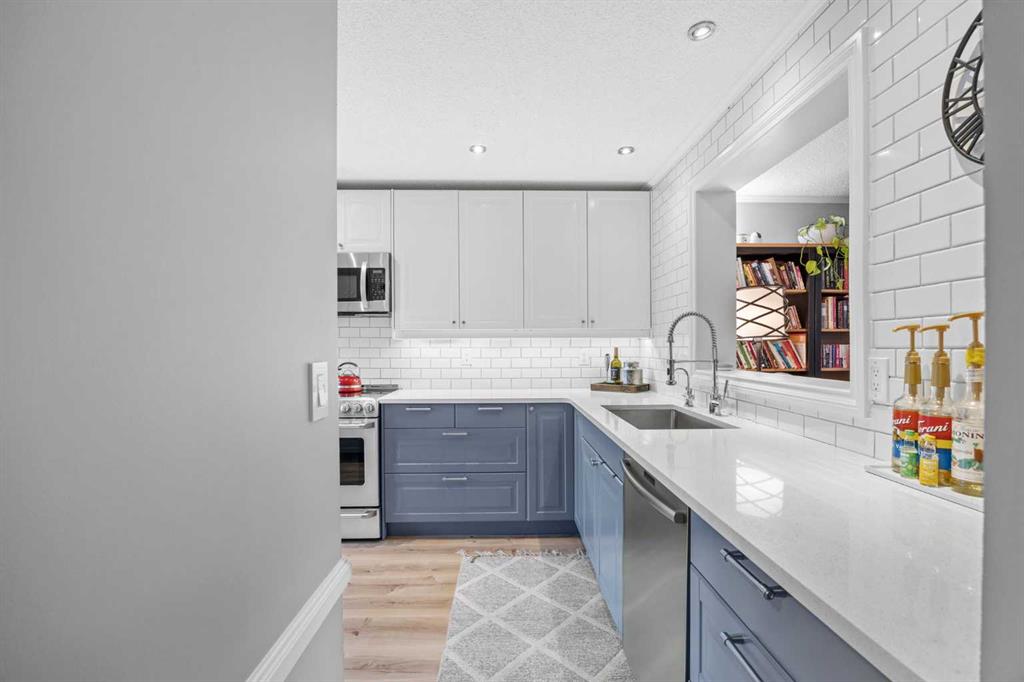
Welcome to a beautifully presented townhouse nestled within the sought-after Sunnyside community in NW Calgary. This two-storey home, spanning over 1,400SqFt, offers a refined living experience with meticulous attention to detail throughout. Stepping inside, you’ll immediately notice the newer vinyl plank flooring that flows seamlessly across both levels, complemented by freshly painted walls creating a bright and inviting atmosphere. Into the heart of this home, the kitchen is truly exceptional, featuring two-tone cabinetry and stunning quartz countertops that elevate its design. Stainless steel appliances, including a bar fridge, complete this chef’s kitchen, which also features a breakfast nook for casual dining. A gas fireplace anchors the large living room and is perfect for cozying up to in the evenings. Completing this level is a powder room for your everyday convenience. Two bedrooms provide comfortable retreats. The large primary bedroom features a gas fireplace and a spa-like 5pc ensuite with dual vanities, a soaker tub, perfect for unwinding. A full bathroom and upper laundry with a newer washer and dryer simplify your daily routine. Conveniently attached, the single car garage provides secure parking and storage. Complete with AIR CONDITIONING installed in 2023. Enjoy outdoor living with front porch and balcony access, surrounded by low maintenance landscaping, plenty of trees for privacy, and convenient access to sidewalks and walking/bike paths. Located just minutes from downtown, Sunnyside is a charming inner-city community known for its tree-lined streets, walkability, and unbeatable location. Enjoy easy access to the Bow River pathways, Prince’s Island Park, Sunnyside CTrain Station, and the trendy shops, cafés, and restaurants of Kensington. This townhouse offers comfortable living in the heart of a vibrant neighbourhood.
Additional information
- MLS® ID
- A2356170
Interior Features
- Bedrooms
- 2
- Bathrooms
- 3
- Fireplace
- Yes
- Cooling
- Yes
- Heating
- Yes
- Basement
- Yes
Other Property Details
- Garage
- Yes
- Pets Allowed
- Yes
Courtesy of Real Broker, Karssen Askew
Listing Contact: 855-623-6900
Data is supplied by Pillar 9™ MLS® System. Pillar 9™ is the owner of the copyright in its MLS® System. Data is deemed reliable but is not guaranteed accurate by Pillar 9™. The trademarks MLS®, Multiple Listing Service® and the associated logos are owned by The Canadian Real Estate Association (CREA) and identify the quality of services provided by real estate professionals who are members of CREA. Used under license.
©2026 by Pillar 9. All rights reserved.
Data last updated 12:15 PM UTC, 11/11/2026