3 Beds
3 Baths
1,168 sqft
C$375,000
402 Highlands Boulevard W Unit: 1, Lethbridge Alberta, T1J 5K5
Price per sqftC$321.06
Built in2017
Property size1,168 sqft
Property typeTownhomes
Overview
Active
Listed Nov 2, 2026
Updated 9h ago
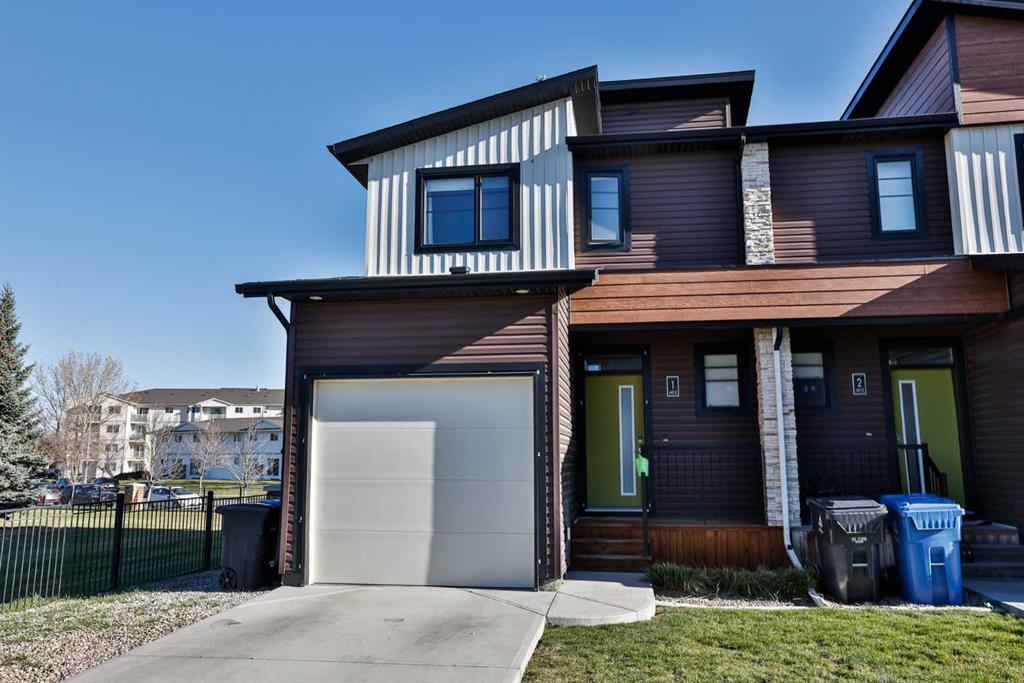
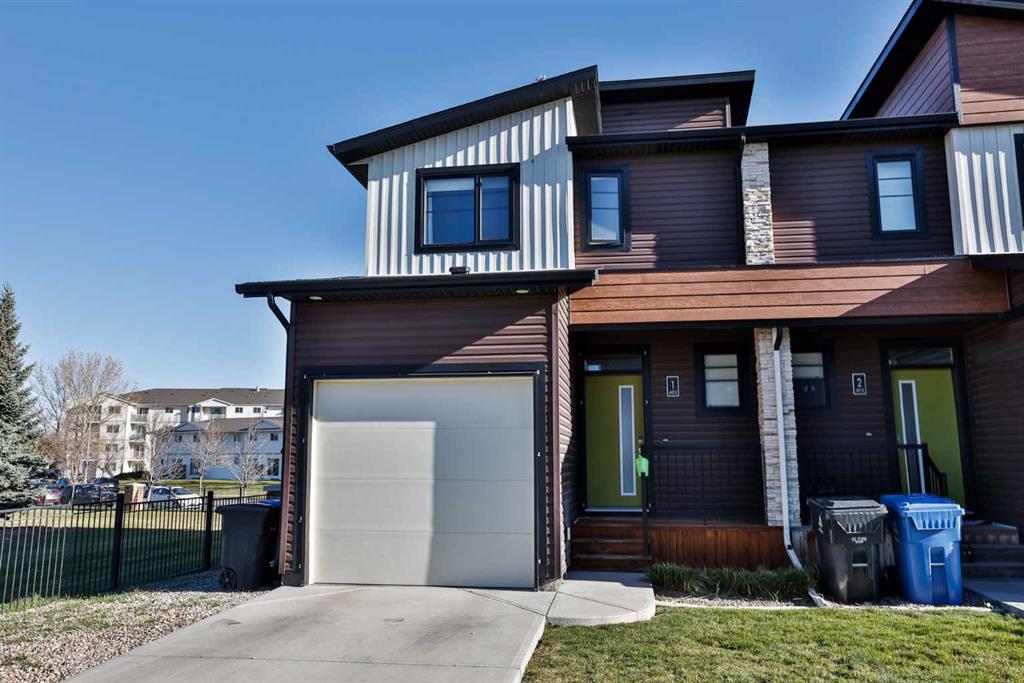
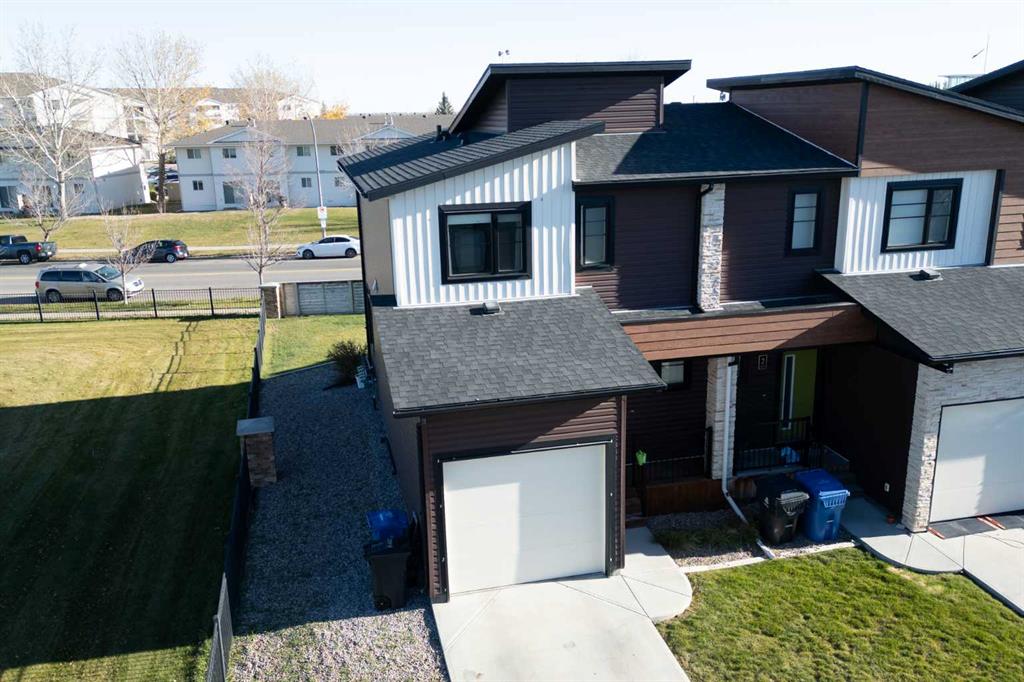
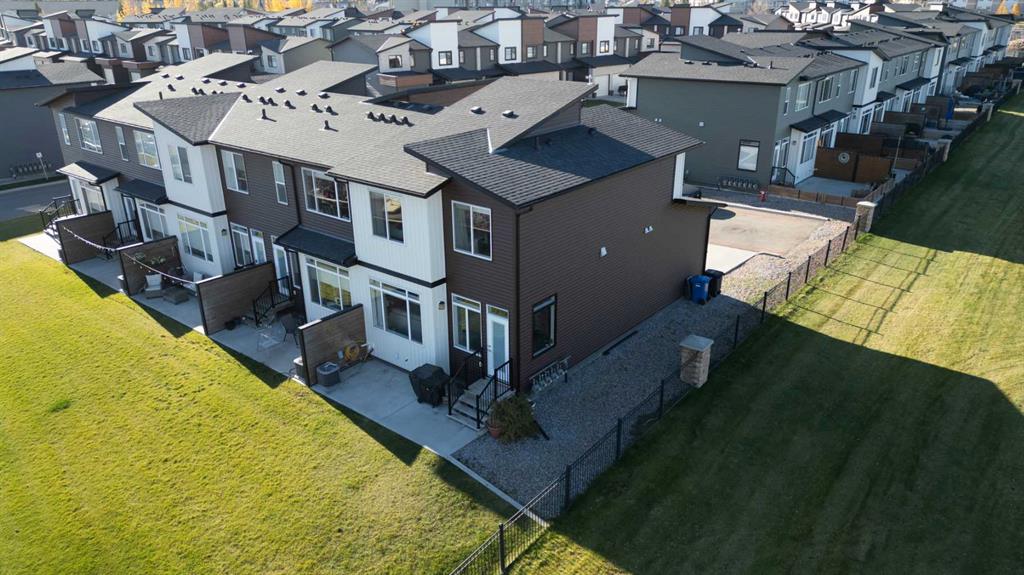
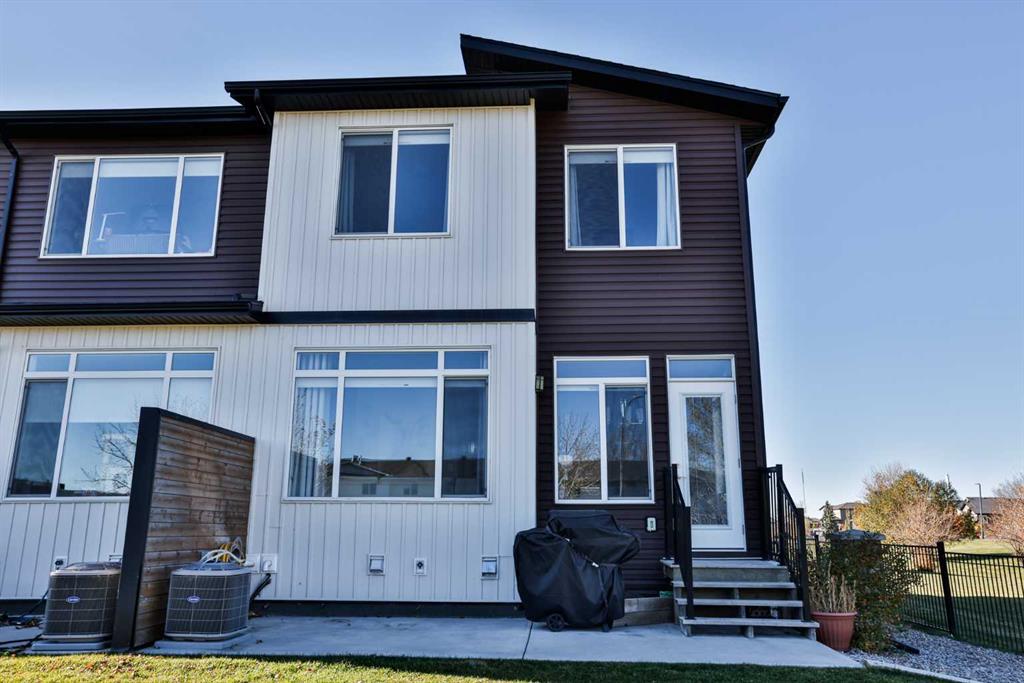
Enjoy low-maintenance living beside the park in West Highlands! Built in 2017, this two-storey end-unit townhouse offers 1,168 sq. ft. above grade, 3 bedrooms, 2.5 bathrooms and a single attached garage. The bright, open-concept main floor features generous windows, a spacious living area and a modern kitchen with quartz countertops, stainless steel appliances, a kitchen island, under-cabinet lighting and cabinetry extending to the ceiling. The adjoining dining area opens to the outdoor living space and a generously sized backyard (one of the largest in the complex) overlooking the parks green space. Upstairs, you’ll find three bedrooms, including a spacious primary retreat with room for a king-sized bed, a walk-in closet and a three-piece ensuite. An additional full bathroom serves the other two bedrooms. The full basement has some electrical and drywall work completed, offering potential for a future family room, additional bedroom and bathroom, subject to required approvals. Central air conditioning, an attached garage and driveway parking add everyday comfort and convenience. Condo fees include common area maintenance, grounds maintenance and snow removal, giving you more time to enjoy the nearby parks, pond, playgrounds and walking paths. With shopping, groceries, restaurants, fitness facilities and schools close by, plus convenient access to University Drive and the highway, this home offers a great combination of comfort and location. Contact your REALTOR® to arrange a viewing!
Additional information
- MLS® ID
- A2355325
Interior Features
- Bedrooms
- 3
- Bathrooms
- 3
- Cooling
- Yes
- Heating
- Yes
- Basement
- Yes
Exterior Features
- Lot Size
- 0.28 Acres
Other Property Details
- Garage
- Yes
- Pets Allowed
- Yes
Courtesy of RE/MAX REAL ESTATE - LETHBRIDGE, Whitney Maronda
Listing Contact: 403-715-2085
Data is supplied by Pillar 9™ MLS® System. Pillar 9™ is the owner of the copyright in its MLS® System. Data is deemed reliable but is not guaranteed accurate by Pillar 9™. The trademarks MLS®, Multiple Listing Service® and the associated logos are owned by The Canadian Real Estate Association (CREA) and identify the quality of services provided by real estate professionals who are members of CREA. Used under license.
©2026 by Pillar 9. All rights reserved.
Data last updated 11:27 AM UTC, 11/10/2026